Affordable home in excellent Albertville location with so much to offer, including high demand STMA schools! Close to shopping, restaurants, schools, and a variety of parks and lakes, with easy access to major roadways, yet tucked away in a peaceful neighborhood at the end of a quiet cul de sac! Home offers warm and inviting spaces with attractive updates, an abundance of natural light, and the perfect open floor plan for entertaining and everyday living! Sunny south-facing kitchen offers ample counter and cabinet space, stainless steel appliances, and charming bay window - perfect for herbs and plants! Spacious dining area with impressive soaring ceilings and access to the large deck and fully fenced backyard. Primary bedroom suite offers walk-in closet and access to the full bath. Daylight lower level features spacious family room with projector, screen, and speakers - great for movie nights and enjoying sporting events! New concrete parking pad added next to garage (2024), smart garage door opener (2022), new storm door (2024), refreshed landscaping (2024), Ecobee smart thermostat (2023), deck stained (2024). Seller offering an AHS warranty to cover the buyer for one year after closing with acceptable offer. Quick close possible.
Closed
$335,000
6142 Kaiser Ln NE, Albertville, MN 55301
3beds
1,663sqft
Single Family
Built in 1995
10,541 Square Feet Lot
$340,400 Zestimate®
$201/sqft
$2,455 Estimated rent
Home value
$340,400
$310,000 - $374,000
$2,455/mo
Zestimate® history
Owner options
List your home for rent
$2,455/mo
Rent Zestimate®
Find your next renter with Zillow Rental Manager. Plus, with online applications, you can quickly screen prospective tenants – for free.
$2,455/mo
Rent Zestimate®
Refinance and save
$2,095/mo
Est. payment
Refinancing to a lower rate could help reduce your monthly payments and save thousands over the life of the loan.
$2,095/mo
Est. payment
Explore your selling options
Work with a Zillow partner agent
Leverage their expertise and Zillow's premium Showcase listings to get your home seen by more buyers.
Get startedList with your own agent
Get your home in front of millions of buyers by listing it on Zillow.
Learn how to do itSell it yourself
Take full control of how buyers see your home on Zillow by listing For Sale by Owner (FSBO).
List your homeWhat's special
Zillow last checked:
Listing updated:
Listed by:
Allison J VanSlooten 612-599-2555,
Coldwell Banker Realty
Bought with:
Cheryl C Daniels
Counselor Realty, Inc
Source: NorthstarMLS as distributed by MLS GRID,MLS#: 6619632
Facts & features
Interior
Bedrooms & bathrooms
- Bedrooms: 3
- Bathrooms: 2
- Full bathrooms: 1
- 3/4 bathrooms: 1
Bedroom
- Level: Upper
- Area: 170 Square Feet
- Dimensions: 17x10
Bedroom 2
- Level: Upper
- Area: 90 Square Feet
- Dimensions: 10x9
Bedroom 3
- Level: Lower
- Area: 110 Square Feet
- Dimensions: 11x10
Deck
- Level: Main
- Area: 168 Square Feet
- Dimensions: 14x12
Dining room
- Level: Main
- Area: 100 Square Feet
- Dimensions: 10x10
Family room
- Level: Lower
- Area: 231 Square Feet
- Dimensions: 21x11
Foyer
- Level: Main
- Area: 36 Square Feet
- Dimensions: 9x4
Kitchen
- Level: Main
- Area: 100 Square Feet
- Dimensions: 10x10
Living room
- Level: Upper
- Area: 255 Square Feet
- Dimensions: 15x17
Heating
- Forced Air
Cooling
- Central Air
Appliances
- Included: Dishwasher, Disposal, Dryer, Microwave, Range, Refrigerator, Stainless Steel Appliance(s), Washer, Water Softener Owned
- Laundry: Laundry Room, Sink
Features
- Basement: Crawl Space,Daylight,Drain Tiled,Finished,Sump Pump
- Has fireplace: No
Interior area
- Total structure area: 1,663
- Total interior livable area: 1,663 sqft
- Finished area above ground: 1,027
- Finished area below ground: 496
Property
Parking
- Total spaces: 2
- Parking features: Attached, Garage Door Opener
- Attached garage spaces: 2
- Has uncovered spaces: Yes
- Details: Garage Dimensions (22x22)
Accessibility
- Accessibility features: None
Features
- Levels: Three Level Split
- Patio & porch: Deck
- Fencing: Chain Link,Full
Lot
- Size: 10,541 Square Feet
- Dimensions: 48 x 111 x 159 x 126
Details
- Additional structures: Storage Shed
- Foundation area: 1027
- Parcel number: 101040002030
- Zoning description: Residential-Single Family
Construction
Type & style
- Home type: SingleFamily
- Property subtype: Single Family
Condition
- New construction: No
- Year built: 1995
Utilities & green energy
- Gas: Natural Gas
- Sewer: City Sewer/Connected
- Water: City Water/Connected
Community & HOA
Community
- Subdivision: Parkside
HOA
- Has HOA: No
Location
- Region: Albertville
Financial & listing details
- Price per square foot: $201/sqft
- Tax assessed value: $289,800
- Annual tax amount: $3,502
- Date on market: 2/18/2025
- Cumulative days on market: 3 days
Price history
| Date | Event | Price |
|---|---|---|
| 3/21/2025 | Sold | $335,000+3.1%$201/sqft |
Source:  NorthstarMLS as distributed by MLS GRID #6619632 Report a problem NorthstarMLS as distributed by MLS GRID #6619632 Report a problem | ||
| 2/28/2025 | Pending sale | $325,000$195/sqft |
Source: NorthstarMLS as distributed by MLS GRID #6619632 Report a problem | ||
| 2/24/2025 | Listing removed | $325,000$195/sqft |
Source: NorthstarMLS as distributed by MLS GRID #6619632 Report a problem | ||
| 2/21/2025 | Listed for sale | $325,000+25%$195/sqft |
Source: NorthstarMLS as distributed by MLS GRID #6619632 Report a problem | ||
| 9/12/2020 | Listing removed | $260,000$156/sqft |
Source: Keller Williams Classic Realty Northwest #5613419 Report a problem | ||
| 9/2/2020 | Listed for sale | $260,000$156/sqft |
Source: Keller Williams Classic Realty Northwest #5613419 Report a problem | ||
| 8/24/2020 | Sold | $260,000$156/sqft |
Source: NorthstarMLS as distributed by MLS GRID #5613419 Report a problem | ||
| 7/10/2020 | Pending sale | $260,000$156/sqft |
Source: Keller Williams Classic Realty Northwest #5613419 Report a problem | ||
| 6/26/2020 | Listed for sale | $260,000+20.8%$156/sqft |
Source: Keller Williams Classic Rlty NW #5613419 Report a problem | ||
| 7/17/2017 | Sold | $215,200+0.1%$129/sqft |
Source: NorthstarMLS as distributed by MLS GRID #4818080 Report a problem | ||
| 5/24/2017 | Pending sale | $215,000$129/sqft |
Source: Edina Realty, Inc., a Berkshire Hathaway affiliate #4818080 Report a problem | ||
| 5/17/2017 | Price change | $215,000-2.3%$129/sqft |
Source: Edina Realty, Inc., a Berkshire Hathaway affiliate #4818080 Report a problem | ||
| 4/19/2017 | Listed for sale | $220,000+0.3%$132/sqft |
Source: Edina Realty, Inc., a Berkshire Hathaway affiliate #4818080 Report a problem | ||
| 6/21/2005 | Sold | $219,400+109.6%$132/sqft |
Source: Public Record Report a problem | ||
| 2/2/1998 | Sold | $104,700+203.5%$63/sqft |
Source: Public Record Report a problem | ||
| 1/31/1994 | Sold | $34,500$21/sqft |
Source: Agent Provided Report a problem | ||
Public tax history
| Year | Property taxes | Tax assessment |
|---|---|---|
| 2025 | $3,586 +2.4% | $289,800 -1% |
| 2024 | $3,502 +1.6% | $292,700 -1.4% |
| 2023 | $3,448 +2.5% | $297,000 +6.4% |
| 2022 | $3,364 +17.1% | $279,100 +14.9% |
| 2021 | $2,872 +5% | $242,900 +10.4% |
| 2020 | $2,736 -62.3% | $220,000 +7.6% |
| 2019 | $7,262 +165.4% | $204,500 +17.4% |
| 2018 | $2,736 +12.3% | $174,200 +11% |
| 2017 | $2,436 +18.9% | $157,000 |
| 2016 | $2,048 | -- |
| 2015 | $2,048 +3% | -- |
| 2014 | $1,988 +9.7% | -- |
| 2013 | $1,812 -11.6% | -- |
| 2012 | $2,050 -9.3% | -- |
| 2011 | $2,261 -3.8% | -- |
| 2010 | $2,349 0% | -- |
| 2009 | $2,350 +1.8% | -- |
| 2008 | $2,308 +3.1% | -- |
| 2007 | $2,239 +5.4% | -- |
| 2006 | $2,124 +16.7% | -- |
| 2005 | $1,821 +6.6% | -- |
| 2004 | $1,708 +3.6% | -- |
| 2003 | $1,649 -1.1% | -- |
| 2002 | $1,667 -5.5% | -- |
| 2001 | $1,764 | -- |
Find assessor info on the county website
Neighborhood: 55301
Nearby homes
- $358,600-- bd-- ba1.2k sqft6130 Kaiser Ln NE, Albertville, MN 55301Off Market
- $317,0002 bd2 ba1.8k sqft10635 62nd St NE, Albertville, MN 55301Sold

- $353,3003 bd2 ba1.1k sqft10621 62nd St NE, Albertville, MN 55301Off Market
- $344,0004 bd2 ba1.8k sqft6143 Kaiser Ln NE, Albertville, MN 55301Off Market
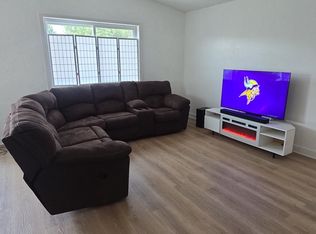
- $347,0003 bd2 ba1.8k sqft10649 62nd St NE, Albertville, MN 55301Off Market
- $318,6003 bd2 ba956 sqft6112 Kaiser Ln NE, Albertville, MN 55301Off Market
- $345,3003 bd2 ba1.7k sqft10617 62nd St NE, Albertville, MN 55301Off Market
- $335,4004 bd2 ba1.7k sqft6127 Kaiser Ln NE, Albertville, MN 55301Off Market
Nearby schools
GreatSchools rating
- 9/10Fieldstone Elementary SchoolGrades: 1-4Distance: 1.1 mi
- 8/10St Michael-Albertville Middle WestGrades: 5-8Distance: 1.3 mi
- 9/10St. Michael-Albertville Senior High SchoolGrades: 9-12Distance: 1.1 mi
Get a cash offer in 3 minutes
Find out how much your home could sell for in as little as 3 minutes with a no-obligation cash offer.
Estimated market value
$340,400
Get a cash offer in 3 minutes
Find out how much your home could sell for in as little as 3 minutes with a no-obligation cash offer.
Estimated market value
$340,400
- Minnesota
- Wright County
- Albertville
- 55301
- 6142 Kaiser Ln NE
Nearby cities
Nearby zip codes
Other Albertville Topics
