WELCOME HOME to this WONDERFUL 1,700 SF 3 BR ALL-BRICK RANCH on a LARGE FENCED-IN .44 ACRE LOT!! Home has a LARGE GREAT ROOM and TWO GAS LOG FIREPLACES! Property has NO HOA or CCRs! Backyard has a patio, storage shed, and mature landscaping. Classic Hardwood Floors throughout home (no carpeting). ONLY 5 MINUTES to the Lynx Light Rail Station, 10 MINUTES from NoDa, UNCC, I-485 and I-77, 15 MINUTES from Uptown, and very close to the XCLT Trail, extensive shopping and restaurants! New larger gutters, fresh paint, and updated bathrooms. Primary Bedroom has TWO closets and a Bathroom; two other good-sized Bedrooms, a Hall Bathroom and a Kitchen with Stainless Steel Appliances and a Breakfast Area complete the floor plan. The Oversized Great Room has access to the front and back of the property, Laundry Area, and Second Gas Log Fireplace, perfect for an Audio/Video center or recreation area!
Active
Price cut: $10K (8/24)
$329,900
6142 King George Dr, Charlotte, NC 28213
3beds
1,702sqft
Single Family Residence
Built in 1956
0.44 Acres Lot
$-- Zestimate®
$194/sqft
$-- HOA
What's special
Two gas log fireplacesBreakfast areaMature landscapingLaundry areaHall bathroomTwo other good-sized bedroomsStorage shed
- 29 days
- 1,315
- 155
Zillow last checked:
Listing updated:
Listed by:
Vince LiBrizzi lvhregroup@gmail.com,
Realty One Group Revolution
Source: Canopy MLS as distributed by MLS GRID,MLS#: 4412186
Facts & features
Interior
Bedrooms & bathrooms
- Bedrooms: 3
- Bathrooms: 2
- Full bathrooms: 1
- 1/2 bathrooms: 1
- Main level bedrooms: 3
Primary bedroom
- Features: Ceiling Fan(s)
- Level: Main
Bedroom s
- Features: Ceiling Fan(s)
- Level: Main
Bedroom s
- Features: Ceiling Fan(s)
- Level: Main
Bathroom full
- Level: Main
Bathroom half
- Level: Main
Breakfast
- Level: Main
Great room
- Features: Ceiling Fan(s), Drop Zone
- Level: Main
Kitchen
- Features: Built-in Features
- Level: Main
Laundry
- Level: Main
Living room
- Level: Main
Heating
- Central
Cooling
- Central Air
Appliances
- Included: Dishwasher, Electric Range, Electric Water Heater, Exhaust Hood, Plumbed For Ice Maker, Self Cleaning Oven
- Laundry: Electric Dryer Hookup, Laundry Closet, Main Level
Features
- Pantry
- Flooring: Tile, Wood
- Doors: Storm Door(s)
- Windows: Window Treatments
- Has basement: No
- Attic: Pull Down Stairs
- Fireplace features: Gas, Gas Log, Great Room, Living Room
Interior area
- Total structure area: 1,702
- Total interior livable area: 1,702 sqft
- Finished area above ground: 1,702
- Finished area below ground: 0
Video & virtual tour
Property
Parking
- Total spaces: 6
- Parking features: Driveway
- Uncovered spaces: 6
Features
- Levels: One
- Stories: 1
- Patio & porch: Front Porch, Patio, Porch, Rear Porch
- Exterior features: Storage
- Fencing: Back Yard
Lot
- Size: 0.44 Acres
- Features: Cleared, Level
Details
- Additional structures: Shed(s)
- Parcel number: 04906302
- Zoning: R-3
- Special conditions: Standard
Construction
Type & style
- Home type: SingleFamily
- Architectural style: Ranch,Traditional
- Property subtype: Single Family Residence
Materials
- Brick Full
- Foundation: Crawl Space
Condition
- New construction: No
- Year built: 1956
Utilities & green energy
- Sewer: Public Sewer
- Water: City
- Utilities for property: Cable Available, Cable Connected, Electricity Connected, Wired Internet Available
Community & HOA
Community
- Security: Carbon Monoxide Detector(s), Security System, Smoke Detector(s)
- Subdivision: Meadowbrook Forest
Location
- Region: Charlotte
Financial & listing details
- Price per square foot: $194/sqft
- Tax assessed value: $300,000
- Annual tax amount: $2,475
- Date on market: 8/7/2026
- Cumulative days on market: 29 days
- Listing terms: Cash,Conventional,FHA,VA Loan
- Electric utility on property: Yes
- Road surface type: Concrete, Paved
Estimated market value
Not available
Estimated sales range
Not available
$2,076/mo
Price history
| Date | Event | Price |
|---|---|---|
| 8/24/2026 | Price change | $329,900-2.9%$194/sqft |
Source:  Canopy MLS as distributed by MLS GRID #4412186 Report a problem Canopy MLS as distributed by MLS GRID #4412186 Report a problem | ||
| 8/14/2026 | Price change | $339,900-1.4%$200/sqft |
Source: Canopy MLS as distributed by MLS GRID #4412186 Report a problem | ||
| 8/7/2026 | Listed for sale | $344,900+15%$203/sqft |
Source: Canopy MLS as distributed by MLS GRID #4412186 Report a problem | ||
| 10/20/2022 | Sold | $300,000$176/sqft |
Source: Canopy MLS as distributed by MLS GRID #3895599 Report a problem | ||
| 9/20/2022 | Pending sale | $300,000$176/sqft |
Source: Canopy MLS as distributed by MLS GRID #3895599 Report a problem | ||
| 9/9/2022 | Listed for sale | $300,000$176/sqft |
Source: Canopy MLS as distributed by MLS GRID #3895599 Report a problem | ||
| 8/24/2022 | Pending sale | $300,000$176/sqft |
Source: Canopy MLS as distributed by MLS GRID #3895599 Report a problem | ||
| 8/20/2022 | Listed for sale | $300,000+92.3%$176/sqft |
Source: Canopy MLS as distributed by MLS GRID #3895599 Report a problem | ||
| 5/1/2017 | Sold | $156,000-5.4%$92/sqft |
Source: Canopy MLS as distributed by MLS GRID #3232673 Report a problem | ||
| 3/17/2017 | Pending sale | $164,900$97/sqft |
Source: The Virtual Realty Group #3232673 Report a problem | ||
| 3/16/2017 | Listed for sale | $164,900$97/sqft |
Source: The Virtual Realty Group #3232673 Report a problem | ||
| 2/21/2017 | Pending sale | $164,900$97/sqft |
Source: The Virtual Realty Group #3232673 Report a problem | ||
| 2/18/2017 | Price change | $164,900-2.9%$97/sqft |
Source: The Virtual Realty Group #3232673 Report a problem | ||
| 2/7/2017 | Listed for sale | $169,900$100/sqft |
Source: The Virtual Realty Group #3232673 Report a problem | ||
| 1/27/2017 | Pending sale | $169,900$100/sqft |
Source: The Virtual Realty Group #3232673 Report a problem | ||
| 1/17/2017 | Price change | $169,900-2.9%$100/sqft |
Source: The Virtual Realty Group #3232673 Report a problem | ||
| 1/1/2017 | Price change | $174,900-2.6%$103/sqft |
Source: The Virtual Realty Group #3232673 Report a problem | ||
| 12/8/2016 | Listed for sale | $179,500+59.6%$105/sqft |
Source: The Virtual Realty Group #3232673 Report a problem | ||
| 12/15/2006 | Sold | $112,500$66/sqft |
Source: Public Record Report a problem | ||
Public tax history
| Year | Property taxes | Tax assessment |
|---|---|---|
| 2025 | $2,475 | $300,000 |
| 2024 | -- | $300,000 |
| 2023 | -- | $300,000 +67% |
| 2022 | $1,859 +0.6% | $179,600 |
| 2021 | $1,848 +0.4% | $179,600 |
| 2020 | $1,840 +0.9% | $179,600 |
| 2019 | $1,825 +29.9% | $179,600 +78.4% |
| 2018 | $1,405 +3.6% | $100,700 |
| 2017 | $1,357 | $100,700 |
| 2016 | $1,357 | $100,700 |
| 2015 | $1,357 +0.1% | $100,700 -14.6% |
| 2014 | $1,355 | $117,900 |
| 2013 | -- | $117,900 -0.2% |
| 2012 | -- | $118,100 |
| 2011 | -- | $118,100 +37% |
| 2010 | -- | $86,200 |
| 2009 | -- | $86,200 |
| 2008 | -- | $86,200 |
| 2007 | -- | $86,200 |
| 2006 | -- | $86,200 |
| 2005 | -- | $86,200 |
| 2004 | -- | $86,200 |
| 2003 | -- | $86,200 +5.5% |
| 2002 | -- | $81,730 |
| 2001 | -- | $81,730 |
| 2000 | -- | $81,730 |
Find assessor info on the county website
Monthly payment
Est. payment
Payment breakdown
Explore the cost of this home by adjusting the details. Changes won't be saved.Climate risks
Neighborhood: Newell South
Nearby schools
Schools provided by the listing agent
- Elementary: Joseph W. Grier
- Middle: Martin Luther King Jr
- High: Julius L. Chambers
Source: Canopy MLS as distributed by MLS GRID. This data may not be complete. We recommend contacting the local school district to confirm school assignments for this home.
Similar homes
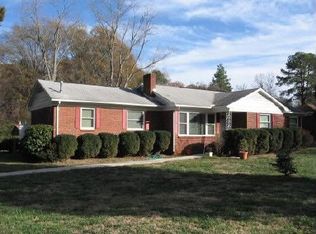
- $339,0003 bd2 ba1.1k sqft2216 Milton Rd, Charlotte, NC 28215For Sale
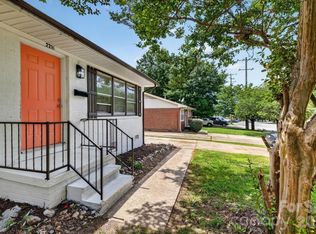
 MLS ID #4399842, Hattie Allmon Wheeler, Rubec Properties LLC. Canopy MLS as distributed by MLS GRID
 - $349,0003 bd3 ba1.7k sqft5516 Ilford St, Charlotte, NC 28215For Sale
 MLS ID #4393005, TJ Bailey, Keller Williams Connected. Canopy MLS as distributed by MLS GRID
 - $319,9004 bd2 ba1.3k sqft5412 Milhaven Ln, Charlotte, NC 28269For Sale
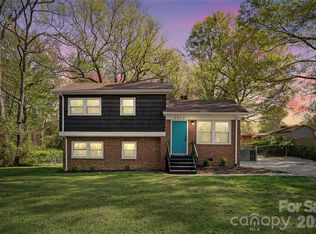 MLS ID #4414397, Natalie Warren, COMPASS. Canopy MLS as distributed by MLS GRID
 - $265,0003 bd2 ba975 sqft6400 McBride St, Charlotte, NC 28215For Sale
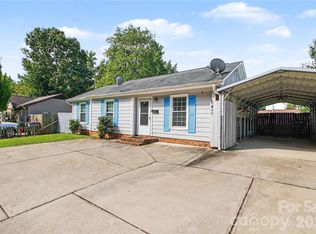 MLS ID #4416996, Kesete Adonay, Keller Williams South Park. Canopy MLS as distributed by MLS GRID
 - $340,0003 bd2 ba1.5k sqft11525 Waterflower Ln, Charlotte, NC 28262For SaleMLS ID #4417729, Paola Murillo, Better Homes and Gardens Real Estate Paracle. Canopy MLS as distributed by MLS GRID
- $385,0002 bd2 ba1.7k sqft5316 Rupert Ln, Charlotte, NC 28215For SaleMLS ID #4412155, Iris Valerio Dominguez, Northgroup Real Estate. Canopy MLS as distributed by MLS GRID
- $324,9003 bd1 ba1k sqft3300 Bonaire Dr, Charlotte, NC 28208For SaleMLS ID #4420802, Stephanie Blackburn, ProStead Realty. Canopy MLS as distributed by MLS GRID
- $340,0003 bd2 ba1.6k sqft8704 Hornwood Ct, Charlotte, NC 28215For SaleMLS ID #4388830, Gustavo Moreno, The Dream Realty Collective LLC. Canopy MLS as distributed by MLS GRID
- $349,9993 bd2 ba995 sqft2700 Ravencroft Dr, Charlotte, NC 28208For SaleMLS ID #4414006, Matt Stone, Stone Realty Group. Canopy MLS as distributed by MLS GRID
- $400,0004 bd3 ba2.1k sqft4819 Carousel Dr, Charlotte, NC 28212For SaleMLS ID #4419426, Carrie Hatfield, COMPASS. Canopy MLS as distributed by MLS GRID
- $360,0003 bd2 ba1.5k sqft6507 Paleface Pl, Charlotte, NC 28214For SaleMLS ID #4405415, Linda Rivas Diaz, Future Homes Realty Inc. Canopy MLS as distributed by MLS GRID
- $370,4003 bd2 ba1.7k sqft6300 Idlebrook Dr, Charlotte, NC 28212For SaleMLS ID #4380402, Ram Chamlagai, Kalagara Realty. Canopy MLS as distributed by MLS GRID
- $420,0004 bd3 ba2.2k sqft7309 Leesburg Rd, Charlotte, NC 28215For SaleMLS ID #4417972, Shandreika Stephenson, Keller Williams Unlimited. Canopy MLS as distributed by MLS GRID
- $329,9002 bd1 ba965 sqft1812 Van Buren Ave, Charlotte, NC 28216For SaleMLS ID #4412103, Paul Posta, White Stag Realty NC LLC. Canopy MLS as distributed by MLS GRID
- $460,0003 bd2 ba1.5k sqft11715 Timber Ridge Rd, Charlotte, NC 28213For SaleMLS ID #4363078, Sherri Green, Coldwell Banker Realty. Canopy MLS as distributed by MLS GRID
- $334,9004 bd3 ba1.7k sqft1309 Winding Branch Ct, Charlotte, NC 28216For SaleMLS ID #4383766, Tyler Antrican, EXP Realty LLC Mooresville. Canopy MLS as distributed by MLS GRID
- $285,0003 bd1 ba1k sqft4314 Oak Forest Dr, Charlotte, NC 28215For SaleMLS ID #4344817, Taylor Kastner, The TK Team LLC. Canopy MLS as distributed by MLS GRID
- $290,0003 bd2 ba1.1k sqft8301 Washington Blvd, Charlotte, NC 28262For SaleMLS ID #4390154, Tracy Honeycutt, Costello Real Estate and Investments LLC. Canopy MLS as distributed by MLS GRID
- $340,0003 bd2 ba1.3k sqft11407 Antebellum Dr, Charlotte, NC 28273For SaleMLS ID #4413607, Frankie Gonzalez, Gonzalez Realty. Canopy MLS as distributed by MLS GRID
- $419,9003 bd2 ba1.4k sqft4116 Tipperary Pl, Charlotte, NC 28215For SaleMLS ID #4398793, Carol Lee, Howard Hanna Allen Tate Concord. Canopy MLS as distributed by MLS GRID
