Skip main navigation
Closed
  • $480,000

    6142 N Keystone Ave, Chicago, IL 60646

    3beds
    --sqft
    Single Family Residence
    Built in 1951
    4,092 Square Feet Lot
    $541,300 Zestimate®
    $--/sqft
    $2,762 Estimated rent

    Home value

    $541,300

    $514,000 - $574,000

    $2,762/mo

    Zestimate® history
    Loading
    Loading...

    Owner options

    List your home for rent

    $2,762/mo

    Rent Zestimate®

    Find your next renter with Zillow Rental Manager. Plus, with online applications, you can quickly screen prospective tenants – for free.

    Learn more

    $2,762/mo

    Rent Zestimate®

    Refinance and save

    $3,377/mo

    Est. payment

    Refinancing to a lower rate could help reduce your monthly payments and save thousands over the life of the loan.

    See today's rates

    $3,377/mo

    Est. payment

    Explore your selling options

    Work with a Zillow partner agent

    Leverage their expertise and Zillow's premium Showcase listings to get your home seen by more buyers.

    Get started

    List with your own agent

    Get your home in front of millions of buyers by listing it on Zillow.

    Learn how to do it

    Sell it yourself

    Take full control of how buyers see your home on Zillow by listing For Sale by Owner (FSBO).

    List your home

    What's special

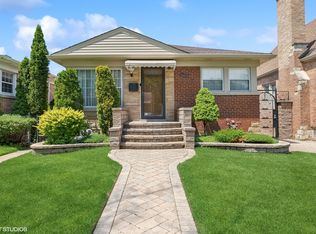
    Brick ranchSauganash schoolPorcelain flooringField houseAdditional yard spaceSump pumpWhole foods
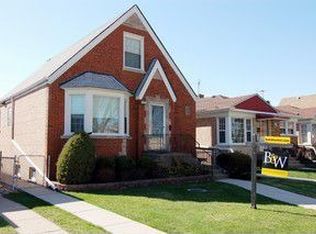
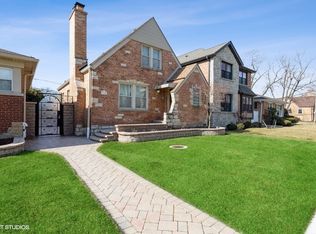
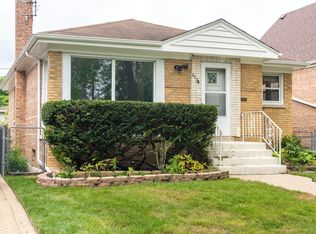
    SAUGANASH PARK! Beautifully updated throughout! Easy Living in this brick ranch with a full finished basement offers terrific space. Main floor features a large living/dining room w/hardwood floors and recessed lighting. Pretty kitchen is a cook's delight-plenty of white cabinets, granite counters, stainless steel appliances and porcelain flooring leads to the main floor family room overlooking the pretty yard. 2 good sized bedrooms & an updated full bath complete the main level. Now come downstairs to the beautifully finished lower level which features a 2nd new kitchen open to the large family room; great entertainment area! 3rd bedroom w/an updated full bath; separate big laundry room has flexible space to accommodate an office, hobby room, or ? Home features overhead sewers, replacement windows, roof on house 2-3 years new approx. Relax this summer in the pretty yard with an awesome custom built pond/fountain and additional yard space plus the garage! Lots of amenities nearby include Sauganash School, Sauganash Park w/tennis courts, the field house, and sports fields, Starbucks, Subway, Alarmist Brewery, Whole Foods and access to the expressway. Don't wait on this one! Also listed for sale: 6148 N. Keystone, 2 doors away!

    Zillow last checked:

    Listing updated:

    Listing courtesy of:

    Susan Oleksy 773-230-4143,

    Coldwell Banker Realty,

    Jill McKee 312-813-6540,

    Coldwell Banker Realty

    Bought with:

    Natalie Moore

    Redfin Corporation

    Source: MRED as distributed by MLS GRID,MLS#: 11989069MLS Logo

    Facts & features

    Interior

    Bedrooms & bathrooms
    • Bedrooms: 3
    • Bathrooms: 2
    • Full bathrooms: 2
    Primary bedroom
    • Features: Flooring (Hardwood)
    • Level: Main
    • Area: 130 Square Feet
    • Dimensions: 13X10
    Bedroom 2
    • Features: Flooring (Hardwood)
    • Level: Main
    • Area: 120 Square Feet
    • Dimensions: 12X10
    Bedroom 3
    • Level: Basement
    • Area: 120 Square Feet
    • Dimensions: 10X12
    Dining room
    • Features: Flooring (Hardwood)
    • Level: Main
    • Dimensions: COMBO
    Family room
    • Features: Flooring (Ceramic Tile)
    • Level: Main
    • Area: 117 Square Feet
    • Dimensions: 13X9
    Kitchen
    • Features: Flooring (Ceramic Tile)
    • Level: Main
    • Area: 156 Square Feet
    • Dimensions: 13X12
    Kitchen 2nd
    • Level: Basement
    • Area: 168 Square Feet
    • Dimensions: 14X12
    Laundry
    • Level: Basement
    • Area: 80 Square Feet
    • Dimensions: 10X8
    Living room
    • Features: Flooring (Hardwood)
    • Level: Main
    • Area: 264 Square Feet
    • Dimensions: 22X12
    Recreation room
    • Level: Basement
    • Area: 264 Square Feet
    • Dimensions: 22X12
    Heating
    • Natural Gas, Forced Air
    Cooling
    • Central Air
    Appliances
    • Included: Range, Dishwasher, Refrigerator, Washer, Dryer
    Features
    • Flooring: Hardwood
    • Basement: Finished,Full
    Interior area
    • Total structure area: 0

    Property

    Parking
    • Total spaces: 1
    • Parking features: On Site, Detached, Garage
    • Garage spaces: 1
    Accessibility
    • Accessibility features: No Disability Access
    Features
    • Stories: 1
    Lot
    • Size: 4,092 sqft
    • Dimensions: 33X124
    Details
    • Parcel number: 13032230220000
    • Special conditions: List Broker Must Accompany

    Construction

    Type & style
    • Home type: SingleFamily
    • Architectural style: Ranch
    • Property subtype: Single Family Residence
    Materials
    • Brick
    Condition
    • New construction: No
    • Year built: 1951
    • Major remodel year: 2016
    Details
    • Builder model: RANCH

    Utilities & green energy

    • Electric: Circuit Breakers
    • Sewer: Public Sewer
    • Water: Lake Michigan

    Community & neighborhood

    Community
    • Community features: Curbs, Sidewalks, Street Lights
    Location
    • Region: Chicago
    • Subdivision: Sauganash Park

    HOA & financial

    HOA
    • Services included: None

    Other

    Other facts
    • Listing terms: Conventional
    • Ownership: Fee Simple

    Price history

    DateEventPrice
    6/11/2024Sold$480,000-4%
    Source: MRED as distributed by MLS GRID #11989069 Report a problem
    4/29/2024Contingent$499,900
    Source: MRED as distributed by MLS GRID #11989069 Report a problem
    4/1/2024Price change$499,900-4.8%
    Source: MRED as distributed by MLS GRID #11989069 Report a problem
    3/1/2024Listed for sale$524,900
    Source: MRED as distributed by MLS GRID #11989069 Report a problem
    3/26/2020Listing removed$2,000
    Source: Coldwell Banker Realty - Edgebrook #10564617 Report a problem
    11/22/2019Price change$2,000-13%
    Source: Coldwell Banker Residential Brokerage - Edgebrook #10564617 Report a problem
    9/23/2019Price change$2,300-11.5%
    Source: Coldwell Banker Residential Brokerage - Edgebrook #10383520 Report a problem
    5/17/2019Listed for rent$2,600
    Source: Coldwell Banker Residential Brokerage - Edgebrook #10383520 Report a problem

    Public tax history

    YearProperty taxesTax assessment
    2024-- $32,000 -8.4%
    2023$7,398 +2.6%$34,940
    2022$7,212 +2.3%$34,940
    2021$7,049 +21.8%$34,940 +35%
    2020$5,786 -0.2%$25,883 -10%
    2019$5,797 +1.7%$28,759
    2018$5,699 +6.9%$28,759 +16.5%
    2017$5,333 +7.5%$24,692
    2016$4,962 +9.3%$24,692
    2015$4,541 +8.1%$24,692 +9.5%
    2014$4,199 +2%$22,551
    2013$4,116 +1.7%$22,551
    2012$4,047 -18.5%$22,551 -26.4%
    2011$4,967 -0.4%$30,650
    2010$4,987 +4.4%$30,650
    2009$4,779 +1.1%$30,650 -7%
    2008$4,729 +1%$32,969
    2007$4,682 -1.1%$32,969
    2006$4,733 +20.4%$32,969 +37%
    2005$3,932 +1%$24,062
    2004$3,892 +2.2%$24,062
    2003$3,808 +5.6%$24,062 +19.9%
    2002$3,605 +3.8%$20,064
    2001$3,474 +10.9%$20,064
    2000$3,132 $20,064 +23.1%
    1999$3,132 $16,303

    Find assessor info on the county website

    Neighborhood: Sauganash

    Nearby schools

    GreatSchools rating
    Schools provided by the listing agent
    • Elementary: Sauganash Elementary School
    • High: Taft High School
    • District: 299

    Source: MRED as distributed by MLS GRID. This data may not be complete. We recommend contacting the local school district to confirm school assignments for this home.

    Get a cash offer in 3 minutes
    Find out how much your home could sell for in as little as 3 minutes with a no-obligation cash offer.
    Estimated market value
    $541,300
    Get a cash offer in 3 minutes
    Find out how much your home could sell for in as little as 3 minutes with a no-obligation cash offer.
    Estimated market value
    $541,300