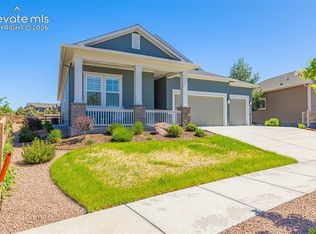
This Vanguard Hillingdon II ranch floor plan is amazing! Complete with central A/C, the open floor plan has abundant light with beautiful windows, vaulted ceilings, and hardwood floors throughout â including the entry, kitchen, dining, master bedroom and living areas on the main. The gourmet kitchen is upgraded and high-end and includes stainless steel appliances, gas cooking, a granite island and counters, and gorgeous cabinetry. Within walking distance of schools and the new lake. The laundry room is spacious with a utility/garden sink. Two bedrooms, including the master suite with adjoining bath on the main, and a total of two baths complete the main level. Fireplaces are on both the main and in the finished basement of the home. Downstairs, the 9 ft ceilings throughout the basement make this area so much more livable! The large family room with fireplace, the 3 additional bedrooms and 2 additional baths give you the space youâll need for friends and family. The 5th bedroom in this area has a 2nd en-suite bath, opening up the possibilities of TWO master suites in this home! The home has a 3 car garage and sits on an oversized corner lot that is completely landscaped in a way that is both attractive and low maintenance.
This property is not currently displayed as for sale or rent on Zillow. This may be different from what's on other websites or public sources.