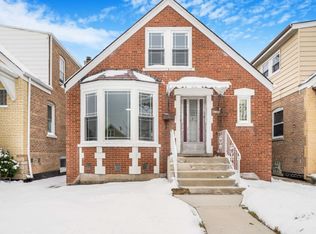
Welcome to this charming brick bungalow in the West Lawn area! This property offers 3 bedrooms, 2 full bathrooms, and approximately 1,648 square feet of living space. The main level features a spacious living room, separate dining room, kitchen, and two bedrooms. The second level offers a generously sized primary bedroom, full bathroom, and a versatile office space. The partially finished basement includes a large 20 x 20 family room, providing additional space for relaxing, entertaining, or storage. A detached 2-car garage adds convenience, and the property sits on a 30 x 125 lot. A wonderful opportunity to make this home your own. Schedule your showing today!
Contingent
$290,000
6142 S Kildare Ave, Chicago, IL 60629
3beds
1,648sqft
Single Family Residence
Built in 1930
3,750 Square Feet Lot
$-- Zestimate®
$176/sqft
$-- HOA
What's special
Charming brick bungalowPartially finished basementVersatile office spaceGenerously sized primary bedroomSeparate dining room
- --
- 1,114
- views
- 109
- saves
Likely to sell faster than
Zillow last checked:
Listing updated:
Listed by:
Joe Castillo, SFR (773)767-1616,
RE/MAX Mi Casa
Source: MRED as distributed by MLS GRID,MLS#: 12735178

Facts & features
Interior
Bedrooms & bathrooms
- Bedrooms: 3
- Bathrooms: 2
- Full bathrooms: 2
Rooms
- Room types: Office
Primary bedroom
- Features: Bathroom (Full)
- Level: Second
- Area: 224 Square Feet
- Dimensions: 16X14
Bedroom 2
- Level: Main
- Area: 120 Square Feet
- Dimensions: 12X10
Bedroom 3
- Level: Main
- Area: 110 Square Feet
- Dimensions: 11X10
Dining room
- Level: Main
- Area: 144 Square Feet
- Dimensions: 12X12
Family room
- Level: Basement
- Area: 400 Square Feet
- Dimensions: 20X20
Kitchen
- Level: Main
- Area: 110 Square Feet
- Dimensions: 11X10
Living room
- Level: Main
- Area: 144 Square Feet
- Dimensions: 12X12
Office
- Level: Second
- Area: 132 Square Feet
- Dimensions: 12X11
Heating
- Natural Gas, Steam, Radiator(s)
Cooling
- Window Unit(s)
Features
- Basement: Partially Finished,Full
- Attic: Dormer,Finished,Full,Interior Stair
Interior area
- Total structure area: 0
- Total interior livable area: 1,648 sqft
Property
Parking
- Total spaces: 2
- Parking features: Yes, Detached, Garage
- Garage spaces: 2
Accessibility
- Accessibility features: No Disability Access
Features
- Stories: 1
Lot
- Size: 3,750 Square Feet
- Dimensions: 125 X 30
Details
- Parcel number: 19154160350000
- Special conditions: None
Construction
Type & style
- Home type: SingleFamily
- Property subtype: Single Family Residence
Materials
- Brick
Condition
- New construction: No
- Year built: 1930
Utilities & green energy
- Electric: Circuit Breakers
- Sewer: Public Sewer
- Water: Public
Community & HOA
HOA
- Services included: None
Location
- Region: Chicago
Financial & listing details
- Price per square foot: $176/sqft
- Tax assessed value: $230,000
- Annual tax amount: $3,444
- Date on market: 8/20/2026
- Ownership: Fee Simple
Estimated market value
Not available
Estimated sales range
Not available
Not available
Price history
Price history is unavailable.
Public tax history
| Year | Property taxes | Tax assessment |
|---|---|---|
| 2024 | $3,445 +15.7% | $23,000 +15% |
| 2023 | $2,977 +4% | $20,000 |
| 2022 | $2,864 +1.7% | $20,000 |
| 2021 | $2,816 +38.8% | $20,000 +36.7% |
| 2020 | $2,029 -2.3% | $14,631 -11% |
| 2019 | $2,076 -5.1% | $16,440 -4.4% |
| 2018 | $2,188 +31.1% | $17,191 +24.8% |
| 2017 | $1,669 -12.8% | $13,777 |
| 2016 | $1,915 +11.8% | $13,777 |
| 2015 | $1,713 -8.4% | $13,777 -4.3% |
| 2014 | $1,870 +3.1% | $14,403 |
| 2013 | $1,814 -1% | $14,403 |
| 2012 | $1,832 -22.6% | $14,403 -24.4% |
| 2011 | $2,367 +11.2% | $19,044 |
| 2010 | $2,128 +13.6% | $19,044 |
| 2009 | $1,874 -12.5% | $19,044 -16.8% |
| 2008 | $2,142 +19.6% | $22,876 |
| 2007 | $1,790 -0.3% | $22,876 |
| 2006 | $1,795 -4.4% | $22,876 +38.7% |
| 2005 | $1,877 +1% | $16,497 |
| 2004 | $1,859 +4.4% | $16,497 |
| 2003 | $1,780 -5.4% | $16,497 +35.2% |
| 2002 | $1,882 +5.7% | $12,198 |
| 2001 | $1,780 +1.3% | $12,198 |
| 2000 | $1,757 +0.1% | $12,198 +10.4% |
| 1999 | $1,756 | $11,050 |
Find assessor info on the county website
Monthly payment
Est. payment
Payment breakdown
Explore the cost of this home by adjusting the details. Changes won't be saved.Climate risks
Neighborhood: West Lawn
Nearby schools
Schools provided by the listing agent
- District: 299
Source: MRED as distributed by MLS GRID. This data may not be complete. We recommend contacting the local school district to confirm school assignments for this home.