Skip main navigation
Off market
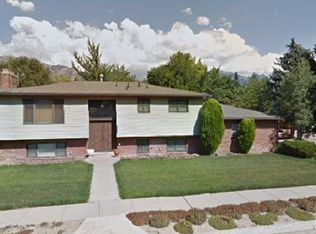
Street View
  • $915,700

    6142 S Steeple Chase Ln, Murray, UT 84121

    6beds
    3,000sqft
    SingleFamily
    Built in 1972
    10,454 Square Feet Lot
    $915,700 Zestimate®
    $305/sqft
    $4,463 Estimated rent

    Home value

    $915,700

    $861,000 - $980,000

    $4,463/mo

    Zestimate® history
    Loading
    Loading...

    Owner options

    List your home for rent

    $4,463/mo

    Rent Zestimate®

    Find your next renter with Zillow Rental Manager. Plus, with online applications, you can quickly screen prospective tenants – for free.

    Learn more

    $4,463/mo

    Rent Zestimate®

    Refinance and save

    $5,289/mo

    Est. payment

    Refinancing to a lower rate could help reduce your monthly payments and save thousands over the life of the loan.

    See today's rates

    $5,289/mo

    Est. payment

    Explore your selling options

    Work with a Zillow partner agent

    Leverage their expertise and Zillow's premium Showcase listings to get your home seen by more buyers.

    Get started

    List with your own agent

    Get your home in front of millions of buyers by listing it on Zillow.

    Learn how to do it

    Sell it yourself

    Take full control of how buyers see your home on Zillow by listing For Sale by Owner (FSBO).

    List your home

    What's special

    Come home to this stylish open concept rambler where natural light floods into fantastic indoor/outdoor entertaining space in a quiet east side neighborhood. Home is conveniently located near The Store, Xcel, Whole Foods, I-215, Ft Union, skiing, golfing & hiking. Lush backyard oasis with mature trees, amazing veggie garden (tomatoes, squash, pumpkins, peppers, cucumbers, eggplant, herbs & hops) & fully landscaped yard all on an updated automatic sprinkler system. Separate workshop/studio/shed (or chicken coop!) Tons of natural light in the walkout basement mother-in-law suite with 2 bedrooms & office/den. UTOPIA Fiber was installed & paid in full for the line. See utopiafiber.com for packages. Garage is 644 sq ft! Den in basement could be a bedroom with the addition of a closet. It has a window.

    This property is off market, which means it's not currently listed for sale or rent on Zillow. This may be different from what's available on other websites or public sources.

    Facts & features

    Interior

    Bedrooms & bathrooms
    • Bedrooms: 6
    • Bathrooms: 3
    • Full bathrooms: 2
    • 3/4 bathrooms: 1
    Heating
    • Forced air, Heat pump, Other, Gas, Solar, Wood / Pellet
    Cooling
    • Central, Solar
    Appliances
    • Included: Dishwasher, Dryer, Garbage disposal, Microwave, Range / Oven, Refrigerator, Washer
    Features
    • Flooring: Tile, Carpet, Hardwood, Linoleum / Vinyl
    • Basement: Finished
    • Has fireplace: Yes
    Interior area
    • Total interior livable area: 3,000 sqft

    Property

    Parking
    • Total spaces: 5
    • Parking features: Garage - Attached, Off-street, On-street
    Features
    • Exterior features: Brick, Metal
    • Has view: Yes
    • View description: Mountain
    Lot
    • Size: 10,454 sqft
    Details
    • Parcel number: 22163790150000
    • Zoning: Single-Family

    Construction

    Type & style
    • Home type: SingleFamily
    Materials
    • brick
    • Roof: Asphalt
    Condition
    • Year built: 1972

    Utilities & green energy

    • Utilities for property: Power: Connected, Water: Connected, Gas: Connected, Sewer: Connected, Sewer: Public

    Community & neighborhood

    Location
    • Region: Murray

    Other

    Other facts
    • basement: Full, Walkout
    • featuresext: Double Pane Windows, Walkout, Outdoor Lighting, Patio: Covered, Basement Entrance, Sliding Glass Doors, Deck: Covered
    • featuresint: Range/Oven: Free Stdng., Bath: Master, Disposal, Kitchen: Updated, Great Room, Range: Gas, Den/Office, Gas Log, Kitchen: Second, Basement Apartment, Mother-in-Law Apt., Accessory Apt, Dishwasher: Built-In
    • floor: Carpet, Tile, Hardwood
    • garage: Attached, Rv Parking, Extra Length, Extra Width, Extra Height, 2 Car Deep (Tandem)
    • heating: Forced Air, Gas: Central
    • inclusions: Range, Range Hood, Ceiling Fan, Storage Sheds, Window Coverings
    • amenities: Cable Tv Wired, Workshop
    • driveway: Concrete
    • lotfacts: View: Mountain, Road: Paved, Secluded Yard, Sidewalks, Sprinkler: Auto-Full, Fenced: Full, Private, Curb & Gutter, Terrain: Flat
    • roof: Asphalt Shingles
    • utilities: Power: Connected, Water: Connected, Gas: Connected, Sewer: Connected, Sewer: Public
    • water: Culinary
    • zoning: Single-Family
    • masterbedroom: 1st floor
    • exterior: Brick, Aluminum/Vinyl
    • landscape: Scrub Oak, Fruit Trees, Landscaping: Full, Mature Trees, Vegetable Garden
    • storage: Shed, Garage, Basement, See Remarks
    • style: Rambler/Ranch
    • windows: Blinds
    • telcom: See Remarks
    • schoolother: McGillis School
    • schoolprivate: Challenger School
    • patio: 1
    • deck: 1
    • hasspa: 0
    • hascommunitypool: 0
    • hashoa: 0
    • haspool: 0
    • animals: Pets > 75 Lbs.
    • aircon: Central Air: Electric

    Price history

    DateEventPrice
    12/18/2018Sold--
    Source: Agent Provided Report a problem
    11/9/2018Price change$564,900-2.6%$188/sqft
    Source: United Real Estate Advantage #1557771 Report a problem
    11/3/2018Price change$579,8000%$193/sqft
    Source: United Real Estate Advantage #1557771 Report a problem
    10/9/2018Price change$579,900-3.3%$193/sqft
    Source: United Real Estate Advantage #1557771 Report a problem
    9/28/2018Listed for sale$599,900$200/sqft
    Source: United Real Estate Advantage #1557771 Report a problem
    2/11/2014Sold--
    Source: Agent Provided Report a problem

    Public tax history

    YearProperty taxesTax assessment
    2024$4,451 $447,425 +4.3%
    2023-- $429,055 -2.7%
    2022$4,554 +17.7%$440,935 +33%
    2021$3,871 +4.9%$331,540 +10.2%
    2020$3,691 +3.3%$300,850 +6.2%
    2019$3,573 +48.8%$283,195 +37.3%
    2018$2,401 -10.9%$206,305 -34.6%
    2017$2,693 +33.4%$315,500 +5.6%
    2016$2,019 +2.5%$298,800 +5.9%
    2015$1,970 -3.8%$282,100 -3.7%
    2014$2,049 $292,800 +3.9%
    2013-- $281,700 +3.3%
    2012-- $272,800 +2.5%
    2011-- $266,200 -1%
    2010-- $269,000 -1.4%
    2009-- $272,800 -13.7%
    2008$1,655 $316,200 +7.7%
    2007-- $293,600 +18.3%
    2006-- $248,100 +14.3%
    2005-- $217,000 +2%
    2002-- $212,800 +7.6%
    2001-- $197,700 -2.1%
    2000-- $202,000

    Find assessor info on the county website

    Neighborhood: 84121

    Nearby schools

    GreatSchools rating
    Schools provided by the listing agent
    • Elementary: Woodstock
    • Middle: Bonneville
    • High: Cottonwood
    • District: Granite

    Source: The MLS. This data may not be complete. We recommend contacting the local school district to confirm school assignments for this home.

    Get a cash offer in 3 minutes
    Find out how much your home could sell for in as little as 3 minutes with a no-obligation cash offer.
    Estimated market value
    $915,700
    Get a cash offer in 3 minutes
    Find out how much your home could sell for in as little as 3 minutes with a no-obligation cash offer.
    Estimated market value
    $915,700