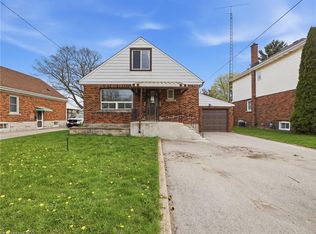
No floods here! Dry Basement, Solid, all brick, 3 bedroom, 2 bathroom bungalow in a desirable family friendly neighborhood! This home feature a newer furnace and central air unit, updated windows, updated roof and original hardwood! The main floor showcases a spacious living room and a very Bright eat in kitchen! 3 good sized bedrooms and a 4 piece bath complete the main floor! The basement features a cozy gas fireplace, 3 piece bathroom and has been partially insulated and framed for finishing! The large private fully fenced back yard offers a patio, mature trees and is the perfect spot for gathering with friends and family or just some peaceful relaxation!
Under contract
C$449,900
6142 Scott St, Niagara Falls, ON L2E 3B5
3beds
900sqft
Single Family Residence, Residential
Built in 1955
6,500 Square Feet Lot
$-- Zestimate®
C$500/sqft
C$-- HOA
What's special
Updated windowsUpdated roofOriginal hardwoodCozy gas fireplaceMature trees
- 49 days
- 64
- 3
Zillow last checked:
Listing updated:
Listed by:
Robert Lumsden, Salesperson,
RE/MAX Escarpment Realty Inc.
Source: ITSO,MLS®#: 40830521Originating MLS®#: Cornerstone Association of REALTORS®
Facts & features
Interior
Bedrooms & bathrooms
- Bedrooms: 3
- Bathrooms: 2
- Full bathrooms: 2
- Main level bathrooms: 1
- Main level bedrooms: 3
Other
- Level: Main
Bedroom
- Level: Main
Bedroom
- Level: Main
Bathroom
- Features: 4-Piece
- Level: Main
Bathroom
- Features: 3-Piece
- Level: Basement
Eat in kitchen
- Level: Main
Other
- Level: Main
Laundry
- Level: Basement
Workshop
- Level: Basement
Heating
- Forced Air
Cooling
- Central Air
Appliances
- Included: Dryer, Refrigerator, Stove, Washer
- Laundry: In Basement
Features
- None
- Windows: Window Coverings
- Basement: Full,Partially Finished
- Number of fireplaces: 1
- Fireplace features: Gas
Interior area
- Total structure area: 900
- Total interior livable area: 900 sqft
- Finished area above ground: 900
Property
Parking
- Total spaces: 3
- Parking features: Carport, Covered, Private Drive Single Wide
- Uncovered spaces: 3
Features
- Stories: 1
- Frontage type: North
- Frontage length: 65.00
Lot
- Size: 6,500 Square Feet
- Dimensions: 65 x 100
- Features: Urban, Park, Public Transit, Rec./Community Centre, Schools, Shopping Nearby, Trails
Details
- Parcel number: 643200005
- Zoning: R1C, R4
Construction
Type & style
- Home type: SingleFamily
- Property subtype: Single Family Residence, Residential
Materials
- Brick
- Foundation: Block
- Roof: Asphalt Shing
Condition
- 51-99 Years
- New construction: No
- Year built: 1955
Utilities & green energy
- Sewer: Sewer (Municipal)
- Water: Municipal
Community & HOA
Location
- Region: Niagara Falls
Financial & listing details
- Price per square foot: C$500/sqft
- Annual tax amount: C$3,262
- Date on market: 7/14/2026
- Inclusions: Dryer, Refrigerator, Stove, Washer, Window Coverings, Portable Dishwasher, Bi Dishwasher (As Is), Fridge In Basement, All Elf's
Price history
| Date | Event | Price |
|---|---|---|
| 8/26/2026 | Contingent | C$449,900C$500/sqft |
Source:  TRREB #X13560888 Report a problem TRREB #X13560888 Report a problem | ||
| 8/14/2026 | Listed for sale | C$449,900-4.3%C$500/sqft |
Source: TRREB #X13560888 Report a problem | ||
| 8/10/2026 | Contingent | C$469,900C$522/sqft |
Source: TRREB #X13560888 Report a problem | ||
| 7/23/2026 | Price change | C$469,900-4.1%C$522/sqft |
Source: ITSO #40830521 Report a problem | ||
| 7/14/2026 | Listed for sale | C$489,900C$544/sqft |
Source: ITSO #40830521 Report a problem | ||
Public tax history
Tax history is unavailable.
Climate risks
Neighborhood: Oakes
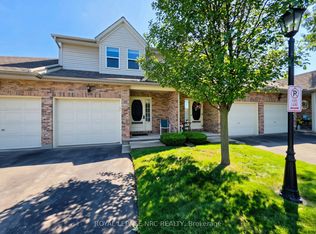
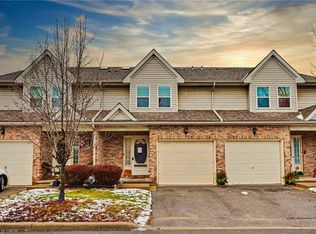
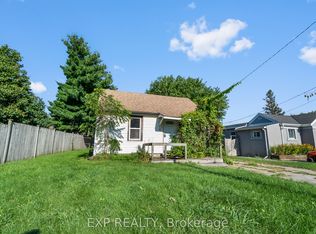
Similar homes
- C$450,0003 bd2 ba751 sqft13 Prestwick Ave, Saint Catharines, ON L2P 2E5For Sale
 MLS ID #40858720, Rob Golfi, Salesperson, RE/MAX Escarpment Golfi Realty Inc.. ITSO
 - C$399,9003 bd2 ba1k sqft6269 Franklin Ave, Niagara Falls, ON L2G 4Z4For Sale
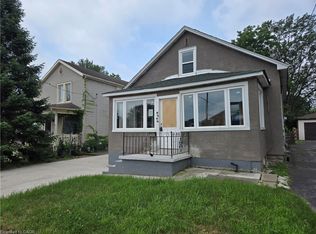 MLS ID #40853364, Joe Cosentino, Salesperson, Royal LePage State Realty Inc.. ITSO
 - C$499,0004 bd2 ba1.3k sqft6476 Maranda St, Niagara Falls, ON L2G 1Z7For Sale
 MLS ID #40849916, Bryan Jaskolka, Salesperson, CMI REAL ESTATE INC. ITSO
 - C$499,9003 bd2 ba1.1k sqft4935 Willmott St, Niagara Falls, ON L2E 1Z6For Sale
 MLS ID #40828231, Vincent Labayog, Salesperson, eXp Realty. ITSO
