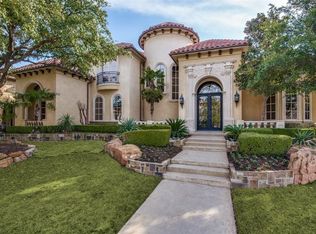
This elegant Stirling Wainscott is designed for entertaining and features exquisite finishes and amenities throughout! Enter through the beautiful iron door into a foyer featuring a stunning staircase and slate flooring. Off the entryway, the study showcases a high wood beamed ceiling, built-ins, wood burning fireplace, plantation shutters, hand-scraped hardwood flooring, closet, and pocket doors. Also off the entryway, the formal living room presents plantation shutters, hand-scraped hardwood flooring, and crown molding. Perfect for fine dining, the formal dining room offers has adjacent walk-in wine grotto with wine refrigerator. A chef's dream kitchen is complete with an oversized island, stainless-steel appliances, breakfast bar, granite countertops, and walk-in pantry. The spacious and open breakfast area is abundantly lit by natural light from the wall of windows. Open to the kitchen and breakfast area, the family room has built-ins, a gorgeous stone gas log fireplace, and a wood beamed ceiling. Upstairs, a walk-in wet bar serves both a game room with hand scraped hardwood flooring, and media room with equipment that can stay. A regal master suite features a sitting area, access to the pool, walk-in closet with built-ins, travertine flooring, jetted tub, dual vanities, large walk-in shower with double shower heads, and a serene, neutral color palette. Outside is a completely unique backyard paradise that features a 7 hole putting green, lava rock fire pit, covered patio area with refrigerator and stone fireplace, built-in grill, pool and spa, and lush landscaping. Additional features include a gated driveway, cubby area off garage, and workbench area and storage in the garage.
This property is not currently displayed as for sale or rent on Zillow. This may be different from what's on other websites or public sources.