Skip main navigation
Sold for $670,000
  • Tax assessed value
    $670,000

    6142 Shelter Creek Ln, San Bruno, CA 94066

    2beds
    1,090sqft
    Condominium, Residential
    Built in 1972
    -- sqft lot
    $609,400 Zestimate®
    $615/sqft
    $3,502 Estimated rent

    Home value

    $609,400

    $573,000 - $652,000

    $3,502/mo

    Zestimate® history
    Loading
    Loading...

    Owner options

    List your home for rent

    $3,502/mo

    Rent Zestimate®

    Find your next renter with Zillow Rental Manager. Plus, with online applications, you can quickly screen prospective tenants – for free.

    Learn more

    $3,502/mo

    Rent Zestimate®

    Refinance and save

    $4,984/mo

    Est. payment

    Refinancing to a lower rate could help reduce your monthly payments and save thousands over the life of the loan.

    See today's rates

    $4,984/mo

    Est. payment

    Explore your selling options

    Work with a Zillow partner agent

    Leverage their expertise and Zillow's premium Showcase listings to get your home seen by more buyers.

    Get started

    List with your own agent

    Get your home in front of millions of buyers by listing it on Zillow.

    Learn how to do it

    Sell it yourself

    Take full control of how buyers see your home on Zillow by listing For Sale by Owner (FSBO).

    List your home

    What's special

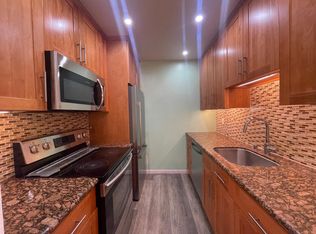
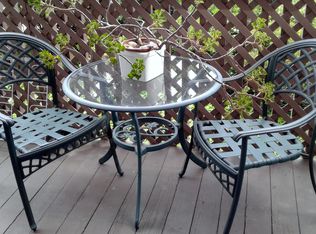
    Nature walks or morning swims? Corner the market on both. Come home to Shelter Creek's 46 acres of wooded parkland & resort living. This ground floor end unit is situated only a short hallway away from the entrance of Building 6, in the back corner. This 2BR/2BA split primary suite unit type boasts the highest square footage in the community. The front door leads into the living area. On one side of the living room is the ensuite with shower stall, on the other, the ensuite with shower over tub & outsized closet. At the end of the living room is an enclosed patio. The dining area adjoins the kitchen which is adorned w/ stainless appliances. Nourishment for body & spirit is available in the rich array of facilities & activities in & around the Wi-Fi connected clubhouse: 1.5 miles walking trail; 5 tennis courts; 1basketball hoop; 3 swimming pools; jacuzzi; sauna; fitness center; billiards; ping pong; TVs; social events; seasonal celebrations. Other features include 2 covered side-by-side parking spots, app-operated laundry facilities, assigned storage unit, Onsite Management, 24-hr security, EV Charging, Guest Parking. Convenient access to SamTrans, BART, Caltrain, SFO, 280, 380,101. Living is easy at Shelter Creek with its backdrop of greenery & plethora of pools. Dive right in!

    Zillow last checked:

    Listing updated:

    Listed by:

    Fiona Wainwright 02143451 650-788-9240,

    Coldwell Banker Realty 650-558-4200

    Bought with:

    , 01386039

    KW Advisors

    Source: MLSListings Inc,MLS#: ML81971391MLS Logo

    Facts & features

    Interior

    Bedrooms & bathrooms
    • Bedrooms: 2
    • Bathrooms: 2
    • Full bathrooms: 2
    Bedroom
    • Features: PrimarySuiteRetreat2plus, WalkinCloset, GroundFloorPrimaryBedroom2plus
    Bathroom
    • Features: ShoweroverTub1, SplitBath, StallShower, FullonGroundFloor
    Dining room
    • Features: DiningArea
    Family room
    • Features: NoFamilyRoom
    Kitchen
    • Features: ExhaustFan
    Heating
    • Baseboard, Electric
    Cooling
    • None
    Appliances
    • Included: Dishwasher, Exhaust Fan, Disposal, Range Hood, Electric Oven/Range, Refrigerator
    • Laundry: Community Facility
    Features
    • Walk-In Closet(s)
    • Flooring: Carpet, Vinyl Linoleum
    • Common walls with other units/homes: End Unit
    Interior area
    • Total structure area: 1,090
    • Total interior livable area: 1,090 sqft

    Property

    Parking
    • Total spaces: 2
    • Parking features: Assigned, Carport, Off Street
    • Carport spaces: 2
    Accessibility
    • Accessibility features: Elevator/Lift
    Features
    • Stories: 1
    • Patio & porch: Balcony/Patio
    • Exterior features: Tennis Court(s)
    • Pool features: Cabana Dressing Room, Community, Fenced, Solar Heat, Sauna or Steam Room
    • Spa features: Other, Spa/HotTub
    • Has view: Yes
    • View description: Garden/Greenbelt
    Details
    • Additional structures: TennisRaquetball
    • Parcel number: 101840380
    • Zoning: PD0000
    • Special conditions: Standard

    Construction

    Type & style
    • Home type: Condo
    • Property subtype: Condominium, Residential
    Materials
    • Foundation: Slab
    • Roof: Other
    Condition
    • New construction: No
    • Year built: 1972

    Utilities & green energy

    • Gas: PublicUtilities
    • Sewer: Public Sewer
    • Water: Public
    • Utilities for property: Public Utilities, Water Public

    Community & HOA

    HOA
    • Has HOA: Yes
    • Amenities included: Additional Storage, Billiard Room, Club House, Community Pool, Concierge, Garden Greenbelt Trails, Gym Exercise Facility, Organized Activities
    • Services included: Sewer, Water
    • HOA fee: $708 monthly
    Location
    • Region: San Bruno

    Financial & listing details

    • Price per square foot: $615/sqft
    • Tax assessed value: $670,000
    • Annual tax amount: $7,306
    • Date on market: 6/28/2024
    • Listing agreement: ExclusiveRightToSell
    • Listing terms: CashorConventionalLoan

    Price history

    DateEventPrice
    8/9/2024Sold$670,000+1.8%$615/sqft
    Source: MLSListings Inc #ML81971391 Report a problem
    7/10/2024Pending sale$658,000$604/sqft
    Source: MLSListings Inc #ML81971391 Report a problem
    6/28/2024Listed for sale$658,000+119.3%$604/sqft
    Source: MLSListings Inc #ML81971391 Report a problem
    2/26/2010Sold$300,000+106.9%$275/sqft
    Source: Public Record Report a problem
    1/13/1994Sold$145,000$133/sqft
    Source: Public Record Report a problem

    Public tax history

    YearProperty taxesTax assessment
    2025$7,306 +74.7%$670,000 +76.5%
    2024$4,181 +1.4%$379,638 +2%
    2023$4,123 +1.2%$372,195 +2%
    2022$4,076 +1.3%$364,898 +2%
    2021$4,024 +0.9%$357,744 +1%
    2020$3,986 +1.6%$354,077 +2%
    2019$3,921 +5.2%$347,136 +2%
    2018$3,727 +1.1%$340,331 +2%
    2017$3,688 +2.2%$333,659 +2%
    2016$3,607 +2.8%$327,118 +1.5%
    2015$3,508 $322,205 +2%
    2014$3,508 $315,894 +0.5%
    2013-- $314,467 +2%
    2012-- $308,302
    2011-- $308,302 +2.8%
    2010-- $300,000 +56.8%
    2009-- $191,370 +2%
    2008-- $187,619 +2%
    2007-- $183,941 +2%
    2006-- $180,335
    2005-- $180,335 +4%
    2004-- $173,334 +1.9%
    2003-- $170,158 +2%
    2002-- $166,822 +2%
    2001-- $163,552 +2%
    2000-- $160,346
    Find assessor info on the county website

    Neighborhood: 94066

    Nearby schools

    GreatSchools rating
    Schools provided by the listing agent
    • Elementary: JohnMuirElementary_1
    • Middle: ParksideIntermediate
    • High: CapuchinoHigh
    • District: SanBrunoParkElementary

    Source: MLSListings Inc. This data may not be complete. We recommend contacting the local school district to confirm school assignments for this home.

    Get a cash offer in 3 minutes
    Find out how much your home could sell for in as little as 3 minutes with a no-obligation cash offer.
    Estimated market value
    $609,400
    Get a cash offer in 3 minutes
    Find out how much your home could sell for in as little as 3 minutes with a no-obligation cash offer.
    Estimated market value
    $609,400