Welcome home to this beautifully maintained atrium ranch offering the perfect blend of space, comfort, and functionality in the highly sought-after Timberwolfe Subdivision. Featuring 4 bedrooms, 3 full bathrooms, and an oversized 3-car garage, this home is designed for both everyday living and effortless entertaining.
Step inside to a stunning vaulted great room showcasing a cathedral ceiling, cozy gas fireplace, and dramatic atrium windows that fill the home with natural light while providing peaceful views of the lush, tree-lined backyard. The spacious kitchen is sure to impress with stainless steel appliances, pantry, breakfast bar, and generous eat-in area. The main level owner’s suite serves as a private retreat complete with a sitting area, large ensuite bath featuring double sink vanity, soaking tub, separate shower, linen closet, and private water closet. Two additional
bedrooms, a full bath, and convenient main floor laundry complete the main level. The finished walk-out lower level expands your living space with a large recreation room featuring a custom wet-bar ideal for movie nights, game days, or entertaining guests. You’ll also find a 4th bedroom, full bathroom, private office or potential 5th non-conforming bedroom, plus two spacious storage rooms offering endless organizational possibilities. Step outside and unwind on the screened-in deck with ceiling fan while enjoying the tranquil backyard setting. Additional features include a sprinkler system to keep the landscaping pristine and an ADT alarm system is in place for added peace of mind. This exceptional home combines spacious living, thoughtful design, and a beautiful setting all in one incredible package. Call your favorite agent for a tour today!
Closed
Listed by: RE/MAX Alliance • Christi Waddington • 618-304-2096
Bought with: Keller Williams Pinnacle
$550,000
6142 Stone Wolfe Dr, Glen Carbon, IL 62034
4beds
3,852sqft
Single Family Residence
Built in 2004
0.33 Acres Lot
$552,500 Zestimate®
$143/sqft
$3,977 Estimated rent
Home value
$552,500
$514,000 - $597,000
$3,977/mo
Zestimate® history
Owner options
List your home for rent
$3,977/mo
Rent Zestimate®
Find your next renter with Zillow Rental Manager. Plus, with online applications, you can quickly screen prospective tenants – for free.
$3,977/mo
Rent Zestimate®
Refinance and save
$4,170/mo
Est. payment
Refinancing to a lower rate could help reduce your monthly payments and save thousands over the life of the loan.
$4,170/mo
Est. payment
Explore your selling options
Work with a Zillow partner agent
Leverage their expertise and Zillow's premium Showcase listings to get your home seen by more buyers.
Get startedList with your own agent
Get your home in front of millions of buyers by listing it on Zillow.
Learn how to do itSell it yourself
Take full control of how buyers see your home on Zillow by listing For Sale by Owner (FSBO).
List your homeWhat's special
Cozy gas fireplacePrivate officePrivate retreatSitting areaSpacious kitchenDramatic atrium windowsStunning vaulted great room
Zillow last checked:
Listing updated:
Listed by:
Christi Waddington 618-304-2096,
RE/MAX Alliance,
Kathryn Clark 314-974-0888,
RE/MAX Alliance
Bought with:
Brooke Mitchell, 475184593
Keller Williams Pinnacle
Source: MARIS,MLS#: 26025488 Originating MLS: Southwestern Illinois Board of REALTORS
Originating MLS: Southwestern Illinois Board of REALTORSFacts & features
Interior
Bedrooms & bathrooms
- Bedrooms: 4
- Bathrooms: 3
- Full bathrooms: 3
- Main level bathrooms: 2
- Main level bedrooms: 3
Primary bedroom
- Level: Main
- Area: 437
- Dimensions: 23x19
Bedroom 2
- Level: Main
- Area: 165
- Dimensions: 15x11
Bedroom 3
- Level: Main
- Area: 156
- Dimensions: 13x12
Bedroom 4
- Level: Lower
- Area: 437
- Dimensions: 23x19
Primary bathroom
- Level: Main
- Area: 143
- Dimensions: 13x11
Bathroom
- Level: Main
- Area: 60
- Dimensions: 10x6
Bathroom
- Level: Lower
- Area: 32
- Dimensions: 8x4
Bonus room
- Level: Lower
- Area: 168
- Dimensions: 14x12
Breakfast room
- Level: Main
- Area: 160
- Dimensions: 16x10
Dining room
- Level: Main
- Area: 224
- Dimensions: 16x14
Family room
- Level: Main
- Area: 600
- Dimensions: 25x24
Kitchen
- Level: Main
- Area: 144
- Dimensions: 16x9
Laundry
- Level: Main
- Area: 48
- Dimensions: 8x6
Recreation room
- Level: Lower
- Area: 627
- Dimensions: 33x19
Heating
- Forced Air
Cooling
- Central Air
Appliances
- Included: Dishwasher, Microwave, Oven, Refrigerator
Features
- Basement: Partially Finished,Full,Sleeping Area,Storage Space,Walk-Out Access
- Number of fireplaces: 1
Interior area
- Total structure area: 3,852
- Total interior livable area: 3,852 sqft
- Finished area above ground: 2,544
- Finished area below ground: 1,308
Property
Parking
- Total spaces: 3
- Parking features: Garage - Attached
- Attached garage spaces: 3
Features
- Levels: One
- Patio & porch: Patio, Screened
Lot
- Size: 0.33 Acres
- Features: Back Yard, Some Trees
Details
- Parcel number: 142152701108010
- Special conditions: Standard
Construction
Type & style
- Home type: SingleFamily
- Architectural style: Atrium,Ranch
- Property subtype: Single Family Residence
Materials
- Brick, Vinyl Siding
Condition
- Year built: 2004
Utilities & green energy
- Electric: Ameren
- Sewer: Public Sewer
- Water: Public
- Utilities for property: Electricity Connected, Natural Gas Connected, Sewer Connected, Water Connected
Community & HOA
Community
- Subdivision: Timberwolfe Estates 03
HOA
- Has HOA: Yes
- Amenities included: Common Ground
- Services included: Common Area Maintenance
- HOA fee: $300 annually
- HOA name: HOA
Location
- Region: Glen Carbon
Financial & listing details
- Price per square foot: $143/sqft
- Tax assessed value: $500,460
- Annual tax amount: $11,329
- Date on market: 4/30/2026
- Cumulative days on market: 10 days
- Listing terms: Cash,Conventional,FHA,VA Loan
- Electric utility on property: Yes
Price history
| Date | Event | Price |
|---|---|---|
| 6/16/2026 | Sold | $550,000$143/sqft |
Source:  MARIS #26025488 Report a problem MARIS #26025488 Report a problem | ||
| 5/11/2026 | Pending sale | $550,000$143/sqft |
Source: MARIS #26025488 Report a problem | ||
| 5/6/2026 | Price change | $550,000-4.3%$143/sqft |
Source: MARIS #26025488 Report a problem | ||
| 4/30/2026 | Listed for sale | $575,000+33.7%$149/sqft |
Source: MARIS #26025488 Report a problem | ||
| 9/8/2021 | Sold | $430,000$112/sqft |
Source: MARIS #21040253 Report a problem | ||
| 8/2/2021 | Pending sale | $430,000$112/sqft |
Source: MARIS #21040253 Report a problem | ||
| 6/24/2021 | Contingent | $430,000$112/sqft |
Source: MARIS #21040253 Report a problem | ||
| 6/22/2021 | Listed for sale | $430,000+514.3%$112/sqft |
Source: MARIS #21040253 Report a problem | ||
| 8/30/2004 | Sold | $70,000$18/sqft |
Source: Public Record Report a problem | ||
Public tax history
| Year | Property taxes | Tax assessment |
|---|---|---|
| 2024 | $11,329 +5.3% | $166,820 +7.8% |
| 2023 | $10,761 -10.6% | $154,800 -8.2% |
| 2022 | $12,036 | $168,700 +5.4% |
| 2021 | -- | $160,120 +3.2% |
| 2020 | -- | $155,170 +1.7% |
| 2019 | -- | $152,580 +4.7% |
| 2018 | -- | $145,720 |
| 2017 | $10,818 +18.4% | $145,720 +2.2% |
| 2016 | $9,140 | $142,640 +7.9% |
| 2015 | $9,140 | $132,230 |
| 2014 | $9,140 | $132,230 |
| 2013 | $9,140 | $132,230 -2.3% |
| 2012 | -- | $135,390 -1.4% |
| 2011 | -- | $137,380 -0.5% |
| 2010 | -- | $138,130 +3.2% |
| 2009 | -- | $133,860 +12.4% |
| 2007 | -- | $119,100 +77.2% |
| 2005 | -- | $67,210 |
Find assessor info on the county website
Neighborhood: 62034
Nearby homes
- $540,8005 bd4 ba2.4k sqft6146 Stone Wolfe Dr, Glen Carbon, IL 62034Off Market
- $580,7004 bd4 ba4k sqft6138 Stone Wolfe Dr, Glen Carbon, IL 62034Off Market
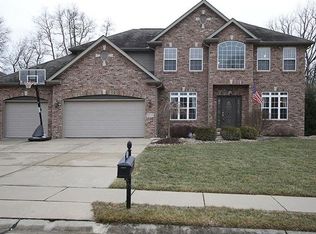
- $505,6005 bd3 ba2.2k sqft1 Wolfe Creek Ct, Glen Carbon, IL 62034Off Market
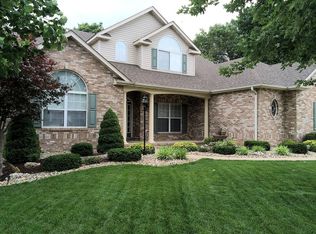
- $514,3005 bd5 ba4.1k sqft6150 Stone Wolfe Dr, Glen Carbon, IL 62034Off Market

- $524,9005 bd4 ba3.7k sqft6134 Stone Wolfe Dr, Glen Carbon, IL 62034Off Market
- $582,5005 bd3 ba4.1k sqft6151 Stone Wolfe Dr, Glen Carbon, IL 62034Sold
- $602,2004 bd3 ba3.5k sqft1 Timber Stone Ct, Glen Carbon, IL 62034Off Market
- $519,0004 bd4 ba3k sqft2 Wolfe Creek Ct, Glen Carbon, IL 62034Off Market
Nearby schools
GreatSchools rating
- NAGlen Carbon Elementary SchoolGrades: PK-2Distance: 1.6 mi
- 6/10Lincoln Middle SchoolGrades: 6-8Distance: 2.6 mi
- 6/10Edwardsville High SchoolGrades: 9-12Distance: 1.1 mi
Schools provided by the listing agent
- Elementary: Edwardsville Dist 7
- Middle: Edwardsville Dist 7
- High: Edwardsville
Source: MARIS. This data may not be complete. We recommend contacting the local school district to confirm school assignments for this home.
Get a cash offer in 3 minutes
Find out how much your home could sell for in as little as 3 minutes with a no-obligation cash offer.
Estimated market value
$552,500
Get a cash offer in 3 minutes
Find out how much your home could sell for in as little as 3 minutes with a no-obligation cash offer.
Estimated market value
$552,500
- Illinois
- Madison County
- Glen Carbon
- 62034
- 6142 Stone Wolfe Dr
Nearby cities
Nearby zip codes
Other Glen Carbon Topics
