Get ready to fall in love! The Waterford Welcome is a 4-bedroom, 3-bath, 3,179 sq. ft. home where memories have been made—and new adventures are waiting for you. Designed with comfort and flexibility in mind, this home features a split floor plan for added privacy and a huge bonus room over the garage that’s perfect for a media room, playroom, home office, or guest retreat. The heart of the home is the oversized kitchen—so large it becomes its own gathering destination. With plenty of room for cooking and entertaining, it even offers space for a second sitting area so friends and family can relax, chat, and stay part of the action while meals are prepared or parties are underway. The home also features both a formal dining room for holiday meals and special occasions, along with a bright breakfast area that’s perfect for everyday living. Recent updates give you peace of mind, including a roof replaced approximately five years ago, an HVAC system replaced about two years ago, and freshly painted cabinets that give the kitchen a bright, modern feel. The location adds even more appeal, with quick access to I-10 making commuting easy—approximately 45 minutes to New Orleans and about an hour to Baton Rouge. Golf lovers will appreciate that Pelican Point Golf Club is just down the road, offering great golf, dining, and recreation nearby—without the added cost of living inside a golf course community. Whether it’s movie nights in the bonus room, holiday dinners in the formal dining room, casual breakfasts in the kitchen, or backyard celebrations with friends and family, this home was designed for making memories.
Sold
Price Unknown
6142 Waterford Ln, Sorrento, LA 70778
4beds
3,179sqft
Single Family Residence, Residential
Built in 2007
0.26 Acres Lot
$385,100 Zestimate®
$--/sqft
$2,746 Estimated rent
Home value
$385,100
$366,000 - $404,000
$2,746/mo
Zestimate® history
Owner options
List your home for rent
$2,746/mo
Rent Zestimate®
Find your next renter with Zillow Rental Manager. Plus, with online applications, you can quickly screen prospective tenants – for free.
$2,746/mo
Rent Zestimate®
Refinance and save
$400/mo
Est. payment
Refinancing to a lower rate could help reduce your monthly payments and save thousands over the life of the loan.
$400/mo
Est. payment
Explore your selling options
Work with a Zillow partner agent
Leverage their expertise and Zillow's premium Showcase listings to get your home seen by more buyers.
Get startedList with your own agent
Get your home in front of millions of buyers by listing it on Zillow.
Learn how to do itSell it yourself
Take full control of how buyers see your home on Zillow by listing For Sale by Owner (FSBO).
List your homeWhat's special
Oversized kitchen
Zillow last checked:
Listing updated:
Listed by:
Alicia Hedrick,
CENTURY 21 Bessette Flavin
Bought with:
Geneva Harris, 995702921
Harris Real Estate Services
Source: ROAM MLS,MLS#: 2026002223
Facts & features
Interior
Bedrooms & bathrooms
- Bedrooms: 4
- Bathrooms: 3
- Full bathrooms: 3
Rooms
- Room types: Bedroom, Primary Bedroom, Bonus Room, Breakfast Room, Dining Room, Kitchen, Living Room, Utility Room, Keeping Room
Primary bedroom
- Features: En Suite Bath, Ceiling 9ft Plus, Ceiling Fan(s), Tray Ceiling(s)
- Level: First
- Area: 261.8
- Dimensions: 17 x 15.4
Bedroom 1
- Level: First
- Area: 148.2
- Dimensions: 13 x 11.4
Bedroom 2
- Level: First
- Area: 165.2
- Dimensions: 14 x 11.8
Bedroom 3
- Level: First
- Area: 136.8
- Dimensions: 12 x 11.4
Primary bathroom
- Features: Double Vanity, Walk-In Closet(s), Separate Shower, Water Closet
Dining room
- Level: First
- Area: 169.92
Kitchen
- Features: Tile Counters, Kitchen Island, Pantry, Cabinets Factory Built
- Level: First
- Area: 201.84
Living room
- Level: First
- Area: 349.2
- Width: 18
Heating
- Central, Gas Heat
Cooling
- Central Air, Ceiling Fan(s)
Appliances
- Included: Electric Cooktop, Dishwasher, Disposal, Microwave, Gas Water Heater, Separate Cooktop
- Laundry: Electric Dryer Hookup, Washer Hookup, Inside, Washer/Dryer Hookups
Features
- Eat-in Kitchen, Ceiling 9'+, Ceiling Varied Heights, Light Fixtures, See Remarks
- Flooring: Carpet, Ceramic Tile, Wood
- Windows: Screens, Drapes
- Number of fireplaces: 1
- Fireplace features: Gas Log, Ventless
Interior area
- Total structure area: 4,062
- Total interior livable area: 3,179 sqft
Property
Parking
- Total spaces: 2
- Parking features: 2 Cars Park, Garage, Driveway, Garage Door Opener
- Has garage: Yes
Features
- Stories: 1
- Has spa: Yes
- Spa features: Bath
- Fencing: Full
- Frontage length: 75
Lot
- Size: 0.26 Acres
- Dimensions: 75 x 150
- Features: Rectangular Lot, Landscaped
Details
- Parcel number: 20025014
- Special conditions: Standard
Construction
Type & style
- Home type: SingleFamily
- Architectural style: Traditional
- Property subtype: Single Family Residence, Residential
Materials
- Fiber Cement, Brick, Stucco
- Foundation: Slab
- Roof: Shingle
Condition
- New construction: No
- Year built: 2007
Utilities & green energy
- Gas: Atmos
- Sewer: Public Sewer
- Water: Public
- Utilities for property: Cable Connected
Community & HOA
Community
- Security: Security System, Smoke Detector(s)
- Subdivision: River Ridge
HOA
- Has HOA: Yes
- HOA fee: $400 annually
Location
- Region: Sorrento
Financial & listing details
- Tax assessed value: $262,700
- Annual tax amount: $2,492
- Date on market: 3/12/2026
- Listing terms: Cash,Conventional,FHA,FMHA/Rural Dev,VA Loan
Price history
| Date | Event | Price |
|---|---|---|
| 7/9/2026 | Sold | -- |
Source:  ROAM MLS #2026002223 Report a problem ROAM MLS #2026002223 Report a problem | ||
| 5/27/2026 | Pending sale | $375,000$118/sqft |
Source: ROAM MLS #2026002223 Report a problem | ||
| 4/7/2026 | Price change | $375,000-2.6%$118/sqft |
Source: ROAM MLS #2026002223 Report a problem | ||
| 3/12/2026 | Listed for sale | $385,000$121/sqft |
Source: ROAM MLS #2026002223 Report a problem | ||
Public tax history
| Year | Property taxes | Tax assessment |
|---|---|---|
| 2025 | $2,492 -1.7% | $26,270 |
| 2024 | $2,535 -9.9% | $26,270 |
| 2023 | $2,812 0% | $26,270 |
| 2022 | $2,813 +0% | $26,270 |
| 2021 | $2,812 +39.2% | $26,270 |
| 2020 | $2,020 -29% | $26,270 0% |
| 2019 | $2,843 +1.1% | $26,280 |
| 2018 | $2,812 +39.9% | $26,280 +18% |
| 2017 | $2,009 | $22,280 |
| 2015 | $2,009 -28.9% | $22,280 -15.2% |
| 2014 | $2,826 | $26,280 |
| 2013 | $2,826 +0.9% | $26,280 |
| 2012 | $2,800 -3.8% | $26,280 -3.8% |
| 2011 | $2,912 -7.4% | $27,310 -7.4% |
| 2010 | $3,143 +0.1% | $29,480 +0.1% |
| 2009 | $3,141 +940.9% | $29,460 +941% |
| 2008 | $302 +2.7% | $2,830 |
| 2007 | $294 | $2,830 |
Find assessor info on the county website
Neighborhood: 70778
Nearby homes
- $339,300-- bd-- ba2.3k sqft6148 Waterford Ln, Sorrento, LA 70778Off Market
- $274,1003 bd2 ba1.6k sqft6134 Waterford Ln, Sorrento, LA 70778Off Market
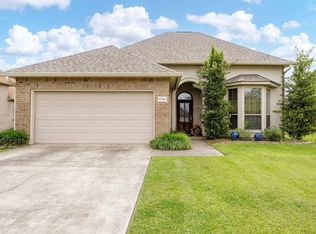
- $327,900-- bd-- ba2.1k sqft6126 Waterford Ln, Sorrento, LA 70778Off Market
- $316,6004 bd2 ba2.2k sqft41186 Citadel Dr, Sorrento, LA 70778Off Market
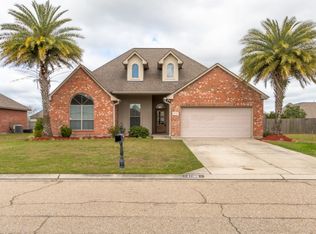
- $361,600-- bd-- ba2.1k sqft6158 Waterford Ln, Sorrento, LA 70778Off Market
- $--4 bd2 ba1.6k sqft41180 Citadel Dr, Sorrento, LA 70778Sold
- $316,400-- bd-- ba1.8k sqft41192 Citadel Dr, Sorrento, LA 70778Off Market
- $312,4004 bd3 ba2.3k sqft6141 Waterford Ln, Sorrento, LA 70778Off Market
Nearby schools
GreatSchools rating
- 8/10Sorrento Primary SchoolGrades: PK-5Distance: 1.7 mi
- 6/10St. Amant Middle SchoolGrades: 6-8Distance: 5.8 mi
- 10/10St. Amant High SchoolGrades: 9-12Distance: 6.6 mi
Schools provided by the listing agent
- District: Ascension Parish
Source: ROAM MLS. This data may not be complete. We recommend contacting the local school district to confirm school assignments for this home.
Get a cash offer in 3 minutes
Find out how much your home could sell for in as little as 3 minutes with a no-obligation cash offer.
Estimated market value
$385,100
Get a cash offer in 3 minutes
Find out how much your home could sell for in as little as 3 minutes with a no-obligation cash offer.
Estimated market value
$385,100
- Louisiana
- Ascension Parish
- Sorrento
- 70778
- 6142 Waterford Ln
Nearby cities
Nearby zip codes
Other Sorrento Topics
