Set on a rare one-acre homesite backing to a tranquil greenbelt behind the guarded gates of Serrano Country Club, this exceptional residence offers luxury, privacy, and resort-style living in the heart of El Dorado Hills. With over 4,700 square feet of impeccably curated living space, the home's desirable floorplan features five spacious en suite bedrooms. The light-filled main level showcases an office/den, formal dining room, guest suite, and an expansive open-concept kitchen and great room that overlook the picturesque backyard. A charming interior courtyard with a fireplace creates the perfect setting for relaxing or entertaining year-round. Upstairs, a versatile loft with built-in desks provides an ideal homework or study space. The luxurious primary suite features a private covered balcony with serene, lush views, while three additional en suite bedrooms offer comfort and privacy for family and guests. Designed for indoor-outdoor living, the backyard is an entertainer's dream with a covered dining area, built-in pool and spa, fire pit, arbor-covered outdoor kitchen with BBQ and bar seating, and ample lawn space complete with a trampoline. Additional highlights include a 15kW owned solar system (and very low utility costs) and a spacious four-car garage. Just a short golf cart ride away, the private Serrano Country Club offers championship golf, tennis, pickleball, fitness facilities, and dining through membership. Enjoy access to neighborhood parks and more than 17 miles of scenic hiking and biking trails all within this beautiful Serrano community.
Closed
$2,165,000
6142 Western Sierra Way, El Dorado Hills, CA 95762
5beds
4,722sqft
Single Family Residence
Built in 2017
0.99 Acres Lot
$2,193,800 Zestimate®
$458/sqft
$6,540 Estimated rent
Home value
$2,193,800
$2.08M - $2.30M
$6,540/mo
Zestimate® history
Owner options
List your home for rent
$6,540/mo
Rent Zestimate®
Find your next renter with Zillow Rental Manager. Plus, with online applications, you can quickly screen prospective tenants – for free.
$6,540/mo
Rent Zestimate®
Refinance and save
$13,720/mo
Est. payment
Refinancing to a lower rate could help reduce your monthly payments and save thousands over the life of the loan.
$13,720/mo
Est. payment
Explore your selling options
Work with a Zillow partner agent
Leverage their expertise and Zillow's premium Showcase listings to get your home seen by more buyers.
Get startedList with your own agent
Get your home in front of millions of buyers by listing it on Zillow.
Learn how to do itSell it yourself
Take full control of how buyers see your home on Zillow by listing For Sale by Owner (FSBO).
List your homeWhat's special
Zillow last checked:
Listing updated:
Listed by:
Maura Tierney DRE #01933761 916-524-2238,
Compass
Bought with:
Inder Ghusar, DRE #01792515
LPT Realty Inc.
Source: MetroList Services of CA,MLS#: 226070196Originating MLS: MetroList Services, Inc.
Facts & features
Interior
Bedrooms & bathrooms
- Bedrooms: 5
- Bathrooms: 6
- Full bathrooms: 5
- Partial bathrooms: 1
Rooms
- Room types: Dining Room, Great Room, Kitchen, Laundry, Loft, Office
Primary bedroom
- Features: Balcony
Primary bathroom
- Features: Shower Stall(s), Double Vanity, Soaking Tub, Multiple Shower Heads, Walk-In Closet(s)
Dining room
- Features: Formal Room
Kitchen
- Features: Breakfast Room, Pantry Closet, Granite Counters, Island w/Sink
Heating
- Central, Fireplace(s), MultiUnits, Zoned, Natural Gas
Cooling
- Ceiling Fan(s), Central Air, Whole House Fan, Multi Units, Zoned
Appliances
- Included: Built-In Electric Oven, Free-Standing Refrigerator, Built-In Gas Range, Range Hood, Dishwasher, Disposal, Microwave, Double Oven, Tankless Water Heater
- Laundry: Laundry Room, Cabinets, Sink, Electric Dryer Hookup, Gas Dryer Hookup, Upper Level, Inside Room
Features
- Flooring: Carpet, Simulated Wood, Other
- Number of fireplaces: 1
- Fireplace features: Outside, Double Sided, Family Room, Gas Log
Interior area
- Total structure area: 0
- Total interior livable area: 4,722 sqft
Property
Parking
- Total spaces: 4
- Parking features: Attached, Electric Vehicle Charging Station(s), Garage Door Opener, Driveway
- Attached garage spaces: 4
- Has uncovered spaces: Yes
Accessibility
- Accessibility features: Accessible Doors, Accessible Full Bath, Wheelchair Access, Grab Bars
Features
- Levels: Two
- Stories: 2
- Exterior features: Balcony, Outdoor Grill, Covered Courtyard, Uncovered Courtyard, Fire Pit
- Has private pool: Yes
- Pool features: In Ground, Pool/Spa Combo, Gas Heat, Gunite
- Fencing: Back Yard,Metal
Lot
- Size: 0.99 Acres
- Features: Auto Sprinkler F&R, Curb(s)/Gutter(s), Greenbelt, Landscape Back, Landscape Front
- Topography: Level,Lot Grade Varies,Trees Many,Level,Lot Grade Varies,Trees Many
Details
- Parcel number: 123650004000
- Zoning: Residential
- Special conditions: Standard
Construction
Type & style
- Home type: SingleFamily
- Architectural style: Mediterranean
- Property subtype: Single Family Residence
Materials
- Stucco, Frame, Wood
- Foundation: Slab
- Roof: Tile
Condition
- Year built: 2017
Utilities & green energy
- Electric: 220 Volts
- Sewer: Public Sewer
- Water: Public, Water District
- Utilities for property: Cable Connected, Public, Sewer In & Connected, Internet Available, Solar, Underground Utilities, Natural Gas Connected
Green energy
- Energy generation: Solar
Community & HOA
Community
- Features: Gated
- Subdivision: Serrano
HOA
- Has HOA: Yes
- Amenities included: Trail(s), Park
- Services included: Common Areas, Security, Management
- HOA fee: $223 monthly
Location
- Region: El Dorado Hills
Financial & listing details
- Price per square foot: $458/sqft
- Tax assessed value: $1,415,330
- Price range: $2.2M - $2.2M
- Date on market: 6/4/2026
- Road surface type: Paved
Price history
| Date | Event | Price |
|---|---|---|
| 7/16/2026 | Sold | $2,165,000-3.7%$458/sqft |
Source: MetroList Services of CA #226070196 Report a problem | ||
| 6/26/2026 | Pending sale | $2,249,000$476/sqft |
Source: MetroList Services of CA #226070196 Report a problem | ||
| 6/4/2026 | Listed for sale | $2,249,000+91.3%$476/sqft |
Source: MetroList Services of CA #226070196 Report a problem | ||
| 10/26/2017 | Sold | $1,175,500$249/sqft |
Source: Public Record Report a problem | ||
Public tax history
| Year | Property taxes | Tax assessment |
|---|---|---|
| 2026 | -- | $1,415,330 +2% |
| 2025 | $17,842 +0.6% | $1,387,579 +2% |
| 2024 | $17,728 +0.3% | $1,360,373 +2% |
| 2023 | $17,669 +0.9% | $1,333,700 +2% |
| 2022 | $17,506 +0.9% | $1,307,550 +2% |
| 2021 | $17,357 +0.9% | $1,281,913 +1% |
| 2020 | $17,199 +1.1% | $1,268,770 +2% |
| 2019 | $17,013 +5.3% | $1,243,893 +5.8% |
| 2018 | $16,158 +195.8% | $1,175,386 +653.2% |
| 2017 | $5,462 +27.2% | $156,047 +2% |
| 2016 | $4,295 | $152,988 |
Find assessor info on the county website
Neighborhood: 95762
Nearby homes
- $1,870,9005 bd5 ba4.4k sqft6132 Western Sierra Way, El Dorado Hills, CA 95762Off Market
- $1,798,9004 bd6 ba3.4k sqft6166 Western Sierra Way, El Dorado Hills, CA 95762Off Market
- $1,774,8004 bd6 ba3.4k sqft374 Willard Ct, El Dorado Hills, CA 95762Off Market
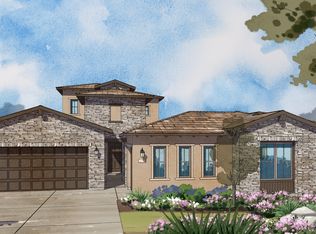
- $2,538,7004 bd5 ba4k sqft369 Willard Ct, El Dorado Hills, CA 95762Off Market
- $1,647,9004 bd6 ba3.4k sqft6122 Western Sierra Way, El Dorado Hills, CA 95762Off Market
- $1,490,6003 bd3 ba3k sqft6135 Western Sierra Way, El Dorado Hills, CA 95762Off Market
- $1,900,7004 bd4 ba4k sqft6178 Western Sierra Way, El Dorado Hills, CA 95762Off Market
- $142,419-- bd-- ba-- sqft6129 Western Sierra Way, El Dorado Hills, CA 95762Off Market
Nearby schools
GreatSchools rating
- 8/10Jackson Elementary SchoolGrades: K-5Distance: 1.2 mi
- 10/10Oak Ridge High SchoolGrades: 8-12Distance: 1.4 mi
- 8/10Marina Village Middle SchoolGrades: 6-8Distance: 2.1 mi
Get a cash offer in 3 minutes
Find out how much your home could sell for in as little as 3 minutes with a no-obligation cash offer.
Estimated market value
$2,193,800
Get a cash offer in 3 minutes
Find out how much your home could sell for in as little as 3 minutes with a no-obligation cash offer.
Estimated market value
$2,193,800
- California
- El Dorado County
- El Dorado Hills
- 95762
- 6142 Western Sierra Way
Nearby cities
Nearby zip codes
Other El Dorado Hills Topics
