Welcome to 6143 Cedar Croft Drive, a beautifully maintained home in the desirable Cedarcroft neighborhood of South Charlotte. Set on more than half an acre, this property offers a rare blend of privacy and convenience—surrounded by a peaceful wooded backdrop that feels worlds away, yet just minutes from shopping, dining, schools, and major thoroughfares. This 3-bedroom, 2-bath residence lives like a ranch with all main living spaces on one level, while also offering a flexible upstairs bonus room perfect for a home office, playroom, or media retreat. The open, airy design is enhanced by soaring vaulted ceilings, abundant natural light, and a split-bedroom layout that maximizes comfort and privacy. The spacious primary suite is a true retreat, complete with a wood-burning fireplace, tray ceiling, with double vanity and oversized shower, and a custom walk-in closet system. The kitchen is equally impressive—with quartz countertops, stainless steel appliances, double ovens, and a 5-burner gas range. Hardwood floors in the living areas. Roof was replaced new in 2019 and the HVAC system updated in 2015. There is an encapsulated crawl space with dehumidifier that is in great shape and easy to access. Outdoor living is a highlight of this home. The family room flows onto a screened porch, then out to a spacious deck and custom stone patio with fire pit. Surrounded by wooded views and mature landscaping, the backyard feels like a private retreat where you can enjoy morning coffee, entertain guests, or simply relax to the sounds of nature. With more than a half acre, it's rare to find this level of serenity while being so close to the heart of Charlotte. Cedarcroft is nestled between Providence Road and Rea Road, providing quick access to The Arboretum Shopping Center, SouthPark Mall, Whole Foods, The Fresh Market, and numerous dining options ranging from local favorites to upscale restaurants. Outdoor enthusiasts will love being minutes from McAlpine Creek Greenway and Colony Road Park, offering miles of trails, sports fields, and playgrounds. Top-rated schools and convenient commuting options to Uptown Charlotte, Ballantyne, and Matthews make this location one of the most sought-after in the city. Whether you’re cozying up by the fireplace in your owner’s suite, hosting gatherings on the screened porch and patio, or enjoying the convenience of nearby shopping and dining, this home delivers the ideal balance of comfort, functionality, and lifestyle. Don’t miss your opportunity to own this lovingly maintained property with timeless updates and a truly special setting in one of South Charlotte’s most convenient locations.
Closed
$645,000
6143 Cedar Croft Dr, Charlotte, NC 28226
3beds
1,918sqft
Single Family Residence
Built in 1994
0.52 Acres Lot
$648,200 Zestimate®
$336/sqft
$2,907 Estimated rent
Home value
$648,200
$603,000 - $700,000
$2,907/mo
Zestimate® history
Owner options
List your home for rent
$2,907/mo
Rent Zestimate®
Find your next renter with Zillow Rental Manager. Plus, with online applications, you can quickly screen prospective tenants – for free.
$2,907/mo
Rent Zestimate®
Refinance and save
$3,808/mo
Est. payment
Refinancing to a lower rate could help reduce your monthly payments and save thousands over the life of the loan.
$3,808/mo
Est. payment
Explore your selling options
Work with a Zillow partner agent
Leverage their expertise and Zillow's premium Showcase listings to get your home seen by more buyers.
Get startedList with your own agent
Get your home in front of millions of buyers by listing it on Zillow.
Learn how to do itSell it yourself
Take full control of how buyers see your home on Zillow by listing For Sale by Owner (FSBO).
List your homeWhat's special
Wood-burning fireplaceAbundant natural lightSoaring vaulted ceilingsFlexible upstairs bonus roomTray ceilingHardwood floorsWooded views
Zillow last checked:
Listing updated:
Listed by:
Frank Turner frank.turner@allentate.com,
Howard Hanna Allen Tate Southpark
Bought with:
Foster Massengill
Puma & Associates Realty, Inc.
Source: Canopy MLS as distributed by MLS GRID,MLS#: 4309099
Facts & features
Interior
Bedrooms & bathrooms
- Bedrooms: 3
- Bathrooms: 2
- Full bathrooms: 2
- Main level bedrooms: 3
Primary bedroom
- Level: Main
- Area: 227.88 Square Feet
- Dimensions: 13' 8" X 16' 8"
Bedroom s
- Level: Main
- Area: 122.7 Square Feet
- Dimensions: 10' 10" X 11' 4"
Bedroom s
- Level: Main
- Area: 121.8 Square Feet
- Dimensions: 10' 9" X 11' 4"
Breakfast
- Level: Main
- Area: 128.12 Square Feet
- Dimensions: 10' 10" X 11' 10"
Dining room
- Level: Main
- Area: 117 Square Feet
- Dimensions: 13' 0" X 9' 0"
Kitchen
- Level: Main
- Area: 106.46 Square Feet
- Dimensions: 10' 10" X 9' 10"
Living room
- Level: Main
- Area: 279.43 Square Feet
- Dimensions: 15' 2" X 18' 5"
Heating
- Central
Cooling
- Central Air
Appliances
- Included: Dishwasher, Gas Range, Gas Water Heater
- Laundry: Laundry Room, Main Level
Features
- Walk-In Closet(s)
- Flooring: Carpet, Tile, Wood
- Doors: French Doors, Storm Door(s)
- Has basement: No
- Fireplace features: Primary Bedroom
Interior area
- Total structure area: 1,918
- Total interior livable area: 1,918 sqft
- Finished area above ground: 1,918
- Finished area below ground: 0
Property
Parking
- Total spaces: 5
- Parking features: Driveway, Attached Garage, Garage on Main Level
- Attached garage spaces: 2
- Uncovered spaces: 3
Features
- Levels: 1 Story/F.R.O.G.
- Patio & porch: Covered, Deck, Rear Porch, Screened
- Exterior features: Fire Pit
- On waterfront: Yes
- Waterfront features: None, Creek
Lot
- Size: 0.52 Acres
- Features: Wooded
Details
- Parcel number: 21128110
- Zoning: N1-A
- Special conditions: Standard
Construction
Type & style
- Home type: SingleFamily
- Architectural style: Ranch
- Property subtype: Single Family Residence
Materials
- Brick Partial, Hardboard Siding
- Foundation: Crawl Space
- Roof: Composition
Condition
- New construction: No
- Year built: 1994
Utilities & green energy
- Sewer: Public Sewer
- Water: City
- Utilities for property: Cable Available, Electricity Connected
Community & HOA
Community
- Subdivision: Cedarcroft
Location
- Region: Charlotte
- Elevation: 1000 Feet
Financial & listing details
- Price per square foot: $336/sqft
- Tax assessed value: $525,400
- Date on market: 10/3/2025
- Cumulative days on market: 4 days
- Listing terms: Cash,Conventional
- Exclusions: Mounted Shelving in Living Room and Bedrooms does not convey.
- Electric utility on property: Yes
- Road surface type: Concrete, Paved
Price history
| Date | Event | Price |
|---|---|---|
| 11/21/2025 | Sold | $645,000-0.8%$336/sqft |
Source:  Canopy MLS as distributed by MLS GRID #4309099 Report a problem Canopy MLS as distributed by MLS GRID #4309099 Report a problem | ||
| 10/21/2025 | Listed for sale | $650,000$339/sqft |
Source: Canopy MLS as distributed by MLS GRID #4309099 Report a problem | ||
| 10/6/2025 | Pending sale | $650,000$339/sqft |
Source: Canopy MLS as distributed by MLS GRID #4309099 Report a problem | ||
| 10/3/2025 | Listed for sale | $650,000+72.4%$339/sqft |
Source: Canopy MLS as distributed by MLS GRID #4309099 Report a problem | ||
| 8/15/2019 | Sold | $377,000-1.6%$197/sqft |
Source: Canopy MLS as distributed by MLS GRID #3524069 Report a problem | ||
| 7/3/2019 | Pending sale | $383,000$200/sqft |
Source: Dickens Mitchener & Associates Inc #3524069 Report a problem | ||
| 6/28/2019 | Listed for sale | $383,000+47.9%$200/sqft |
Source: Dickens Mitchener & Associates Inc #3524069 Report a problem | ||
| 11/30/2005 | Sold | $259,000+32.5%$135/sqft |
Source: Public Record Report a problem | ||
| 1/21/2005 | Sold | $195,500-50%$102/sqft |
Source: Public Record Report a problem | ||
| 10/10/2003 | Sold | $391,000$204/sqft |
Source: Public Record Report a problem | ||
Public tax history
| Year | Property taxes | Tax assessment |
|---|---|---|
| 2025 | -- | $525,400 |
| 2024 | -- | $525,400 |
| 2023 | -- | $525,400 +41.4% |
| 2022 | -- | $371,600 |
| 2021 | -- | $371,600 |
| 2020 | -- | $371,600 |
| 2019 | $3,678 +18.7% | $371,600 +61.1% |
| 2018 | $3,099 +2% | $230,600 |
| 2017 | $3,038 | $230,600 |
| 2016 | $3,038 | $230,600 |
| 2015 | $3,038 +0.5% | $230,600 |
| 2014 | $3,024 | -- |
| 2013 | -- | $230,600 -1% |
| 2012 | -- | $232,900 |
| 2011 | -- | $232,900 +13.1% |
| 2010 | -- | $205,900 |
| 2009 | -- | $205,900 |
| 2008 | -- | $205,900 |
| 2007 | -- | $205,900 |
| 2006 | -- | $205,900 |
| 2005 | -- | $205,900 |
| 2004 | -- | $205,900 |
| 2003 | -- | $205,900 +22% |
| 2002 | -- | $168,740 |
| 2001 | -- | $168,740 |
| 2000 | -- | $168,740 |
Find assessor info on the county website
Neighborhood: Wessex Square
Nearby homes
- $545,6003 bd2 ba1.6k sqft6207 Cedar Croft Dr, Charlotte, NC 28226Off Market
- $563,6003 bd2 ba1.7k sqft6213 Cedar Croft Dr, Charlotte, NC 28226Off Market
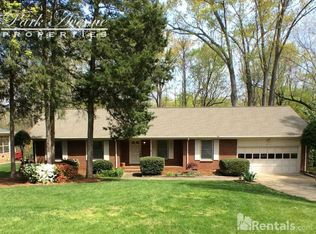
- $343,3002 bd1 ba1.5k sqft6117 Cedar Croft Dr, Charlotte, NC 28226Off Market
- $532,6003 bd2 ba2.1k sqft6138 Cedar Croft Dr, Charlotte, NC 28226Off Market
- $595,2003 bd2 ba1.9k sqft6144 Cedar Croft Dr, Charlotte, NC 28226Off Market
- $651,2004 bd3 ba2k sqft6126 Cedar Croft Dr, Charlotte, NC 28226Off Market
- $809,4004 bd2 ba2.5k sqft6200 Cedar Croft Dr, Charlotte, NC 28226Off Market
- $520,0003 bd2 ba1.5k sqft6301 Cedar Croft Dr, Charlotte, NC 28226Sold
Nearby schools
GreatSchools rating
- 7/10Olde Providence ElementaryGrades: K-5Distance: 1 mi
- 5/10Carmel MiddleGrades: 6-8Distance: 1.6 mi
- 9/10Providence HighGrades: 9-12Distance: 1.1 mi
Schools provided by the listing agent
- Elementary: Olde Providence
- Middle: Carmel
- High: Providence
Source: Canopy MLS as distributed by MLS GRID. This data may not be complete. We recommend contacting the local school district to confirm school assignments for this home.
Get a cash offer in 3 minutes
Find out how much your home could sell for in as little as 3 minutes with a no-obligation cash offer.
Estimated market value
$648,200
Get a cash offer in 3 minutes
Find out how much your home could sell for in as little as 3 minutes with a no-obligation cash offer.
Estimated market value
$648,200
- North Carolina
- Mecklenburg County
- Charlotte
- 28226
- Wessex Square
- 6143 Cedar Croft Dr
Nearby cities
Nearby neighborhoods
Nearby zip codes
Other Charlotte Topics
