Incredible opportunity for rare end unit in Autumn Chase Hunt! Pristine condition with pride of ownership showing by long term owner. A few of the many updates include: Roof 2023, washer/dryer 2025, water heater 2020, full bathroom renovation in lower level 2020, kitchen countertop 2018, microwave 2023 and all other kitchen appliances 2018 including 5 burner gas range, HVAC 2014, custom light fixtures throughout 2010. You won't find another end unit townhome in this condition for this value. Gorgeous hardwood floors on main level, tall ceiling height and custom trim and molding throughout. Incredible natural light through the three sides of windows, some including extra transom windows. The main level has flowing open floor plan with double sided fireplace between dining and kitchen space. The main level features spacious chefs kitchen with access to large deck, excellent for grilling and entertaining. The bedroom level features three spacious bedrooms and super convenient laundry. Brand new high end washer and dryer are a bonus! The primary suite features custom tray ceiling for increased ceiling height, true suite bathroom with double vanity, soaking tub and walk in shower, plus a spacious walk in closet with custom built ins. The lower level features a bathroom fully renovated in 2020 with marble and high end finishes and is attached to the expansive rec space with sliding glass door to custom patio and fully fenced outdoor space. Rare full two car garage with additional storage space and private driveway provide ample parking. Incredible location between all Kingstowne and Springfield Town Center have to offer. Only 6 miles to Fort Belvoir, 5 miles to Old Town, 13 miles to DCA airport and 13 miles to Washington DC.
Sold for $740,000
$740,000
6143 Cilantro Dr, Alexandria, VA 22310
3beds
2,416sqft
Townhouse
Built in 2000
2,536 Square Feet Lot
$753,000 Zestimate®
$306/sqft
$4,029 Estimated rent
Home value
$753,000
$708,000 - $806,000
$4,029/mo
Zestimate® history
Owner options
List your home for rent
$4,029/mo
Rent Zestimate®
Find your next renter with Zillow Rental Manager. Plus, with online applications, you can quickly screen prospective tenants – for free.
$4,029/mo
Rent Zestimate®
Refinance and save
$4,857/mo
Est. payment
Refinancing to a lower rate could help reduce your monthly payments and save thousands over the life of the loan.
$4,857/mo
Est. payment
Explore your selling options
Work with a Zillow partner agent
Leverage their expertise and Zillow's premium Showcase listings to get your home seen by more buyers.
Get startedList with your own agent
Get your home in front of millions of buyers by listing it on Zillow.
Learn how to do itSell it yourself
Take full control of how buyers see your home on Zillow by listing For Sale by Owner (FSBO).
List your homeWhat's special
Zillow last checked:
Listing updated:
Listed by:
Chris White 703-283-9028,
Long & Foster Real Estate, Inc.
Bought with:
Nadja Latchinian, 587511
Fairfax Realty Select
Source: Bright MLS,MLS#: VAFX2256960
Facts & features
Interior
Bedrooms & bathrooms
- Bedrooms: 3
- Bathrooms: 4
- Full bathrooms: 3
- 1/2 bathrooms: 1
- Main level bathrooms: 1
Basement
- Area: 568
Heating
- Forced Air, Natural Gas
Cooling
- Central Air, Electric
Appliances
- Included: Gas Water Heater
- Laundry: Upper Level
Features
- Has basement: No
- Number of fireplaces: 1
- Fireplace features: Double Sided, Gas/Propane
Interior area
- Total structure area: 2,416
- Total interior livable area: 2,416 sqft
- Finished area above ground: 1,848
- Finished area below ground: 568
Property
Parking
- Total spaces: 4
- Parking features: Storage, Garage Door Opener, Oversized, Asphalt, Attached, Driveway
- Attached garage spaces: 2
- Uncovered spaces: 2
- Details: Garage Sqft: 427
Accessibility
- Accessibility features: None
Features
- Levels: Three
- Stories: 3
- Pool features: None
Lot
- Size: 2,536 Square Feet
Details
- Additional structures: Above Grade, Below Grade
- Parcel number: 0911 26 0109A
- Zoning: 304
- Special conditions: Standard
Construction
Type & style
- Home type: Townhouse
- Architectural style: Colonial,Traditional
- Property subtype: Townhouse
Materials
- Brick Front, Vinyl Siding
- Foundation: Slab
Condition
- New construction: No
- Year built: 2000
Utilities & green energy
- Sewer: Public Sewer
- Water: Public
Community & HOA
Community
- Security: Security System
- Subdivision: Autumn Chase Hunt
HOA
- Has HOA: Yes
- Amenities included: Tennis Court(s), Tot Lots/Playground
- Services included: Reserve Funds, Snow Removal, Trash
- HOA fee: $247 quarterly
- HOA name: AUTUMN CHASE
Location
- Region: Alexandria
Financial & listing details
- Price per square foot: $306/sqft
- Tax assessed value: $716,920
- Annual tax amount: $8,288
- Date on market: 8/7/2025
- Listing agreement: Exclusive Right To Sell
- Ownership: Fee Simple
Price history
| Date | Event | Price |
|---|---|---|
| 1/10/2026 | Listing removed | $3,950$2/sqft |
Source: Bright MLS #VAFX2276866 Report a problem | ||
| 12/16/2025 | Price change | $3,950-3.7%$2/sqft |
Source: Bright MLS #VAFX2276866 Report a problem | ||
| 11/13/2025 | Price change | $4,100-8.9%$2/sqft |
Source: Bright MLS #VAFX2276866 Report a problem | ||
| 10/28/2025 | Listed for rent | $4,500$2/sqft |
Source: Bright MLS #VAFX2276866 Report a problem | ||
| 10/8/2025 | Sold | $740,000-5%$306/sqft |
Source:  Bright MLS #VAFX2256960 Report a problem Bright MLS #VAFX2256960 Report a problem | ||
| 10/5/2025 | Contingent | $779,000$322/sqft |
Source: Bright MLS #VAFX2256960 Report a problem | ||
| 9/11/2025 | Price change | $779,000-1.4%$322/sqft |
Source: Bright MLS #VAFX2256960 Report a problem | ||
| 8/8/2025 | Listed for sale | $790,000+185.3%$327/sqft |
Source: Bright MLS #VAFX2256960 Report a problem | ||
| 6/30/2000 | Sold | $276,940$115/sqft |
Source: Public Record Report a problem | ||
Public tax history
| Year | Property taxes | Tax assessment |
|---|---|---|
| 2025 | $8,288 +6.1% | $716,920 +6.4% |
| 2024 | $7,809 +2.9% | $674,030 +0.2% |
| 2023 | $7,592 +7.4% | $672,750 +8.8% |
| 2022 | $7,068 | $618,090 +5.6% |
| 2021 | -- | $585,320 +9.4% |
| 2020 | $6,334 +1% | $535,200 +1% |
| 2019 | $6,270 | $529,770 |
| 2018 | $6,270 +5% | $529,770 +3% |
| 2017 | $5,970 +0.2% | $514,210 |
| 2016 | $5,957 +7% | $514,210 +3.1% |
| 2015 | $5,569 +2.3% | $498,990 +2% |
| 2014 | $5,446 | $489,070 +9.3% |
| 2013 | -- | $447,440 -2% |
| 2012 | -- | $456,640 +3.1% |
| 2011 | -- | $442,980 +0.8% |
| 2010 | -- | $439,500 |
| 2009 | -- | $439,500 -16.3% |
| 2008 | -- | $524,870 -3.6% |
| 2007 | -- | $544,360 +61.3% |
| 2003 | -- | $337,480 +14.4% |
| 2002 | -- | $295,000 +18.2% |
| 2001 | -- | $249,635 |
Find assessor info on the county website
Neighborhood: Franconia
Nearby homes
- $763,4003 bd3 ba2.3k sqft6145 Cilantro Dr, Alexandria, VA 22310Off Market
- $764,8003 bd2 ba1.9k sqft6147 Cilantro Dr, Alexandria, VA 22310Off Market
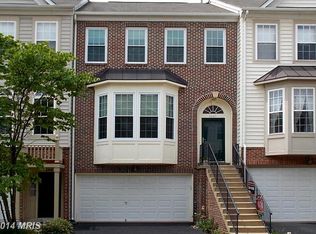
- $765,0003 bd4 ba2k sqft6149 Cilantro Dr, Alexandria, VA 22310Sold
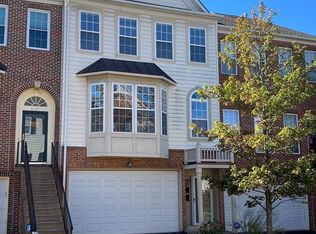
- $519,5004 bd2 ba992 sqft6732 Applemint Ln, Alexandria, VA 22310Off Market
- $353,7004 bd2 ba972 sqft6734 Applemint Ln, Alexandria, VA 22310Off Market
- $760,1003 bd3 ba1.9k sqft6151 Cilantro Dr, Alexandria, VA 22310Off Market
- $752,9003 bd4 ba2.1k sqft6725 Applemint Ln, Alexandria, VA 22310Off Market
- $739,9003 bd3 ba1.9k sqft6727 Applemint Ln, Alexandria, VA 22310Off Market
Nearby schools
GreatSchools rating
- 6/10Franconia Elementary SchoolGrades: PK-6Distance: 0.7 mi
- 7/10Twain Middle SchoolGrades: 7-8Distance: 2.3 mi
- 4/10Edison High SchoolGrades: 9-12Distance: 1.2 mi
Schools provided by the listing agent
- Elementary: Franconia
- Middle: Twain
- High: Edison
- District: Fairfax County Public Schools
Source: Bright MLS. This data may not be complete. We recommend contacting the local school district to confirm school assignments for this home.
Get a cash offer in 3 minutes
Find out how much your home could sell for in as little as 3 minutes with a no-obligation cash offer.
Estimated market value
$753,000
Get a cash offer in 3 minutes
Find out how much your home could sell for in as little as 3 minutes with a no-obligation cash offer.
Estimated market value
$753,000
- Virginia
- Fairfax County
- Alexandria
- 22310
- Franconia
- 6143 Cilantro Dr
Nearby cities
Nearby neighborhoods
Nearby zip codes
Other Alexandria Topics
