MOVE IN READY, FURNITURE NEGOTIABLE, NEW SECTIONAL SEATING IN LIVING ROOM AND DINING. T.V. on stand, lots of quality furniture available. Great Location on Crane Drive, no-one behind, huge green area behind. Must view to appreciate all the upgrades, updated kitchen with quartz counter tops, new stove and refrigerator, updated tiled bathrooms, fitted washer/dryer in guest bath, all showers, no bathtubs. Fresh and clean. Pavers greet you up to front door. Window World Widows throughout 2017, New roof 2022, New A/C 2022, New Water Heater 2022, Window Shutters 2010, Alarm System - Simply Safe, Attic has blown insulation, electric garage screen door 2022, 2 car garage has refrigerator and storage. Interior laundry, Irrigation all around, huge oversized lanai. Sandpiper Golf & Country Club is a 55 plus community, offering, cable TV Internet, lawn mowing, some 80 activities, travel options, 2 heated swimming pools all year round, tennis, 6 pickleball courts, shuffleboard, golf has an additional fee, with restaurant and bar facilities. The most reasonable HOA fees around at just $150 monthly.
Sold for $265,000
$265,000
6143 CRANE DRIVE, LAKELAND, FL 33809
2beds
1,216sqft
Single Family Residence
Built in 1991
5,580 Square Feet Lot
$262,500 Zestimate®
$218/sqft
$1,726 Estimated rent
Home value
$262,500
$242,000 - $286,000
$1,726/mo
Zestimate® history
Owner options
List your home for rent
$1,726/mo
Rent Zestimate®
Find your next renter with Zillow Rental Manager. Plus, with online applications, you can quickly screen prospective tenants – for free.
$1,726/mo
Rent Zestimate®
Refinance and save
$1,934/mo
Est. payment
Refinancing to a lower rate could help reduce your monthly payments and save thousands over the life of the loan.
$1,934/mo
Est. payment
Explore your selling options
Work with a Zillow partner agent
Leverage their expertise and Zillow's premium Showcase listings to get your home seen by more buyers.
Get startedList with your own agent
Get your home in front of millions of buyers by listing it on Zillow.
Learn how to do itSell it yourself
Take full control of how buyers see your home on Zillow by listing For Sale by Owner (FSBO).
List your homeWhat's special
Huge oversized lanaiInterior laundryNew stove and refrigeratorUpdated tiled bathrooms
Zillow last checked:
Listing updated:
Listed by:
Yvonne Wherrett 863-559-3404,
DYW LLC 863-559-3404
Bought with:
Yvonne Wherrett, 3000316
DYW LLC
Carlos Castillo Martinez, 3642657
G FIRST REALTY LLC
Source: Stellar MLS,MLS#: R4909881 Originating MLS: Osceola
Originating MLS: Osceola
Facts & features
Interior
Bedrooms & bathrooms
- Bedrooms: 2
- Bathrooms: 2
- Full bathrooms: 2
Rooms
- Room types: Breakfast Room Separate, Great Room, Utility Room
Primary bedroom
- Features: Shower No Tub, Walk-In Closet(s)
- Level: First
- Area: 156 Square Feet
- Dimensions: 13x12
Bedroom 2
- Features: Ceiling Fan(s), Built-in Closet
- Level: First
- Area: 132 Square Feet
- Dimensions: 12x11
Dinette
- Level: First
- Area: 81 Square Feet
- Dimensions: 9x9
Dining room
- Level: First
- Area: 81 Square Feet
- Dimensions: 9x9
Kitchen
- Features: Built-in Closet
- Level: First
- Area: 80 Square Feet
- Dimensions: 10x8
Living room
- Features: Bar, Coat Closet
- Level: First
- Area: 408 Square Feet
- Dimensions: 24x17
Heating
- Heat Pump
Cooling
- Central Air
Appliances
- Included: Oven, Cooktop, Dishwasher, Disposal, Dryer, Electric Water Heater, Ice Maker, Range, Refrigerator, Washer
- Laundry: Electric Dryer Hookup, Inside, Washer Hookup
Features
- Cathedral Ceiling(s), Ceiling Fan(s), Eating Space In Kitchen, Living Room/Dining Room Combo, Primary Bedroom Main Floor, Solid Surface Counters, Split Bedroom, Thermostat, Walk-In Closet(s)
- Flooring: Ceramic Tile, Laminate, Tile
- Doors: Sliding Doors
- Windows: Blinds, ENERGY STAR Qualified Windows, Shutters, Window Treatments
- Has fireplace: No
Interior area
- Total structure area: 5,580
- Total interior livable area: 1,216 sqft
Property
Parking
- Total spaces: 2
- Parking features: Driveway, Garage Door Opener, Ground Level
- Attached garage spaces: 2
- Has uncovered spaces: Yes
- Details: Garage Dimensions: 22x19
Features
- Levels: One
- Stories: 1
- Patio & porch: Covered, Patio, Rear Porch, Screened
- Exterior features: Garden, Irrigation System, Rain Gutters
- Has view: Yes
- View description: Garden
Lot
- Size: 5,580 Square Feet
- Features: City Lot, Landscaped, Level, Near Golf Course
- Residential vegetation: Mature Landscaping, Trees/Landscaped
Details
- Parcel number: 242719161356000050
- Special conditions: None
Construction
Type & style
- Home type: SingleFamily
- Architectural style: Bungalow
- Property subtype: Single Family Residence
Materials
- Block
- Foundation: Slab
- Roof: Shingle
Condition
- New construction: No
- Year built: 1991
Utilities & green energy
- Sewer: Public Sewer
- Water: Public
- Utilities for property: Cable Connected, Electricity Connected, Phone Available, Public, Sewer Connected, Street Lights, Underground Utilities, Water Connected
Community & HOA
Community
- Features: Association Recreation - Owned, Buyer Approval Required, Clubhouse, Deed Restrictions, Fitness Center, Golf Carts OK, Golf, Pool, Racquetball, Restaurant, Special Community Restrictions, Tennis Court(s)
- Security: Closed Circuit Camera(s), Security System Leased
- Pet fee: $0 monthly
- Subdivision: SANDPIPER GOLF & COUNTRY CLUB
HOA
- Has HOA: Yes
- Amenities included: Cable TV, Clubhouse, Fence Restrictions, Fitness Center, Lobby Key Required, Maintenance, Optional Additional Fees, Pickleball Court(s), Pool, Recreation Facilities, Sauna, Security, Shuffleboard Court, Spa/Hot Tub, Tennis Court(s), Vehicle Restrictions
- Services included: Cable TV, Community Pool, Internet, Maintenance Grounds, Pool Maintenance, Recreational Facilities, Security
- HOA fee: $150 monthly
- HOA name: HOA office
- HOA phone: 863-859-0761
Location
- Region: Lakeland
Financial & listing details
- Price per square foot: $218/sqft
- Tax assessed value: $202,246
- Annual tax amount: $1,316
- Date on market: 9/6/2025
- Cumulative days on market: 54 days
- Listing terms: Cash,Conventional
- Ownership: Fee Simple
- Total actual rent: 0
- Electric utility on property: Yes
- Road surface type: Paved, Asphalt
Price history
| Date | Event | Price |
|---|---|---|
| 1/16/2026 | Sold | $265,000-4.3%$218/sqft |
Source:  Stellar MLS #R4909881 Report a problem Stellar MLS #R4909881 Report a problem | ||
| 12/13/2025 | Pending sale | $276,900$228/sqft |
Source: Stellar MLS #R4909881 Report a problem | ||
| 11/15/2025 | Price change | $276,900-4.5%$228/sqft |
Source: Stellar MLS #R4909881 Report a problem | ||
| 10/27/2025 | Price change | $289,900-3.4%$238/sqft |
Source: Stellar MLS #R4909881 Report a problem | ||
| 10/21/2025 | Listed for sale | $300,000+58%$247/sqft |
Source: Stellar MLS #R4909881 Report a problem | ||
| 2/28/2008 | Listing removed | $189,900$156/sqft |
Source: RealBird #L4606890 Report a problem | ||
| 2/26/2008 | Listed for sale | $189,900+77.5%$156/sqft |
Source: RealBird #L4606890 Report a problem | ||
| 4/18/2001 | Sold | $107,000$88/sqft |
Source: Public Record Report a problem | ||
Public tax history
| Year | Property taxes | Tax assessment |
|---|---|---|
| 2025 | $1,365 +3.8% | $120,805 +2.9% |
| 2024 | $1,316 +3.6% | $117,400 +3% |
| 2023 | $1,270 +3.9% | $113,981 +3% |
| 2022 | $1,222 +1.5% | $110,661 +3% |
| 2021 | $1,203 +1.4% | $107,438 +1.4% |
| 2020 | $1,187 +1.5% | $105,955 +2.3% |
| 2019 | $1,169 | $103,573 +1.9% |
| 2018 | $1,169 +2% | $101,642 +2.1% |
| 2017 | $1,146 +4.7% | $99,551 +2.1% |
| 2016 | $1,095 -1.2% | $97,503 +0.7% |
| 2015 | $1,108 +8.9% | $96,825 +0.8% |
| 2014 | $1,018 -4.4% | $96,057 +1.1% |
| 2013 | $1,065 +2.2% | $95,026 +1.7% |
| 2012 | $1,042 -4.7% | $93,438 -3.9% |
| 2011 | $1,093 +0.5% | $97,209 +1.5% |
| 2010 | $1,087 +4% | $95,772 +2.7% |
| 2009 | $1,045 +1% | $93,254 -2.5% |
| 2008 | $1,034 | $95,658 |
| 2007 | -- | -- |
| 2006 | $1,339 | -- |
| 2005 | -- | -- |
| 2004 | $1,221 +3.7% | -- |
| 2003 | $1,177 +4.2% | $83,814 +2.4% |
| 2002 | $1,129 +24% | $81,850 +15.5% |
| 2001 | $911 | $70,852 |
Find assessor info on the county website
Neighborhood: 33809
Nearby homes
- $278,0002 bd2 ba1.4k sqft6151 Crane Dr, Lakeland, FL 33809Off Market
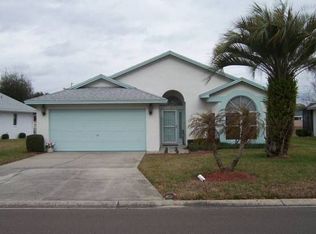
- $283,5003 bd2 ba1.4k sqft6135 Crane Dr, Lakeland, FL 33809Off Market
- $520-- bd-- ba-- sqftWalt Loop Rd, Lakeland, FL 33809Off Market
- $261,3002 bd2 ba1.2k sqft6159 Crane Dr, Lakeland, FL 33809Off Market
- $328,8003 bd2 ba1.6k sqft6127 Crane Dr, Lakeland, FL 33809Off Market
- $289,9003 bd2 ba1.5k sqft6148 Crane Dr, Lakeland, FL 33809Off Market
- $286,5002 bd2 ba1.8k sqft6130 Crane Dr, Lakeland, FL 33809Off Market
- $299,9002 bd2 ba1.4k sqft6149 Swallow Dr, Lakeland, FL 33809Sold
Nearby schools
GreatSchools rating
- 4/10Edgar L. Padgett Elementary SchoolGrades: PK-5Distance: 1 mi
- 2/10Lake Gibson Middle SchoolGrades: 6-8Distance: 1.2 mi
- 3/10Lake Gibson Senior High SchoolGrades: PK,9-12Distance: 1.3 mi
Get a cash offer in 3 minutes
Find out how much your home could sell for in as little as 3 minutes with a no-obligation cash offer.
Estimated market value
$262,500
Get a cash offer in 3 minutes
Find out how much your home could sell for in as little as 3 minutes with a no-obligation cash offer.
Estimated market value
$262,500
- Florida
- Polk County
- Lakeland
- 33809
- 6143 CRANE DRIVE
Nearby cities
Nearby neighborhoods
Nearby zip codes
Other Lakeland Topics
