Tucked into the peaceful heart of Deerfield Estates—where neighborhood charm meets resort-style living—this beautifully refreshed 5-bedroom home is ready to impress. With its welcoming layout, spacious feel, and thoughtful updates, it strikes the perfect balance between comfort and polish. Inside, every room invites you to stay a while. The main level flows from a sun-drenched living room into a formal dining space and then opens wide into the heart of the home: the kitchen. Designed for both everyday ease and weekend hosting, the kitchen features generous counters, stainless steel appliances, and a center island that practically begs for pancake mornings or wine-and-cheese evenings. Just beyond, a morning room wrapped in windows offers the perfect casual dining nook—or your new favorite spot for a slow Sunday coffee. From here, step out to a private backyard bordered by trees, ideal for relaxed evenings or impromptu outdoor get-togethers. The family room sits just off the kitchen, centered around a fireplace that gives the whole space a warm, welcoming vibe. Whether it’s movie night or a quiet evening with a book, this is the kind of room that makes time slow down. Upstairs, you’ll find brand-new carpet throughout all five bedrooms, including a spacious primary suite with a walk-in closet and a bath that feels like a spa day waiting to happen. Four more generously sized bedrooms offer flexibility for guests, creative projects, or your dream work-from-home setup. The finished basement offers even more possibilities—whether you’re into home workouts, epic movie marathons, or finally creating the game room you’ve always wanted.
Closed
$385,000
6143 Goldenrod Ln, Lorain, OH 44053
5beds
3,960sqft
Single Family Residence
Built in 2014
5,305 Square Feet Lot
$397,200 Zestimate®
$97/sqft
$3,171 Estimated rent
Home value
$397,200
$354,000 - $449,000
$3,171/mo
Zestimate® history
Owner options
List your home for rent
$3,171/mo
Rent Zestimate®
Find your next renter with Zillow Rental Manager. Plus, with online applications, you can quickly screen prospective tenants – for free.
$3,171/mo
Rent Zestimate®
Refinance and save
$2,903/mo
Est. payment
Refinancing to a lower rate could help reduce your monthly payments and save thousands over the life of the loan.
$2,903/mo
Est. payment
Explore your selling options
Work with a Zillow partner agent
Leverage their expertise and Zillow's premium Showcase listings to get your home seen by more buyers.
Get startedList with your own agent
Get your home in front of millions of buyers by listing it on Zillow.
Learn how to do itSell it yourself
Take full control of how buyers see your home on Zillow by listing For Sale by Owner (FSBO).
List your homeWhat's special
Welcoming layoutStainless steel appliancesGenerous countersFormal dining spaceCenter islandThoughtful updatesSpacious feel
Zillow last checked:
Listing updated:
Listed by:
Rich Ganim rich@theganimgroup.com440-781-1374,
Real of Ohio
Bought with:
Danielle Hughes, 2022004890
Elite Class Realty LLC
Source: MLS Now,MLS#: 5129847 Originating MLS: Medina County Board of REALTORS
Originating MLS: Medina County Board of REALTORSFacts & features
Interior
Bedrooms & bathrooms
- Bedrooms: 5
- Bathrooms: 3
- Full bathrooms: 2
- 1/2 bathrooms: 1
- Main level bathrooms: 1
Primary bedroom
- Level: Second
- Dimensions: 12.00 x 19.00
Bedroom
- Level: Second
- Dimensions: 12.00 x 10.00
Bedroom
- Level: Second
- Dimensions: 12.00 x 13.00
Family room
- Level: First
- Dimensions: 17.00 x 13.00
Kitchen
- Description: Flooring: Luxury Vinyl Tile
- Level: First
- Dimensions: 17.00 x 13.00
Sunroom
- Description: Flooring: Luxury Vinyl Tile
- Level: First
- Dimensions: 11.00 x 10.00
Heating
- Forced Air, Gas
Cooling
- Central Air
Features
- Basement: Full,Finished,Partially Finished
- Number of fireplaces: 1
Interior area
- Total structure area: 3,960
- Total interior livable area: 3,960 sqft
- Finished area above ground: 2,960
- Finished area below ground: 1,000
Property
Parking
- Total spaces: 2
- Parking features: Attached, Garage, Garage Door Opener, Paved
- Attached garage spaces: 2
Accessibility
- Accessibility features: None
Features
- Levels: Two
- Stories: 2
- Pool features: Community
Lot
- Size: 5,305 Square Feet
- Dimensions: 52 x 102
- Features: Irregular Lot
Details
- Parcel number: 0500001000229
Construction
Type & style
- Home type: SingleFamily
- Architectural style: Colonial
- Property subtype: Single Family Residence
Materials
- Vinyl Siding
- Roof: Asphalt,Fiberglass
Condition
- New Construction
- New construction: Yes
- Year built: 2014
Utilities & green energy
- Sewer: Public Sewer
- Water: Public
Community & HOA
Community
- Features: Common Grounds/Area, Pool, Shopping
- Subdivision: Deerfield Estates
HOA
- Has HOA: Yes
- Services included: Association Management, Recreation Facilities
- HOA fee: $400 annually
- HOA name: Deerfield Estates Hoa
Location
- Region: Lorain
Financial & listing details
- Price per square foot: $97/sqft
- Tax assessed value: $358,110
- Annual tax amount: $5,331
- Date on market: 6/13/2025
- Cumulative days on market: 8 days
Price history
| Date | Event | Price |
|---|---|---|
| 7/9/2025 | Sold | $385,000$97/sqft |
Source:  MLS Now #5129847 Report a problem MLS Now #5129847 Report a problem | ||
| 6/22/2025 | Pending sale | $385,000$97/sqft |
Source: MLS Now #5129847 Report a problem | ||
| 6/13/2025 | Listed for sale | $385,000-3.7%$97/sqft |
Source: MLS Now #5129847 Report a problem | ||
| 5/8/2025 | Listing removed | $399,999$101/sqft |
Source: MLS Now #5100396 Report a problem | ||
| 3/18/2025 | Price change | $399,999-1.2%$101/sqft |
Source: MLS Now #5100396 Report a problem | ||
| 3/7/2025 | Price change | $405,000-1.5%$102/sqft |
Source: MLS Now #5100396 Report a problem | ||
| 2/15/2025 | Listed for sale | $411,000+46.9%$104/sqft |
Source: MLS Now #5100396 Report a problem | ||
| 10/25/2019 | Listing removed | $279,777$71/sqft |
Source: Howard Hanna - Elyria #4127368 Report a problem | ||
| 10/15/2019 | Price change | $279,777-1.8%$71/sqft |
Source: Howard Hanna #4127368 Report a problem | ||
| 9/26/2019 | Price change | $284,777-1.8%$72/sqft |
Source: Howard Hanna - Elyria #4127368 Report a problem | ||
| 9/10/2019 | Price change | $290,000-1.7%$73/sqft |
Source: Howard Hanna - Elyria #4127368 Report a problem | ||
| 8/26/2019 | Listed for sale | $295,000+23.2%$74/sqft |
Source: Howard Hanna #4127368 Report a problem | ||
| 9/26/2014 | Sold | $239,500+50.6%$60/sqft |
Source: MLS Now #3615485 Report a problem | ||
| 6/18/2014 | Price change | $158,990-0.6%$40/sqft |
Source: Keller Williams Realty Greater Cleveland West #3625325 Report a problem | ||
| 6/7/2014 | Price change | $159,990-10.1%$40/sqft |
Source: Keller Williams Realty Greater Cleveland West #3625325 Report a problem | ||
| 5/20/2014 | Pending sale | $178,000$45/sqft |
Source: Keller Williams Realty Greater Cleveland West #3615485 Report a problem | ||
| 5/8/2014 | Price change | $178,000-9.6%$45/sqft |
Source: Keller Williams Realty Greater Cleveland West #3615485 Report a problem | ||
| 4/27/2014 | Price change | $196,990-10.5%$50/sqft |
Source: Keller Williams Realty Greater Cleveland West #3615485 Report a problem | ||
| 3/8/2014 | Price change | $220,000+29.4%$56/sqft |
Source: Keller Williams Realty Greater Cleveland West #3481078 Report a problem | ||
| 11/21/2013 | Listed for sale | $169,990+1033.3%$43/sqft |
Source: Keller Williams Realty Greater Cleveland West #3459754 Report a problem | ||
| 9/24/2013 | Sold | $15,000-90.9%$4/sqft |
Source: MLS Now #3340503 Report a problem | ||
| 9/14/2013 | Price change | $163,990+719.9%$41/sqft |
Source: Keller Williams Realty Greater Cleveland West #3444134 Report a problem | ||
| 5/8/2013 | Pending sale | $20,000$5/sqft |
Source: Keller Williams Realty Greater Cleveland West #3340503 Report a problem | ||
| 2/18/2013 | Price change | $20,000-9.1%$5/sqft |
Source: Keller Williams Realty Greater Cleveland West #3340503 Report a problem | ||
| 2/15/2013 | Price change | $22,000-12%$6/sqft |
Source: Keller Williams Realty Greater Cleveland West #3340503 Report a problem | ||
| 8/3/2012 | Listed for sale | $25,000$6/sqft |
Source: Keller Williams Realty Greater Cleveland West #3340503 Report a problem | ||
Public tax history
| Year | Property taxes | Tax assessment |
|---|---|---|
| 2024 | $5,331 +14.4% | $125,340 +35.7% |
| 2023 | $4,661 +4% | $92,390 |
| 2022 | $4,481 -0.2% | $92,390 |
| 2021 | $4,492 -5.7% | $92,390 +6.4% |
| 2020 | $4,765 +1.9% | $86,830 |
| 2019 | $4,676 -0.5% | $86,830 0% |
| 2018 | $4,699 -2.3% | $86,840 +3.2% |
| 2017 | $4,809 +0.7% | $84,180 |
| 2016 | $4,775 +3.3% | $84,180 |
| 2015 | $4,624 +898.9% | $84,180 +12% |
| 2014 | $463 -0.3% | $75,160 +794.8% |
| 2013 | $464 -2.8% | $8,400 |
| 2012 | $478 | $8,400 -67.4% |
| 2011 | -- | $25,800 |
| 2010 | -- | -- |
Find assessor info on the county website
Neighborhood: 44053
Nearby homes
- $320,5003 bd3 ba1.9k sqft6137 Goldenrod Ln, Lorain, OH 44053Off Market

- $330,5003 bd3 ba1.9k sqft6149 Goldenrod Ln, Lorain, OH 44053Off Market
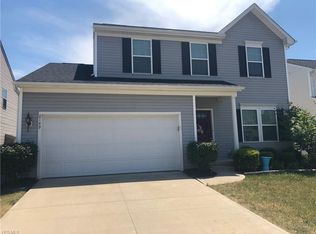
- $268,6003 bd2 ba1.2k sqft6144 E Meadow Farm Ln, Lorain, OH 44053Off Market
- $299,8003 bd2 ba1.4k sqft6155 Goldenrod Ln, Lorain, OH 44053Off Market
- $394,9004 bd4 ba3.4k sqft6138 E Meadow Farm Ln, Lorain, OH 44053For Sale
- $300,9003 bd3 ba1.6k sqft6150 E Meadow Farm Ln, Lorain, OH 44053Off Market
- $310,3003 bd2 ba1.8k sqft6515 Buttercup Ln, Lorain, OH 44053Off Market
- $279,0003 bd2 ba1.4k sqft6509 Buttercup Ln, Lorain, OH 44053Off Market
Nearby schools
GreatSchools rating
- 8/10Walter G. Nord Middle SchoolGrades: 4-5Distance: 1.2 mi
- 8/10Amherst Junior High SchoolGrades: 6-8Distance: 1.4 mi
- 7/10Marion L Steele High SchoolGrades: 9-12Distance: 1.3 mi
Schools provided by the listing agent
- District: Amherst EVSD - 4701
Source: MLS Now. This data may not be complete. We recommend contacting the local school district to confirm school assignments for this home.
Get a cash offer in 3 minutes
Find out how much your home could sell for in as little as 3 minutes with a no-obligation cash offer.
Estimated market value
$397,200
Get a cash offer in 3 minutes
Find out how much your home could sell for in as little as 3 minutes with a no-obligation cash offer.
Estimated market value
$397,200
- Ohio
- Lorain County
- Lorain
- 44053
- 6143 Goldenrod Ln
Nearby cities
Nearby zip codes
Other Lorain Topics
