Sensational! Dream House! Four lots! Stunning waterfront ranch home on Atwood Lake, your own private resort, featuring custom stamped concrete patios, raised deck, hot tub and an elegant water feature with multiple ponds that complement the lake views. There is a fabulous four-season lake front sunroom with wall-to-wall windows. Chef delight in this bright, gorgeous kitchen that offers granite countertops, tile backsplash, abundant of soft close cabinets, pull out drawers and stainless-steel appliances. All open to the kitchen is the lake view living room with skylight. There are three large bedrooms and a full bath on the main level. The finished lower level offers a family room, another bedroom, large full bath with an oversized tile shower, bonus room and laundry area. Two car garage and extra lot. Two quality docks. 27ft Sylvan double decker pontoon boat is included for your enjoyment! New softener system. All you have to do is move in enjoy the picturesque views!
Closed
$715,000
6143 Grant St SW, Sherrodsville, OH 44675
4beds
2,501sqft
Single Family Residence
Built in 1964
3,998 Square Feet Lot
$758,700 Zestimate®
$286/sqft
$1,631 Estimated rent
Home value
$758,700
Estimated sales range
Not available
$1,631/mo
Zestimate® history
Owner options
List your home for rent
$1,631/mo
Rent Zestimate®
Find your next renter with Zillow Rental Manager. Plus, with online applications, you can quickly screen prospective tenants – for free.
$1,631/mo
Rent Zestimate®
Refinance and save
$3,601/mo
Est. payment
Refinancing to a lower rate could help reduce your monthly payments and save thousands over the life of the loan.
$3,601/mo
Est. payment
Explore your selling options
Work with a Zillow partner agent
Leverage their expertise and Zillow's premium Showcase listings to get your home seen by more buyers.
Get startedList with your own agent
Get your home in front of millions of buyers by listing it on Zillow.
Learn how to do itSell it yourself
Take full control of how buyers see your home on Zillow by listing For Sale by Owner (FSBO).
List your homeWhat's special
Zillow last checked:
Listing updated:
Listed by:
Brad A Miklovich Bradmiklovich@kw.com216-287-6357,
Keller Williams Chervenic Rlty,
Kevin M Cook 330-819-3426,
Keller Williams Chervenic Rlty
Bought with:
Michele M Walker, 429799
RE/MAX Crossroads Properties
Eric Haines, 2005017296
RE/MAX Crossroads Properties
Source: MLS Now,MLS#: 5065421 Originating MLS: Akron Cleveland Association of REALTORS
Originating MLS: Akron Cleveland Association of REALTORSFacts & features
Interior
Bedrooms & bathrooms
- Bedrooms: 4
- Bathrooms: 2
- Full bathrooms: 2
- Main level bathrooms: 1
- Main level bedrooms: 3
Primary bedroom
- Level: First
- Dimensions: 13 x 10
Bedroom
- Level: First
- Dimensions: 12 x 9
Bedroom
- Level: First
- Dimensions: 10 x 8
Bedroom
- Level: Lower
- Dimensions: 12 x 11
Bonus room
- Level: Lower
- Dimensions: 14 x 10
Family room
- Level: Lower
- Dimensions: 14 x 12
Kitchen
- Level: First
- Dimensions: 12 x 11
Living room
- Level: First
- Dimensions: 17 x 14
Sunroom
- Level: First
- Dimensions: 33 x 11
Heating
- Forced Air, Gas
Cooling
- Central Air
Appliances
- Included: Dryer, Dishwasher, Disposal, Microwave, Range, Refrigerator, Water Softener, Washer
- Laundry: Lower Level
Features
- Basement: Full,Finished,Sump Pump
- Has fireplace: No
Interior area
- Total structure area: 2,501
- Total interior livable area: 2,501 sqft
- Finished area above ground: 1,351
- Finished area below ground: 1,150
Property
Parking
- Total spaces: 2
- Parking features: Detached, Electricity, Garage, Paved
- Garage spaces: 2
Features
- Levels: One
- Stories: 1
- Patio & porch: Deck, Patio
- Has spa: Yes
- Spa features: Hot Tub
- On waterfront: Yes
Lot
- Size: 3,998 Square Feet
Details
- Additional parcels included: 220000114.000,220000115.000,220000198.000
- Parcel number: 220000116.000
Construction
Type & style
- Home type: SingleFamily
- Architectural style: Ranch
- Property subtype: Single Family Residence
Materials
- Vinyl Siding
- Roof: Asphalt,Fiberglass
Condition
- Year built: 1964
Utilities & green energy
- Sewer: Public Sewer
- Water: Well
Community & HOA
Community
- Subdivision: Paradise Point
HOA
- Has HOA: No
Location
- Region: Sherrodsville
Financial & listing details
- Price per square foot: $286/sqft
- Tax assessed value: $294,650
- Annual tax amount: $4,128
- Date on market: 8/31/2024
- Cumulative days on market: 64 days
- Listing terms: Cash,Conventional,FHA
Price history
| Date | Event | Price |
|---|---|---|
| 12/6/2024 | Sold | $715,000-10.6%$286/sqft |
Source:  MLS Now #5065421 Report a problem MLS Now #5065421 Report a problem | ||
| 11/3/2024 | Pending sale | $800,000$320/sqft |
Source: MLS Now #5065421 Report a problem | ||
| 10/3/2024 | Price change | $800,000-11.1%$320/sqft |
Source: MLS Now #5065421 Report a problem | ||
| 8/31/2024 | Listed for sale | $900,000+50%$360/sqft |
Source: MLS Now #5065421 Report a problem | ||
| 11/20/2020 | Listing removed | $600,000$240/sqft |
Source: RE/MAX Crossroads Properties #4236962 Report a problem | ||
| 11/1/2020 | Listed for sale | $600,000+151%$240/sqft |
Source: RE/MAX Crossroads Properties #4236962 Report a problem | ||
| 9/4/2007 | Sold | $239,000$96/sqft |
Source: MLS Now #1467276 Report a problem | ||
Public tax history
| Year | Property taxes | Tax assessment |
|---|---|---|
| 2024 | $3,509 +2.5% | $103,130 |
| 2023 | $3,422 +0.9% | $103,130 |
| 2022 | $3,392 +17.4% | $103,130 +20% |
| 2021 | $2,889 +5.2% | $85,950 |
| 2020 | $2,746 -0.9% | $85,950 |
| 2019 | $2,770 -18.2% | $85,950 +25.4% |
| 2018 | $3,386 | $68,550 |
| 2017 | $3,386 +9% | $68,550 +9% |
| 2016 | $3,107 +46.7% | $62,890 |
| 2015 | $2,118 0% | $62,890 |
| 2014 | $2,119 +2.3% | $62,890 |
| 2013 | $2,070 -0.5% | $62,890 -1.1% |
| 2012 | $2,080 +15.1% | $63,580 +11.8% |
| 2011 | $1,807 +1.2% | $56,870 |
| 2010 | $1,785 +5.9% | $56,870 +10.3% |
| 2009 | $1,686 | $51,570 |
Find assessor info on the county website
Neighborhood: 44675
Nearby homes
- $14,050-- bd-- ba-- sqftGrant St, Sherrodsville, OH 44675Off Market
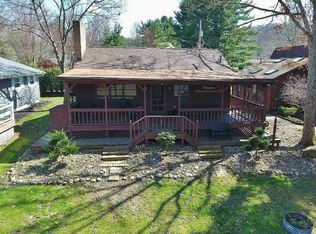
- $393,9002 bd2 ba896 sqft6147 Grant St SW, Sherrodsville, OH 44675Off Market
- $15,280-- bd-- ba-- sqftGrant St, Dellroy, OH 44620Off Market
- $12,440-- bd-- ba-- sqftGrant St, Dellroy, OH 44620Off Market
- $6,220-- bd-- ba-- sqftGrant St, Dellroy, OH 44620Off Market
- $402,3002 bd1 ba792 sqft6151 Grant St SW, Sherrodsville, OH 44675Off Market
- $24,770-- bd-- ba-- sqft1158 Washington St SW, Sherrodsville, OH 44675Off Market
- $17,7303 bd1 ba1k sqft1162 Washington St SW, Sherrodsville, OH 44675Off Market
Nearby schools
GreatSchools rating
- 4/10Dellroy Elementary SchoolGrades: PK-5Distance: 7.2 mi
- 7/10Carrollton Middle SchoolGrades: 6-8Distance: 6.3 mi
- 7/10Carrollton High SchoolGrades: 9-12Distance: 6.3 mi
Schools provided by the listing agent
- District: Carrollton EVSD - 1002
Source: MLS Now. This data may not be complete. We recommend contacting the local school district to confirm school assignments for this home.


Get pre-qualified for a loan
At Zillow Home Loans, we can pre-qualify you in as little as 5 minutes with no impact to your credit score.An equal housing lender. NMLS #10287.
- Ohio
- Carroll County
- Sherrodsville
- 44675
- 6143 Grant St SW
Nearby cities
Nearby zip codes
Other Sherrodsville Topics
