Skip main navigation
Sold for $624,990
  • $624,990

    6143 Hidden Branch Dr, Apollo Beach, FL 33572

    4beds
    3,052sqft
    Single Family Residence
    Built in 2024
    7,481 Square Feet Lot
    $600,400 Zestimate®
    $205/sqft
    $3,947 Estimated rent

    Home value

    $600,400

    Estimated sales range

    Not available

    $3,947/mo

    Zestimate® history
    Loading
    Loading...

    Owner options

    List your home for rent

    $3,947/mo

    Rent Zestimate®

    Find your next renter with Zillow Rental Manager. Plus, with online applications, you can quickly screen prospective tenants – for free.

    Learn more

    $3,947/mo

    Rent Zestimate®

    Refinance and save

    $4,268/mo

    Est. payment

    Refinancing to a lower rate could help reduce your monthly payments and save thousands over the life of the loan.

    See today's rates

    $4,268/mo

    Est. payment

    Explore your selling options

    Work with a Zillow partner agent

    Leverage their expertise and Zillow's premium Showcase listings to get your home seen by more buyers.

    Get started

    List with your own agent

    Get your home in front of millions of buyers by listing it on Zillow.

    Learn how to do it

    Sell it yourself

    Take full control of how buyers see your home on Zillow by listing For Sale by Owner (FSBO).

    List your home

    What's special

    Personal-resort bathroomExtensive lanaiCorner pantrySunny breakfast nookCovered porchStylish and practical islandWelcoming front study
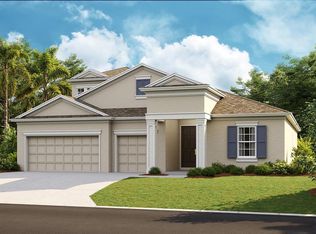
    One or more photo(s) has been virtually staged. "Step into luxury with the stunning Tangelo floor plan by David Weekley Homes, nestled in the highly desirable Waterset community located in Apollo Beach, FL. This exquisite home features 4 spacious bedrooms, 3 full baths, a grand enclosed study with elegant French doors, and a spacious 3-car tandem garage. From the moment you enter, you'll be captivated by the soaring 10-foot ceilings with 8-foot tall doors, and the seamless elegance of laminate flooring that extends through the main living areas, including the owner’s retreat. Enjoy the convenience of a large laundry room with a folding table, making everyday chores more enjoyable. A practical drop zone near the garage entry ensures an organized space for bags and personal items. The private bedroom with its own ensuite bathroom is perfect for hosting family and guests. The chef’s kitchen is a standout feature, boasting grey shaker-style cabinets and a contrasting warm-toned island. With a drop-in gas range, microwave/oven combo, and sleek quartz countertops, preparing meals is a pleasure. The open-concept family room and dining area are bathed in natural light from large windows and a sliding glass door leading to a spacious lanai—ideal for soaking up the Florida sunshine. Retreat to the luxurious owner’s suite, featuring a tray ceiling and abundant natural light. The spa-like owner’s bathroom offers a super shower extending to the ceiling, double vanities with undermount sinks, quartz countertops, and a framed mirror. A spacious walk-in closet completes the suite with ample storage. This move-in-ready home offers exceptional value and sophisticated design throughout. Experience the vibrant Waterset community in a new David Weekley home, complete with a warranty. Waterset is truly unique, offering residents access to miles of trails, outdoor fitness stations, resort-style clubhouses, fitness centers, pickleball courts, splash pads, and pools. Enjoy on-site schools, childcare, dining, retail, community activities, and a doggie daycare. Don’t miss your chance to make this dream home yours. Contact David Weekley Homes today!"

    Zillow last checked:

    Listing updated:

    Listed by:

    Robert St. Pierre 813-422-6183,

    WEEKLEY HOMES REALTY COMPANY 866-493-3553

    Bought with:

    David Wing, 3187889

    WATER'S EDGE REALTY INC

    Source: Stellar MLS,MLS#: T3515562MLS LogoOriginating MLS: Pinellas Suncoast

    Facts & features

    Interior

    Bedrooms & bathrooms
    • Bedrooms: 4
    • Bathrooms: 3
    • Full bathrooms: 3
    Primary bedroom
    • Features: Walk-In Closet(s)
    • Level: First
    • Dimensions: 19x13
    Kitchen
    • Level: First
    • Dimensions: 11x22
    Living room
    • Level: First
    • Dimensions: 17x22
    Heating
    • Central, Natural Gas
    Cooling
    • Central Air
    Appliances
    • Included: Oven, Cooktop, Dishwasher, Disposal, Microwave
    • Laundry: Inside
    Features
    • High Ceilings, In Wall Pest System, Thermostat, Walk-In Closet(s)
    • Flooring: Carpet, Ceramic Tile, Laminate
    • Windows: Low Emissivity Windows, Hurricane Shutters, Hurricane Shutters/Windows
    • Has fireplace: No
    Interior area
    • Total structure area: 4,134
    • Total interior livable area: 3,052 sqft

    Property

    Parking
    • Total spaces: 3
    • Parking features: Garage Door Opener
    • Attached garage spaces: 3
    • Details: Garage Dimensions: 36x21
    Features
    • Levels: One
    • Stories: 1
    • Exterior features: Irrigation System, Lighting, Sidewalk, Sprinkler Metered
    Lot
    • Size: 7,481 Square Feet
    • Features: Above Flood Plain
    Details
    • Parcel number: U273119C9O00000800091.0
    • Zoning: RESI
    • Special conditions: None

    Construction

    Type & style
    • Home type: SingleFamily
    • Architectural style: Craftsman
    • Property subtype: Single Family Residence
    Materials
    • Block, Stucco
    • Foundation: Slab
    • Roof: Shingle
    Condition
    • Completed
    • New construction: Yes
    • Year built: 2024
    Details
    • Builder model: The Tangelo
    • Builder name: David Weekley Homes
    • Warranty included: Yes

    Utilities & green energy

    • Sewer: Public Sewer
    • Water: Public
    • Utilities for property: BB/HS Internet Available, Cable Available, Electricity Available, Fiber Optics, Fire Hydrant, Natural Gas Available, Public, Sprinkler Meter, Sprinkler Recycled, Street Lights, Underground Utilities, Water Available
    Green energy
    • Energy efficient items: Appliances, Windows
    • Indoor air quality: Air Filters MERV 10+, HVAC Filter MERV 8+, No/Low VOC Flooring, Non Toxic Pest Control, Ventilation
    • Water conservation: Drip Irrigation, Irrigation-Reclaimed Water, Low-Flow Fixtures, Fl. Friendly/Native Landscape

    Community & HOA

    Community
    • Features: Community Mailbox, Deed Restrictions, Fitness Center, Irrigation-Reclaimed Water, Park, Pool, Sidewalks, Special Community Restrictions, Wheelchair Access
    • Security: Fire/Smoke Detection Integration
    • Pet fee: $0 monthly
    • Subdivision: WATERSET
    HOA
    • Has HOA: Yes
    • Amenities included: Basketball Court, Cable TV, Fence Restrictions, Fitness Center, Pickleball Court(s), Playground, Pool, Recreation Facilities, Tennis Court(s), Trail(s), Vehicle Restrictions
    • Services included: None
    • HOA fee: $7 monthly
    • HOA name: Castle Group
    • HOA phone: 813-677-2114
    Location
    • Region: Apollo Beach

    Financial & listing details

    • Price per square foot: $205/sqft
    • Tax assessed value: $524,451
    • Annual tax amount: $2,976
    • Date on market: 4/1/2024
    • Cumulative days on market: 214 days
    • Listing terms: Cash,Conventional,FHA,VA Loan
    • Ownership: Fee Simple
    • Total actual rent: 0
    • Electric utility on property: Yes
    • Road surface type: Paved

    Price history

    DateEventPrice
    12/26/2024Sold$624,990-3.8%$205/sqft
    Source: Stellar MLS #T3515562 Report a problem
    12/5/2024Price change$649,990+0.8%$213/sqft
    Source: David Weekley Homes Report a problem
    11/4/2024Pending sale$644,990$211/sqft
    Source: Stellar MLS #T3515562 Report a problem
    9/21/2024Price change$644,990-0.8%$211/sqft
    Source: David Weekley Homes Report a problem
    8/16/2024Price change$649,990-2.3%$213/sqft
    Source: Stellar MLS #T3515562 Report a problem
    7/19/2024Price change$664,990-0.7%$218/sqft
    Source: Stellar MLS #T3515562 Report a problem
    6/21/2024Price change$669,990-0.6%$220/sqft
    Source: Stellar MLS #T3515562 Report a problem
    6/6/2024Price change$673,990-0.1%$221/sqft
    Source: Stellar MLS #T3515562 Report a problem
    5/16/2024Price change$674,990-0.1%$221/sqft
    Source: Stellar MLS #T3515562 Report a problem
    5/7/2024Price change$675,990-2.9%$221/sqft
    Source: Stellar MLS #T3515562 Report a problem
    4/1/2024Price change$695,990-7.2%$228/sqft
    Source: Stellar MLS #T3515562 Report a problem
    2/10/2024Price change$749,998-1.4%$246/sqft
    Source: David Weekley Homes Report a problem
    1/25/2024Listed for sale$760,998$249/sqft
    Source: David Weekley Homes Report a problem

    Public tax history

    YearProperty taxesTax assessment
    2025$11,906 +124.5%$447,690 +13.6%
    2024$5,303 +71%$393,968 +5165.5%
    2023$3,101 $7,482
    Find assessor info on the county website

    Neighborhood: 33572

    Nearby schools

    GreatSchools rating
    Schools provided by the listing agent
    • Elementary: Doby Elementary-HB
    • Middle: Eisenhower-HB
    • High: East Bay-HB

    Source: Stellar MLS. This data may not be complete. We recommend contacting the local school district to confirm school assignments for this home.

    Get a cash offer in 3 minutes
    Find out how much your home could sell for in as little as 3 minutes with a no-obligation cash offer.
    Estimated market value
    $600,400
    Get a cash offer in 3 minutes
    Find out how much your home could sell for in as little as 3 minutes with a no-obligation cash offer.
    Estimated market value
    $600,400