Skip main navigation
Off market
  • $431,000

    6143 Kimberly Elise Dr, Bartlett, TN 38135

    4beds
    3,499sqft
    SingleFamily
    Built in 1999
    0.34 Acres Lot
    $431,000 Zestimate®
    $123/sqft
    $2,226 Estimated rent

    Home value

    $431,000

    $409,000 - $453,000

    $2,226/mo

    Zestimate® history
    Loading
    Loading...

    Owner options

    List your home for rent

    $2,226/mo

    Rent Zestimate®

    Find your next renter with Zillow Rental Manager. Plus, with online applications, you can quickly screen prospective tenants – for free.

    Learn more

    $2,226/mo

    Rent Zestimate®

    Refinance and save

    $2,693/mo

    Est. payment

    Refinancing to a lower rate could help reduce your monthly payments and save thousands over the life of the loan.

    See today's rates

    $2,693/mo

    Est. payment

    Explore your selling options

    Work with a Zillow partner agent

    Leverage their expertise and Zillow's premium Showcase listings to get your home seen by more buyers.

    Get started

    List with your own agent

    Get your home in front of millions of buyers by listing it on Zillow.

    Learn how to do it

    Sell it yourself

    Take full control of how buyers see your home on Zillow by listing For Sale by Owner (FSBO).

    List your home

    What's special

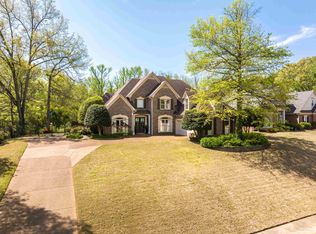
    Welcome home to 6143 Kimberly Elise Drive, an amazing home that you will have to see to believe! Situated on a beautifully landscaped lot in the Daybreak Subdivision overlooking the sixth tee of the golf course, this home offers quality features including gleaming hardwood floors, cozy fireplace, crown molding, 4 bedrooms, smooth ceilings, updated fixtures, laundry room, remodeled kitchen with granite, high end GE stainless steel appliances, beautiful cabinetry, tile backsplash and so much more! Enjoy comfortable everyday living in the captivating two-story great room flaunting a cozy gas log fireplace, beautiful hardwood floors, smooth ceiling, built-in book-shelves with cabinets, loft overlook, cooling ceiling fan, and neutral color palette. Cooking will be a delight in this incredible completely remodeled eat-in kitchen with cabinet and counter space galore, desirable granite countertops, tile back-splash, recessed lighting, smooth ceiling, beautiful cabinetry, pantry, full complement of high end stainless steel appliances including double self cleaning ovens, dishwasher, microwave drawer, double sinks and cook-top. In addition, this kitchen offers a sunny breakfast area with access to the lovely backyard. Host the finest dinner parties in the romantic dining room embellished with a dazzling chandelier, gleaming hardwood floors, smooth ceiling, crown molding, and a chair rail. The living room also makes a great office; enhanced with beautiful hardwood floors, smooth ceiling, crown molding, gorgeous chandelier and tons of windows allowing natural light to beam in. You will rest easy in your very own downstairs master retreat with plush carpeting, crown molding, soaring ceiling, recessed lighting, walk-in closet, and a cooling ceiling fan. The spa-inspired luxury master bathroom boasts an elongated double sink vanity, durable tile floor, relaxing whirlpool tub, and a divine walk-in shower. This home offers three additional bedrooms, each comes complete with plush carpeting, smooth ceilings, closets, neutral color palette, and cooling ceiling fans. Two shared full hall bathrooms come complete with durable tile floor, and a tub/shower combination. Play, party or entertain in the large bonus room upstairs complete with a vaulted smooth ceiling, neutral color palette, and cooling ceiling fan. Relax outside in the fabulous backyard overlooking the sixth tee of the golf course featuring lush landscaping, stone edging around the flowerbeds, and a delightful deck, perfect for cookouts and parties!

    This property is not currently displayed as for sale or rent on Zillow. This may be different from what's on other websites or public sources.

    Facts & features

    Interior

    Bedrooms & bathrooms
    • Bedrooms: 4
    • Bathrooms: 3
    • Full bathrooms: 3
    Heating
    • Other, Gas
    Cooling
    • Central
    Features
    • Basement: None
    Interior area
    • Total interior livable area: 3,499 sqft

    Property

    Parking
    • Total spaces: 2
    • Parking features: Garage - Attached
    Features
    • Exterior features: Brick
    Lot
    • Size: 0.34 Acres
    Details
    • Parcel number: B0148JE00031

    Construction

    Type & style
    • Home type: SingleFamily
    Materials
    • masonry
    • Foundation: Masonry
    • Roof: Composition
    Condition
    • Year built: 1999

    Community & HOA

    Location
    • Region: Bartlett

    Financial & listing details

    • Price per square foot: $123/sqft
    • Tax assessed value: $415,700
    • Annual tax amount: $4,521

    Price history

    DateEventPrice
    9/24/2018Sold$304,000+1.7%$87/sqft
    Source: Public Record Report a problem
    8/16/2016Listing removed$299,000$85/sqft
    Source: Crye-Leike Realtors #9973379 Report a problem
    8/16/2016Listed for sale$299,000+6.8%$85/sqft
    Source: Crye-Leike Realtors #9973379 Report a problem
    8/15/2016Sold$280,000-6.4%$80/sqft
    Source: MAAR #9973379 Report a problem
    7/28/2016Pending sale$299,000$85/sqft
    Source: Crye-Leike Realtors #9973379 Report a problem
    3/25/2016Listed for sale$299,000+15%$85/sqft
    Source: Crye-Leike, Inc., Realtors #9973379 Report a problem
    4/12/2002Sold$259,900+4%$74/sqft
    Source: Public Record Report a problem
    12/21/2000Sold$250,000+334.8%$71/sqft
    Source: Public Record Report a problem
    3/10/1998Sold$57,500$16/sqft
    Source: Public Record Report a problem

    Public tax history

    YearProperty taxesTax assessment
    2025$4,521 +12.3%$103,925 +32.1%
    2024$4,027 $78,650
    2023$4,027 $78,650
    2022-- $78,650
    2021-- $78,650 +16.3%
    2020$1,238 $67,650
    2019$1,238 -54.8%$67,650
    2018$2,740 -31.8%$67,650
    2017$4,018 +334.2%$67,650 +18.4%
    2016$925 -12%$57,125
    2014$1,052 $57,125
    2013-- $57,125 -19.1%
    2012-- $70,600
    2011-- $70,600
    2010-- $70,600
    2009-- $70,600 +2.6%
    2008-- $68,800
    2007-- $68,800
    2006-- $68,800
    2005-- $68,800 +13.2%
    2004-- $60,775
    2003-- $60,775
    2002-- $60,775
    2001-- $60,775 -5.4%
    2000-- $64,225
    Find assessor info on the county website

    Neighborhood: Daybreak

    Nearby schools

    GreatSchools rating
    Get pre-qualified for a loan
    At Zillow Home Loans, we can pre-qualify you in as little as 5 minutes with no impact to your credit score.

    An equal housing lender. NMLS #10287.

    Sell for more on Zillow
    Get a Zillow Showcase℠ listing at no additional cost and you could sell for .
    $431,000
    2% more
    +$8,620
    With Zillow Showcase(estimated)
    $439,620
