This beautifully updated 3-bedroom, 2.5-bath home is fresh, inviting, and ready for you! Step inside to find laminate wood flooring throughout the downstairs-both stylish and easy to maintain-while brand-new carpet upstairs adds a cozy touch to all bedrooms and the second level. The bright and cheerful kitchen features a brand-new stove, refrigerator, built-in microwave, and a versatile nook perfect for your dream pantry or cozy coffee bar. All bathrooms have been tastefully upgraded with granite countertops and modern fixtures, adding a touch of elegance throughout. Each bedroom is equipped with new ceiling fans to keep things cool and comfortable. Out back, you'll find a spacious yard and an oversized patio-ideal for BBQs, relaxing evenings under the stars, or fun-filled gatherings. Located in the established Candlewood Park community, this home offers easy access to I-10 and Loop 410, making commutes a breeze. Enjoy convenient shopping and dining options nearby at The Forum at Olympia Parkway, Walmart Supercenter, and HEB Plus. Zoned to Judson Independent School District, students attend Candlewood Elementary, Kirby Middle School, and Wagner High School-all just minutes away. Looking to spend time outdoors? Candlewood Lake, Martinez, and McAllister Park offer plenty of room for recreation, walking trails, and playgrounds. Major employers such as H-E-B Distribution Center, Amazon Fulfillment Center, Toyota Manufacturing, Brooks City Base, Joint Base San Antonio - Fort Sam Houston, and Joint Base Randolph are all within a short drive. If you're searching for a low-maintenance home with high style and great energy, this Candlewood Park gem is the one. **Seller willing to contribute up to buyer closing costs!** Come see it today before someone else snaps it up!
Sold
Price Unknown
6143 Lyndell Springs, San Antonio, TX 78244
3beds
1,501sqft
Single Family Residence
Built in 2000
4,791 Square Feet Lot
$206,700 Zestimate®
$--/sqft
$1,508 Estimated rent
Home value
$206,700
$194,000 - $219,000
$1,508/mo
Zestimate® history
Owner options
List your home for rent
$1,508/mo
Rent Zestimate®
Find your next renter with Zillow Rental Manager. Plus, with online applications, you can quickly screen prospective tenants – for free.
$1,508/mo
Rent Zestimate®
Refinance and save
Refinancing to a lower rate could help reduce your monthly payments and save thousands over the life of the loan.
Explore your selling options
Work with a Zillow partner agent
Leverage their expertise and Zillow's premium Showcase listings to get your home seen by more buyers.
Get startedList with your own agent
Get your home in front of millions of buyers by listing it on Zillow.
Learn how to do itSell it yourself
Take full control of how buyers see your home on Zillow by listing For Sale by Owner (FSBO).
List your homeWhat's special
Brand-new carpet upstairsSpacious yardBright and cheerful kitchen
Zillow last checked:
Listing updated:
Listed by:
Terri Saari TREC #524593 (210) 887-3477,
Kristalli Real Estate, LLC
Source: LERA MLS,MLS#: 1886816
Facts & features
Interior
Bedrooms & bathrooms
- Bedrooms: 3
- Bathrooms: 3
- Full bathrooms: 2
- 1/2 bathrooms: 1
Primary bedroom
- Features: Walk-In Closet(s), Ceiling Fan(s), Full Bath
- Level: Upper
- Area: 209
- Dimensions: 19 x 11
Bedroom 2
- Area: 154
- Dimensions: 14 x 11
Bedroom 3
- Area: 132
- Dimensions: 12 x 11
Primary bathroom
- Features: Tub/Shower Combo, Single Vanity
- Area: 42
- Dimensions: 7 x 6
Dining room
- Area: 80
- Dimensions: 10 x 8
Kitchen
- Area: 96
- Dimensions: 12 x 8
Living room
- Area: 280
- Dimensions: 20 x 14
Heating
- Central, 1 Unit, Electric
Cooling
- Ceiling Fan(s), Central Air
Appliances
- Included: Microwave, Range, Refrigerator, Disposal, Dishwasher, Plumbed For Ice Maker, Electric Water Heater
- Laundry: Main Level, Lower Level, Laundry Room, In Kitchen, Washer Hookup, Dryer Connection
Features
- One Living Area, Liv/Din Combo, Eat-in Kitchen, Pantry, Utility Room Inside, All Bedrooms Upstairs, 1st Floor Lvl/No Steps, High Ceilings, Open Floorplan, High Speed Internet, Walk-In Closet(s), Ceiling Fan(s)
- Flooring: Carpet, Ceramic Tile, Wood, Vinyl
- Windows: Double Pane Windows, Window Coverings
- Has basement: No
- Attic: Pull Down Storage,Pull Down Stairs
- Has fireplace: No
- Fireplace features: Not Applicable
Interior area
- Total interior livable area: 1,501 sqft
Property
Parking
- Total spaces: 1
- Parking features: One Car Garage, Attached, Street Parking Only
- Attached garage spaces: 1
- Has uncovered spaces: Yes
Accessibility
- Accessibility features: 2+ Access Exits, Int Door Opening 32"+, Accessible Entrance, Entry Slope less than 1 foot, Low Pile Carpet, Near Bus Line, Level Lot, First Floor Bath
Features
- Levels: Two
- Stories: 2
- Patio & porch: Patio
- Pool features: None
- Fencing: Privacy
Lot
- Size: 4,791 Square Feet
- Features: Greenbelt, Level, Curbs, Street Gutters, Sidewalks, Streetlights, Fire Hydrant w/in 500'
- Residential vegetation: Mature Trees, Mature Trees (ext feat)
Details
- Parcel number: 050928141030
Construction
Type & style
- Home type: SingleFamily
- Architectural style: Traditional
- Property subtype: Single Family Residence
Materials
- Brick, 4 Sides Masonry, Siding, Fiber Cement
- Foundation: Slab
- Roof: Composition
Condition
- Pre-Owned
- New construction: No
- Year built: 2000
Utilities & green energy
- Electric: CPS
- Gas: CPS
- Sewer: SAWS, Sewer System
- Water: SAWS, Water System
- Utilities for property: Cable Available, City Garbage service
Green energy
- Water conservation: Water-Smart Landscaping
Community & HOA
Community
- Features: Other, Cluster Mail Box, School Bus
- Security: Smoke Detector(s), Prewired
- Subdivision: Candlewood Park
Location
- Region: San Antonio
Financial & listing details
- Tax assessed value: $193,910
- Annual tax amount: $3,641
- Date on market: 7/24/2025
- Cumulative days on market: 270 days
- Listing terms: Conventional,FHA,VA Loan,TX Vet,Cash,Investors OK
- Road surface type: Paved, Asphalt
Price history
| Date | Event | Price |
|---|---|---|
| 5/20/2026 | Sold | -- |
Source:  LERA MLS #1886816 Report a problem LERA MLS #1886816 Report a problem | ||
| 4/20/2026 | Pending sale | $208,000$139/sqft |
Source: LERA MLS #1886816 Report a problem | ||
| 4/13/2026 | Contingent | $208,000$139/sqft |
Source: LERA MLS #1886816 Report a problem | ||
| 4/13/2026 | Listing removed | $1,495$1/sqft |
Source: Zillow Rentals Report a problem | ||
| 4/6/2026 | Price change | $208,000-2.3%$139/sqft |
Source: LERA MLS #1886816 Report a problem | ||
| 3/16/2026 | Price change | $1,495-3.5%$1/sqft |
Source: Zillow Rentals Report a problem | ||
| 3/10/2026 | Price change | $213,000-0.9%$142/sqft |
Source: LERA MLS #1886816 Report a problem | ||
| 1/8/2026 | Price change | $1,550-2.8%$1/sqft |
Source: Zillow Rentals Report a problem | ||
| 11/18/2025 | Listed for rent | $1,595+22.7%$1/sqft |
Source: Zillow Rentals Report a problem | ||
| 10/9/2025 | Price change | $215,000-4.4%$143/sqft |
Source: LERA MLS #1886816 Report a problem | ||
| 7/24/2025 | Listed for sale | $225,000+95.7%$150/sqft |
Source: LERA MLS #1886816 Report a problem | ||
| 1/12/2021 | Listing removed | -- |
Source: LERA MLS Report a problem | ||
| 1/9/2021 | Listed for rent | $1,300$1/sqft |
Source: LERA MLS #1502916 Report a problem | ||
| 7/17/2019 | Listing removed | $1,300$1/sqft |
Source: Kristalli Real Estate #380127 Report a problem | ||
| 6/7/2019 | Listed for rent | $1,300+4%$1/sqft |
Source: Kristalli Real Estate, LLC #1389075 Report a problem | ||
| 7/7/2018 | Listing removed | $1,250$1/sqft |
Source: Kristalli Real Estate, LLC #1321899 Report a problem | ||
| 6/29/2018 | Listed for rent | $1,250$1/sqft |
Source: Kristalli Real Estate, LLC #1321899 Report a problem | ||
| 3/8/2018 | Sold | -- |
Source: LERA MLS #1294694 Report a problem | ||
| 2/24/2018 | Listed for sale | $115,000$77/sqft |
Source: Avenue Realty LLC #1294694 Report a problem | ||
Public tax history
| Year | Property taxes | Tax assessment |
|---|---|---|
| 2025 | $3,545 -2.9% | $193,910 |
| 2024 | $3,651 -6.4% | $193,910 -6.4% |
| 2023 | $3,900 +418.4% | $207,160 +8.4% |
| 2022 | $752 -30.3% | $191,030 +34% |
| 2021 | $1,080 | $142,520 +4.4% |
| 2020 | $1,080 -61.7% | $136,540 +7.1% |
| 2019 | $2,818 | $127,460 +8.2% |
| 2018 | $2,818 +8.2% | $117,850 +3.2% |
| 2017 | $2,604 +38.3% | $114,200 +18.4% |
| 2016 | $1,883 +5.2% | $96,430 +1.7% |
| 2015 | $1,790 | $94,790 +8.6% |
| 2014 | $1,790 | $87,310 +5.7% |
| 2013 | -- | $82,640 +9.1% |
| 2012 | -- | $75,750 -0.9% |
| 2011 | -- | $76,420 -0.9% |
| 2010 | -- | $77,100 -6.9% |
| 2009 | -- | $82,780 -1.5% |
| 2008 | -- | $84,000 +1.1% |
| 2006 | -- | $83,060 +5.1% |
| 2005 | -- | $79,030 |
| 2004 | -- | -- |
| 2003 | -- | -- |
| 2002 | -- | -- |
| 2001 | -- | -- |
Find assessor info on the county website
Neighborhood: 78244
Nearby homes
- $187,8003 bd2 ba1.3k sqft6139 Lyndell Spgs, San Antonio, TX 78244Off Market
- $192,7004 bd2 ba1.8k sqft6147 Lyndell Spgs, San Antonio, TX 78244Off Market
- $189,5004 bd2 ba1.8k sqft6135 Lyndell Spgs, San Antonio, TX 78244Off Market
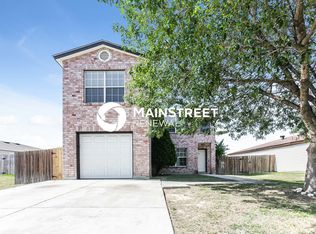
- $41,100-- bd-- ba-- sqft6034 Shashi Pl, San Antonio, TX 78244Off Market
- $187,5005 bd2 ba1.5k sqft6131 Lyndell Spgs, San Antonio, TX 78244Off Market
- $148,9002 bd2 ba1k sqft6026 Candlemeadow, San Antonio, TX 78244Off Market
- $182,2003 bd3 ba1.5k sqft6022 Candlemeadow, San Antonio, TX 78244Off Market
- $41,100-- bd-- ba-- sqft6026 Shashi Pl #101-104, San Antonio, TX 78244Off Market
Nearby schools
GreatSchools rating
- 3/10Candlewood Elementary SchoolGrades: 2-5Distance: 0.1 mi
- 2/10Henry Metzger Middle SchoolGrades: 6-8Distance: 1.8 mi
- 3/10Karen Wagner High SchoolGrades: 9-12Distance: 0.7 mi
Schools provided by the listing agent
- Elementary: Candlewood
- Middle: Kirby
- High: Wagner
- District: Judson
Source: LERA MLS. This data may not be complete. We recommend contacting the local school district to confirm school assignments for this home.
Get a cash offer in 3 minutes
Find out how much your home could sell for in as little as 3 minutes with a no-obligation cash offer.
Estimated market value
$206,700
Get a cash offer in 3 minutes
Find out how much your home could sell for in as little as 3 minutes with a no-obligation cash offer.
Estimated market value
$206,700
- Texas
- Bexar County
- San Antonio
- 78244
- 6143 Lyndell Springs
Nearby cities
Nearby neighborhoods
Nearby zip codes
Other San Antonio Topics
