Skip main navigation
Sold
  • Price Unknown

    6143 NE Moonstone Ct, Lees Summit, MO 64064

    2beds
    1,257sqft
    Condominium
    Built in 1998
    -- sqft lot
    $229,500 Zestimate®
    $--/sqft
    $1,840 Estimated rent

    Home value

    $229,500

    $209,000 - $250,000

    $1,840/mo

    Zestimate® history
    Loading
    Loading...

    Owner options

    List your home for rent

    $1,840/mo

    Rent Zestimate®

    Find your next renter with Zillow Rental Manager. Plus, with online applications, you can quickly screen prospective tenants – for free.

    Learn more

    $1,840/mo

    Rent Zestimate®

    Refinance and save

    $140/mo

    Est. payment

    Refinancing to a lower rate could help reduce your monthly payments and save thousands over the life of the loan.

    See today's rates

    $140/mo

    Est. payment

    Explore your selling options

    Work with a Zillow partner agent

    Leverage their expertise and Zillow's premium Showcase listings to get your home seen by more buyers.

    Get started

    List with your own agent

    Get your home in front of millions of buyers by listing it on Zillow.

    Learn how to do it

    Sell it yourself

    Take full control of how buyers see your home on Zillow by listing For Sale by Owner (FSBO).

    List your home

    What's special

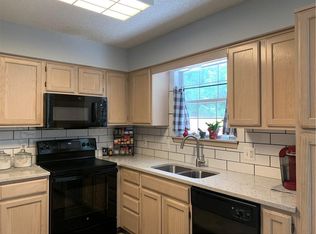
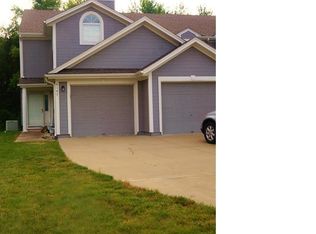
    Welcome to this charming 2-bedroom condo nestled in highly sought after condos of Oaks Ridge Meadows! This inviting residence offers the perfect blend of modern elegance and natural tranquility, providing a sanctuary for those seeking a harmonious living environment. The open-concept floor plan creates a seamless flow from the living room to the kitchen, making it ideal for both entertaining and daily living. The living area is bathed in natural light, creating a warm and inviting ambiance. The kitchen is a true highlight of this condo, featuring sleek quartz countertops and newer appliances that add a touch of sophistication to the space. The modern appliances and well-designed cabinetry make this kitchen practical and functional. One of the major perks of this condo is the maintenance provided, which takes the burden of external upkeep off your shoulders. You can enjoy a hassle-free lifestyle as common area maintenance, lawn care, and other exterior responsibilities are taken care of, leaving you more time to relax and enjoy the serene surroundings. Both bedrooms are generously sized and boast ample closet space, ensuring that you'll have plenty of room to store your belongings. The peaceful ambiance of the green space outside lends itself to a restful night's sleep, making these bedrooms the perfect retreats to unwind and recharge. Located in a desirable neighborhood, this condo offers easy access to a host of amenities, including shopping centers, dining options, and recreational facilities, ensuring you have everything you need within reach. Additionally, the community is thoughtfully designed with walking paths and green spaces, providing a sense of connection to nature right at your doorstep. Do not miss your opportunity on this priced to sell propery!!!

    Zillow last checked:

    Listing updated:

    Listed by:

    Jennifer Stevens 816-289-3863,

    RE/MAX Heritage

    Bought with:

    Lisa Larson, 2006026618

    Realty Executives

    Source: Heartland MLS as distributed by MLS GRID,MLS#: 2448093MLS Logo

    Facts & features

    Interior

    Bedrooms & bathrooms
    • Bedrooms: 2
    • Bathrooms: 3
    • Full bathrooms: 2
    • 1/2 bathrooms: 1
    Primary bedroom
    • Features: Carpet, Ceiling Fan(s), Walk-In Closet(s)
    • Level: Second
    • Area: 260 Square Feet
    • Dimensions: 20 x 13
    Bedroom 2
    • Features: Carpet, Ceiling Fan(s), Walk-In Closet(s)
    • Level: Second
    • Area: 154 Square Feet
    • Dimensions: 14 x 11
    Primary bathroom
    • Features: Linoleum, Shower Over Tub
    • Level: Second
    • Area: 35 Square Feet
    • Dimensions: 7 x 5
    Bathroom 2
    • Features: Linoleum, Shower Only
    • Level: Second
    • Area: 35 Square Feet
    • Dimensions: 7 x 5
    Great room
    • Features: Carpet, Fireplace
    • Level: First
    • Area: 272 Square Feet
    • Dimensions: 17 x 16
    Half bath
    • Features: Ceramic Tiles
    • Level: First
    • Area: 25 Square Feet
    • Dimensions: 5 x 5
    Kitchen
    • Features: Linoleum, Pantry
    • Level: First
    • Area: 182 Square Feet
    • Dimensions: 14 x 13
    Heating
    • Forced Air, Heatpump/Gas
    Cooling
    • Electric, Heat Pump
    Appliances
    • Included: Dishwasher, Disposal, Exhaust Fan, Microwave, Refrigerator, Built-In Electric Oven
    • Laundry: Bedroom Level, Electric Dryer Hookup
    Features
    • Ceiling Fan(s), Pantry, Walk-In Closet(s)
    • Flooring: Carpet, Ceramic Tile, Wood
    • Doors: Storm Door(s)
    • Windows: Storm Window(s)
    • Basement: Slab
    • Number of fireplaces: 1
    • Fireplace features: Gas, Great Room
    Interior area
    • Total structure area: 1,257
    • Total interior livable area: 1,257 sqft
    • Finished area above ground: 1,257

    Property

    Parking
    • Total spaces: 1
    • Parking features: Attached, Garage Door Opener, Garage Faces Front
    • Attached garage spaces: 1
    Features
    • Patio & porch: Patio
    • Exterior features: Sat Dish Allowed
    Lot
    • Size: 894 Square Feet
    • Features: City Lot, Level
    Details
    • Parcel number: 34820124000000000

    Construction

    Type & style
    • Home type: Condo
    • Architectural style: Traditional
    • Property subtype: Condominium
    Materials
    • Wood Siding
    • Roof: Composition
    Condition
    • Year built: 1998

    Utilities & green energy

    • Sewer: Public Sewer
    • Water: Public

    Community & HOA

    Community
    • Security: Smoke Detector(s)
    • Subdivision: Condos of Oaks Ridge Meadows
    HOA
    • Has HOA: Yes
    • Amenities included: Trail(s)
    • Services included: Maintenance Structure, Maintenance Grounds, Snow Removal, Trash
    • HOA fee: $140 monthly
    • HOA name: Community Association management
    Location
    • Region: Lees Summit

    Financial & listing details

    • Annual tax amount: $2,380
    • Date on market: 8/14/2023
    • Listing terms: Cash,Conventional,FHA,VA Loan
    • Ownership: Private

    Price history

    DateEventPrice
    9/7/2023Sold--
    Source: Heartland MLS as distributed by MLS GRID #2448093 Report a problem
    8/6/2023Pending sale$180,000$143/sqft
    Source: Heartland MLS as distributed by MLS GRID #2448093 Report a problem
    1/2/2015Sold--
    Source: Heartland MLS as distributed by MLS GRID #1895295 Report a problem

    Public tax history

    Tax history is unavailable.

    Neighborhood: 64064

    Nearby schools

    GreatSchools rating
    Schools provided by the listing agent
    • Elementary: Voy Spears
    • Middle: Delta Woods
    • High: Blue Springs South

    Source: Heartland MLS as distributed by MLS GRID. This data may not be complete. We recommend contacting the local school district to confirm school assignments for this home.

    Get a cash offer in 3 minutes
    Find out how much your home could sell for in as little as 3 minutes with a no-obligation cash offer.
    Estimated market value
    $229,500
    Get a cash offer in 3 minutes
    Find out how much your home could sell for in as little as 3 minutes with a no-obligation cash offer.
    Estimated market value
    $229,500