Spacious colonial tucked away on a quiet cul-de-sac in a sought-after Columbia community, beautifully updated throughout and offering exceptional indoor and outdoor living spaces. Recent improvements include new carpet, refinished hardwood flooring, HVAC, renovated bathrooms, sliding door, roof and gutters, remodeled kitchen, driveway, windows, and more. Sun-filled living and dining rooms showcase beautifully refinished light hardwood flooring and elegant accent molding. The remodeled kitchen features an island breakfast bar, granite countertops, walk-in pantry, and adjoining breakfast area with porch access. A conveniently located laundry area completes the space. Just off the kitchen, the inviting family room features a cozy gas stove and opens to an expansive screened porch highlighted by a soaring cathedral ceiling and skylights,the perfect setting for relaxing or entertaining while enjoying the peaceful wooded surroundings.New carpet extends throughout the upper level, where the spacious primary bedroom features a walk-in closet, vanity dressing area, and beautifully renovated en suite bath. Three additional bedrooms and a generously sized renovated hall bath with a dual vanity complete the level. The finished lower level features new carpet, a spacious recreation room, abundant storage, and access to the backyard, which backs to mature trees and features an enclosed vegetable garden. A 2-car garage and expansive driveway provide plenty of parking. Ideally located in vibrant Columbia with convenient access to major commuter routes and an abundance of shopping, dining, recreation, and entertainment options!
Sold for $662,500
$662,500
6143 New Leaf Ct, Columbia, MD 21045
4beds
2,426sqft
Single Family Residence
Built in 1970
0.32 Acres Lot
$643,200 Zestimate®
$273/sqft
$3,527 Estimated rent
Home value
$643,200
$611,000 - $675,000
$3,527/mo
Zestimate® history
Owner options
List your home for rent
$3,527/mo
Rent Zestimate®
Find your next renter with Zillow Rental Manager. Plus, with online applications, you can quickly screen prospective tenants – for free.
$3,527/mo
Rent Zestimate®
Refinance and save
$5,802/mo
Est. payment
Refinancing to a lower rate could help reduce your monthly payments and save thousands over the life of the loan.
$5,802/mo
Est. payment
Explore your selling options
Work with a Zillow partner agent
Leverage their expertise and Zillow's premium Showcase listings to get your home seen by more buyers.
Get startedList with your own agent
Get your home in front of millions of buyers by listing it on Zillow.
Learn how to do itSell it yourself
Take full control of how buyers see your home on Zillow by listing For Sale by Owner (FSBO).
List your homeWhat's special
Zillow last checked:
Listing updated:
Listed by:
Jen Gerrity 410-456-5603,
Northrop Realty,
Co-Listing Agent: Michael J Sloan 410-241-7904,
Northrop Realty
Bought with:
Keri Weis, 5004194
Northrop Realty
Source: Bright MLS,MLS#: MDHW2070686
Facts & features
Interior
Bedrooms & bathrooms
- Bedrooms: 4
- Bathrooms: 3
- Full bathrooms: 2
- 1/2 bathrooms: 1
- Main level bathrooms: 1
Rooms
- Room types: Living Room, Dining Room, Primary Bedroom, Bedroom 2, Bedroom 3, Bedroom 4, Kitchen, Game Room, Family Room, Breakfast Room, Laundry, Recreation Room, Storage Room
Primary bedroom
- Features: Flooring - Carpet, Walk-In Closet(s), Attached Bathroom, Primary Bedroom - Dressing Area, Ceiling Fan(s)
- Level: Upper
- Area: 297 Square Feet
- Dimensions: 11 X 27
Bedroom 2
- Features: Flooring - Carpet, Ceiling Fan(s)
- Level: Upper
- Area: 182 Square Feet
- Dimensions: 14 X 13
Bedroom 3
- Features: Flooring - Carpet, Ceiling Fan(s)
- Level: Upper
- Area: 140 Square Feet
- Dimensions: 10 X 14
Bedroom 4
- Features: Flooring - Carpet, Ceiling Fan(s)
- Level: Upper
- Area: 130 Square Feet
- Dimensions: 10 X 13
Breakfast room
- Features: Flooring - HardWood
- Level: Main
- Area: 110 Square Feet
- Dimensions: 10 X 11
Dining room
- Features: Flooring - HardWood, Chair Rail
- Level: Main
- Area: 187 Square Feet
- Dimensions: 11 X 17
Family room
- Features: Flooring - Carpet, Fireplace - Other
- Level: Main
- Area: 306 Square Feet
- Dimensions: 17 X 18
Game room
- Features: Flooring - Carpet
- Level: Lower
- Area: 140 Square Feet
- Dimensions: 10 X 14
Kitchen
- Features: Flooring - HardWood, Granite Counters, Kitchen Island, Pantry, Cathedral/Vaulted Ceiling
- Level: Main
- Area: 306 Square Feet
- Dimensions: 17 X 18
Laundry
- Level: Main
Living room
- Features: Flooring - HardWood
- Level: Main
- Area: 204 Square Feet
- Dimensions: 12 X 17
Recreation room
- Features: Flooring - Carpet
- Level: Lower
- Area: 240 Square Feet
- Dimensions: 12 X 20
Screened porch
- Features: Cathedral/Vaulted Ceiling, Skylight(s), Ceiling Fan(s)
- Level: Main
- Area: 238 Square Feet
- Dimensions: 14 X 17
Storage room
- Features: Flooring - Concrete
- Level: Lower
- Area: 221 Square Feet
- Dimensions: 13 X 17
Heating
- Forced Air, Natural Gas
Cooling
- Central Air, Electric
Appliances
- Included: Dryer, Washer, Cooktop, Dishwasher, Disposal, Microwave, Refrigerator, Oven, Ice Maker, Self Cleaning Oven, Water Dispenser, Water Heater, Gas Water Heater
- Laundry: Has Laundry, Main Level, Laundry Room
Features
- Breakfast Area, Ceiling Fan(s), Dining Area, Family Room Off Kitchen, Kitchen Island, Pantry, Primary Bath(s), Recessed Lighting, Walk-In Closet(s), Dry Wall, Wood Ceilings, Cathedral Ceiling(s)
- Flooring: Hardwood, Carpet, Ceramic Tile, Concrete, Wood
- Doors: Sliding Glass, Six Panel, Storm Door(s)
- Windows: Double Hung, Double Pane Windows, Screens, Vinyl Clad, Skylight(s)
- Basement: Partially Finished,Workshop,Walk-Out Access,Connecting Stairway,Interior Entry,Exterior Entry,Sump Pump,Windows
- Number of fireplaces: 1
- Fireplace features: Other
Interior area
- Total structure area: 3,146
- Total interior livable area: 2,426 sqft
- Finished area above ground: 2,276
- Finished area below ground: 150
Property
Parking
- Total spaces: 6
- Parking features: Garage Faces Front, Concrete, Attached, Driveway
- Attached garage spaces: 2
- Uncovered spaces: 4
Accessibility
- Accessibility features: Other
Features
- Levels: Three
- Stories: 3
- Patio & porch: Deck, Porch, Screened, Screened Porch
- Exterior features: Lighting
- Pool features: None
- Has view: Yes
- View description: Garden, Trees/Woods
Lot
- Size: 0.32 Acres
- Features: Front Yard, Rear Yard, SideYard(s), Wooded
Details
- Additional structures: Above Grade, Below Grade
- Parcel number: 1416078824
- Zoning: NT
- Special conditions: Standard
Construction
Type & style
- Home type: SingleFamily
- Architectural style: Colonial
- Property subtype: Single Family Residence
Materials
- Vinyl Siding
- Foundation: Slab
Condition
- New construction: No
- Year built: 1970
Utilities & green energy
- Sewer: Public Sewer
- Water: Public
Community & HOA
Community
- Security: Main Entrance Lock, Smoke Detector(s)
- Subdivision: Stevens Forest
HOA
- Has HOA: Yes
- HOA fee: $1,422 annually
Location
- Region: Columbia
Financial & listing details
- Price per square foot: $273/sqft
- Tax assessed value: $513,400
- Annual tax amount: $6,056
- Date on market: 10/15/2026
- Listing agreement: Exclusive Right To Sell
- Ownership: Fee Simple
Price history
| Date | Event | Price |
|---|---|---|
| 11/17/2026 | Sold | $662,500+1.9%$273/sqft |
Source:  Bright MLS #MDHW2070686 Report a problem | ||
| 10/20/2026 | Pending sale | $649,900$268/sqft |
Source: Bright MLS #MDHW2070686 Report a problem | ||
| 10/20/2026 | Listing removed | $649,900$268/sqft |
Source: Bright MLS #MDHW2070686 Report a problem | ||
| 10/15/2026 | Listed for sale | $649,900+549.9%$268/sqft |
Source: Bright MLS #MDHW2070686 Report a problem | ||
| 3/2/1984 | Sold | $100,000$41/sqft |
Source: Agent Provided Report a problem | ||
Public tax history
| Year | Property taxes | Tax assessment |
|---|---|---|
| 2026 | $6,349 +4.8% | $513,400 +7.2% |
| 2025 | $6,056 +21.1% | $478,800 +7.8% |
| 2024 | $5,002 +8.4% | $444,200 +8.4% |
| 2023 | $4,612 +6% | $409,600 |
| 2022 | $4,352 +6.4% | $409,600 +12.7% |
| 2021 | $4,091 +6.8% | $363,333 +6.8% |
| 2020 | $3,831 | $340,200 |
| 2019 | $3,831 -7.4% | $340,200 |
| 2018 | $4,137 -20.8% | $340,200 -4.2% |
| 2017 | $5,222 +431.6% | $355,100 |
| 2016 | $982 | $355,100 |
| 2015 | $982 +2.5% | $355,100 -5.6% |
| 2014 | $958 | $376,100 +1.9% |
| 2013 | -- | $368,967 +2% |
| 2012 | -- | $361,833 +2% |
| 2011 | -- | $354,700 0% |
| 2010 | -- | $354,770 |
| 2009 | -- | $354,770 -6.1% |
| 2008 | -- | $377,830 +15.1% |
| 2007 | -- | $328,192 +17.8% |
| 2006 | -- | $278,556 +21.7% |
| 2005 | -- | $228,920 +8.6% |
| 2004 | -- | $210,840 +9.4% |
| 2003 | -- | $192,760 +10.4% |
| 2002 | -- | $174,680 +0.3% |
| 2001 | -- | $174,180 +150.7% |
| 2000 | -- | $69,470 |
Find assessor info on the county website
Neighborhood: 21045
Nearby homes
- $625,2004 bd4 ba2.2k sqft6139 New Leaf Ct, Columbia, MD 21045Off Market

- $573,400-- bd2 ba2k sqft6147 New Leaf Ct, Columbia, MD 21045Off Market
- $607,0004 bd3 ba1.9k sqft6132 Gatsby Grn, Columbia, MD 21045Sold
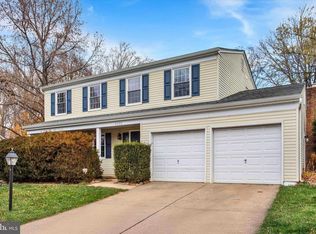
- $719,3004 bd3 ba2.5k sqft6136 Gatsby Grn, Columbia, MD 21045Off Market
- $594,7004 bd3 ba1.8k sqft6128 Gatsby Grn, Columbia, MD 21045Off Market
- $548,8004 bd3 ba2k sqft6131 Camelback Ln, Columbia, MD 21045Off Market
- $588,3004 bd3 ba1.9k sqft6135 Camelback Ln, Columbia, MD 21045Off Market
- $537,800-- bd2 ba1.7k sqft6144 New Leaf Ct, Columbia, MD 21045Off Market
Nearby schools
GreatSchools rating
- 6/10Stevens Forest Elementary SchoolGrades: PK-5Distance: 0.3 mi
- 7/10Oakland Mills Middle SchoolGrades: 6-8Distance: 0.4 mi
- 6/10Oakland Mills High SchoolGrades: 9-12Distance: 0.6 mi
Schools provided by the listing agent
- District: Howard County Public Schools
Source: Bright MLS. This data may not be complete. We recommend contacting the local school district to confirm school assignments for this home.
Get a cash offer in 3 minutes
Find out how much your home could sell for in as little as 3 minutes with a no-obligation cash offer.
Estimated market value
$643,200
Get a cash offer in 3 minutes
Find out how much your home could sell for in as little as 3 minutes with a no-obligation cash offer.
Estimated market value
$643,200
- Maryland
- Howard County
- Columbia
- 21045
- 6143 New Leaf Ct
