PRICE REDUCED! SELLER MOTIVATED! Welcome to 6143 Osprey Lake Circle, an exceptional 3 BEDROOMS, 2.5 BATHROOMS TOWNHOME in the heart of Riverview that is hitting the market at an unbeatable PRICED WELL BELOW MARKET VALUE. With a little TLC such as PAINTING & FLOORING NEEDED, this gem is move-in ready and waiting for its next buyer to claim one of the most affordable opportunities in Tampa Bay! Step inside to find a spacious OPEN-CONCEPT layout featuring a FORMAL LIVING ROOM, separate DINING ROOM, and a convenient GUEST BATH DOWNSTAIRS. The luxury laminate flooring flows seamlessly throughout the first floor, and the home is a true blank-slate canvas—ready for your personal touches and style. The kitchen shines with solid hardwood cabinets, included appliances, and plenty of natural light. WASHER AND DRYER are also included for ultimate convenience. Upstairs, the primary suite impresses with size, easily accommodating a king bed and large furnishings, plus a private ensuite bath. Ample storage and closet space throughout, this home balances style and functionality. Enjoy the perks of low-maintenance living in a GATED COMMUNITY—no exterior upkeep, no roof worries, and no lawn to cut! You even have the option to enclose and extend the patio for more outdoor living space. ASSIGNED PARKING AND PLENTY OF GUEST PARKING add to the convenience. The community itself is beautifully maintained and offers resort-style amenities including a pool, playground, scenic lake views, and security. Located just off Bloomingdale Ave with QUICK ACCESS TO MAJOR HIGHWAYS I-75 AND US-301, you’re minutes from shopping plazas, dining, entertainment, and everything the Tampa Bay lifestyle affords. This is not just another townhouse—this is the best value property to hit the Riverview market. Floor plan & measurements available. ALL FINANCING TYPES ARE WELCOME, including but not limited to CASH, CONVENTIONAL, FHA, USDA, VA, DOWN PAYMENT ASSISTANCE — bring your offer today!
Sold for $216,000
$216,000
6143 OSPREY LAKE CIRCLE, RIVERVIEW, FL 33578
3beds
1,506sqft
Townhouse
Built in 2003
1,228 Square Feet Lot
$212,300 Zestimate®
$143/sqft
$1,916 Estimated rent
Home value
$212,300
Estimated sales range
Not available
$1,916/mo
Zestimate® history
Owner options
List your home for rent
$1,916/mo
Rent Zestimate®
Find your next renter with Zillow Rental Manager. Plus, with online applications, you can quickly screen prospective tenants – for free.
$1,916/mo
Rent Zestimate®
Refinance and save
$1,809/mo
Est. payment
Refinancing to a lower rate could help reduce your monthly payments and save thousands over the life of the loan.
$1,809/mo
Est. payment
Explore your selling options
Work with a Zillow partner agent
Leverage their expertise and Zillow's premium Showcase listings to get your home seen by more buyers.
Get startedList with your own agent
Get your home in front of millions of buyers by listing it on Zillow.
Learn how to do itSell it yourself
Take full control of how buyers see your home on Zillow by listing For Sale by Owner (FSBO).
List your homeWhat's special
Private ensuite bathPlenty of natural lightSpacious open-concept layoutSolid hardwood cabinetsSeparate dining roomLuxury laminate flooringPrimary suite
Zillow last checked:
Listing updated:
Listed by:
Romana Simplice 813-397-7137,
ENGEL & VOLKERS ST. PETE 727-295-0000
Bought with:
Kayla Rutherford, 3606470
AGILE GROUP REALTY
Source: Stellar MLS,MLS#: TB8430068 Originating MLS: Suncoast Tampa
Originating MLS: Suncoast Tampa
Facts & features
Interior
Bedrooms & bathrooms
- Bedrooms: 3
- Bathrooms: 3
- Full bathrooms: 2
- 1/2 bathrooms: 1
Rooms
- Room types: Dining Room, Living Room
Primary bedroom
- Features: Walk-In Closet(s)
- Level: Second
- Area: 169 Square Feet
- Dimensions: 13x13
Bedroom 1
- Features: Built-in Closet
- Level: Second
- Area: 156 Square Feet
- Dimensions: 13x12
Bedroom 2
- Features: Built-in Closet
- Level: Second
- Area: 143 Square Feet
- Dimensions: 13x11
Bathroom 1
- Level: Second
- Area: 48 Square Feet
- Dimensions: 8x6
Bathroom 2
- Level: Second
- Area: 40 Square Feet
- Dimensions: 8x5
Bathroom 3
- Level: First
- Area: 28 Square Feet
- Dimensions: 7x4
Dining room
- Level: First
- Area: 132 Square Feet
- Dimensions: 12x11
Kitchen
- Level: First
- Area: 144 Square Feet
- Dimensions: 12x12
Living room
- Level: First
- Area: 300 Square Feet
- Dimensions: 20x15
Heating
- Central
Cooling
- Central Air
Appliances
- Included: Dishwasher, Dryer, Range, Refrigerator, Washer
- Laundry: Inside
Features
- Ceiling Fan(s), Eating Space In Kitchen, High Ceilings, Open Floorplan, Walk-In Closet(s)
- Flooring: Carpet, Laminate, Tile
- Doors: Sliding Doors
- Has fireplace: No
Interior area
- Total structure area: 1,640
- Total interior livable area: 1,506 sqft
Property
Parking
- Parking features: Assigned, Deeded, Open
- Has uncovered spaces: Yes
Features
- Levels: Two
- Stories: 2
- Patio & porch: Rear Porch
- Exterior features: Sidewalk, Storage
Lot
- Size: 1,228 Square Feet
Details
- Parcel number: U0830205UT00001700005.0
- Zoning: PD/PD
- Special conditions: None
Construction
Type & style
- Home type: Townhouse
- Property subtype: Townhouse
Materials
- Concrete, Stucco
- Foundation: Slab
- Roof: Shingle
Condition
- Completed
- New construction: No
- Year built: 2003
Utilities & green energy
- Sewer: Public Sewer
- Water: Public
- Utilities for property: Cable Available, Electricity Available, Public, Water Available
Community & HOA
Community
- Features: Community Mailbox, Deed Restrictions, Gated Community - No Guard, Playground, Pool, Sidewalks
- Security: Gated Community
- Pet fee: $0 monthly
- Subdivision: OSPREY RUN TOWNHOMES
HOA
- Has HOA: Yes
- Amenities included: Gated, Other, Park, Playground, Pool
- Services included: Community Pool, Maintenance Structure, Maintenance Grounds, Pool Maintenance, Recreational Facilities, Security, Trash
- HOA fee: $239 monthly
- HOA name: Avid Property Management/Justin Cain
- HOA phone: 813-868-1104
Location
- Region: Riverview
Financial & listing details
- Price per square foot: $143/sqft
- Tax assessed value: $196,562
- Annual tax amount: $1,611
- Date on market: 9/22/2025
- Cumulative days on market: 23 days
- Listing terms: Cash,Conventional,FHA,Other,USDA Loan,VA Loan
- Ownership: Fee Simple
- Total actual rent: 0
- Electric utility on property: Yes
- Road surface type: Paved
Price history
| Date | Event | Price |
|---|---|---|
| 11/26/2025 | Sold | $216,000+5.4%$143/sqft |
Source:  Stellar MLS #TB8430068 Report a problem Stellar MLS #TB8430068 Report a problem | ||
| 10/16/2025 | Pending sale | $205,000$136/sqft |
Source: Stellar MLS #TB8430068 Report a problem | ||
| 10/11/2025 | Price change | $205,000-6.8%$136/sqft |
Source: Stellar MLS #TB8430068 Report a problem | ||
| 9/22/2025 | Listed for sale | $219,900+51.7%$146/sqft |
Source: Stellar MLS #TB8430068 Report a problem | ||
| 3/16/2020 | Sold | $145,000-6.3%$96/sqft |
Source: Public Record Report a problem | ||
| 2/21/2020 | Pending sale | $154,760$103/sqft |
Source: YELLOWFIN REALTY GROUP #T3224112 Report a problem | ||
| 2/6/2020 | Listed for sale | $154,760+12.1%$103/sqft |
Source: YELLOWFIN REALTY GROUP #T3224112 Report a problem | ||
| 12/18/2013 | Listing removed | $975$1/sqft |
Source: Coldwell Banker Residential Real Estate (99001004) Report a problem | ||
| 11/15/2013 | Price change | $975-7.1%$1/sqft |
Source: Coldwell Banker Residential Real Estate (99001004) Report a problem | ||
| 10/9/2013 | Price change | $1,050+7.7%$1/sqft |
Source: Coldwell Banker Residential Real Estate (99001004) Report a problem | ||
| 9/27/2013 | Price change | $975-2.5%$1/sqft |
Source: Owner Report a problem | ||
| 9/13/2013 | Listed for rent | $1,000$1/sqft |
Source: Owner Report a problem | ||
| 4/20/2005 | Sold | $138,000$92/sqft |
Source: Public Record Report a problem | ||
Public tax history
| Year | Property taxes | Tax assessment |
|---|---|---|
| 2025 | $1,773 +10.1% | $137,369 +2.9% |
| 2024 | $1,611 -7.1% | $133,498 +3% |
| 2023 | $1,734 +3.4% | $129,610 +3% |
| 2022 | $1,678 +1.7% | $125,835 +3% |
| 2021 | $1,650 -28.3% | $122,170 +14.5% |
| 2020 | $2,303 +6% | $106,707 +10% |
| 2019 | $2,173 | $97,006 -2.2% |
| 2018 | $2,173 +8.1% | $99,169 +21.2% |
| 2017 | $2,010 +10.7% | $81,832 +12.3% |
| 2016 | $1,816 +3.4% | $72,882 +10% |
| 2015 | $1,756 +13.8% | $66,256 +10% |
| 2014 | $1,542 | $60,233 +10% |
| 2013 | $1,542 +20.4% | $54,757 +10% |
| 2012 | $1,281 -13.5% | $49,779 -15.5% |
| 2011 | $1,481 -3.1% | $58,918 -4.4% |
| 2010 | $1,528 -26.4% | $61,649 -30.4% |
| 2009 | $2,076 -33.4% | $88,569 -36.6% |
| 2008 | $3,118 -5.5% | $139,599 -7% |
| 2007 | $3,298 +0.7% | $150,186 +10.5% |
| 2006 | $3,275 +21% | $135,923 +27.6% |
| 2005 | $2,707 | $106,486 +20% |
| 2004 | -- | $88,775 +3160.2% |
| 2003 | -- | $2,723 |
| 2002 | -- | $2,723 |
Find assessor info on the county website
Neighborhood: 33578
Nearby homes
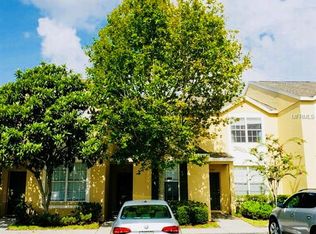
- $220,2003 bd3 ba1.4k sqft6141 Osprey Lake Cir, Riverview, FL 33578Off Market
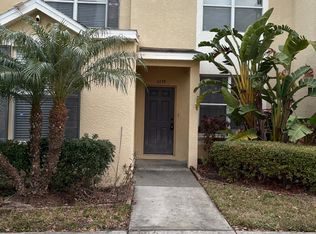
- $201,7002 bd3 ba1k sqft6139 Osprey Lake Cir, Riverview, FL 33578Off Market
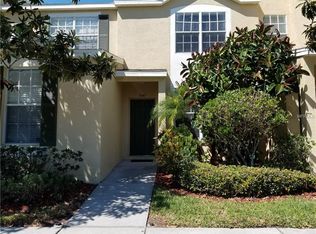
- $201,3002 bd3 ba1k sqft6145 Osprey Lake Cir, Riverview, FL 33578Off Market
- $219,7003 bd3 ba1.4k sqft6147 Osprey Lake Cir, Riverview, FL 33578Off Market
- $225,3003 bd2 ba1.5k sqft6137 Osprey Lake Cir, Riverview, FL 33578Off Market
- $202,5002 bd3 ba1.3k sqft6149 Osprey Lake Cir, Riverview, FL 33578Off Market
- $239,1003 bd3 ba1.4k sqft6151 Osprey Lake Cir, Riverview, FL 33578Off Market
- $1002 bd1 ba-- sqft6133 Osprey Lake Cir, Riverview, FL 33578Off Market
Nearby schools
GreatSchools rating
- 5/10Symmes Elementary SchoolGrades: PK-5Distance: 1.3 mi
- 2/10Giunta Middle SchoolGrades: 6-8Distance: 2.1 mi
- 3/10Spoto High SchoolGrades: 9-12Distance: 1.6 mi
Schools provided by the listing agent
- Elementary: Symmes-HB
- Middle: Giunta Middle-HB
- High: Spoto High-HB
Source: Stellar MLS. This data may not be complete. We recommend contacting the local school district to confirm school assignments for this home.
Get a cash offer in 3 minutes
Find out how much your home could sell for in as little as 3 minutes with a no-obligation cash offer.
Estimated market value
$212,300
Get a cash offer in 3 minutes
Find out how much your home could sell for in as little as 3 minutes with a no-obligation cash offer.
Estimated market value
$212,300
- Florida
- Hillsborough County
- Riverview
- 33578
- 6143 OSPREY LAKE CIRCLE
Nearby cities
Nearby neighborhoods
Nearby zip codes
Other Riverview Topics
