Skip main navigation
Off market
  • $254,900

    6143 Patoka Lake Dr, Indianapolis, IN 46254

    4beds
    1,853sqft
    Single Family Residence
    Built in ----
    -- sqft lot
    $254,900 Zestimate®
    $138/sqft
    $2,083 Estimated rent

    Home value

    $254,900

    $240,000 - $268,000

    $2,083/mo

    Zestimate® history
    Loading
    Loading...

    Owner options

    List your home for rent

    $2,083/mo

    Rent Zestimate®

    Find your next renter with Zillow Rental Manager. Plus, with online applications, you can quickly screen prospective tenants – for free.

    Learn more

    $2,083/mo

    Rent Zestimate®

    Refinance and save

    $1,609/mo

    Est. payment

    Refinancing to a lower rate could help reduce your monthly payments and save thousands over the life of the loan.

    See today's rates

    $1,609/mo

    Est. payment

    Explore your selling options

    Work with a Zillow partner agent

    Leverage their expertise and Zillow's premium Showcase listings to get your home seen by more buyers.

    Get started

    List with your own agent

    Get your home in front of millions of buyers by listing it on Zillow.

    Learn how to do it

    Sell it yourself

    Take full control of how buyers see your home on Zillow by listing For Sale by Owner (FSBO).

    List your home

    What's special

    Stylish vinyl plank flooringLuxurious primary suitePrivate oasisSoaring vaulted entryVaulted ceilingsGranite countertopsGenerous closets

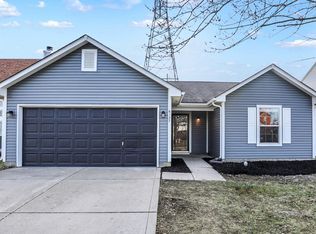
    Welcome to this immaculate 4 bedroom, 2.5 bath home at 6143 Patoka Lake Drive, Indianapolis, Indiana. Everything is brand new and just waiting for you to make it your new home! The moment you enter, you'll be captivated by the soaring vaulted entry and spacious open floor plan, bathed in natural light. The large great room, featuring stylish vinyl plank flooring and neutral tones, creates a warm and inviting atmosphere. Cooking and entertaining are a breeze in the gourmet kitchen, complete with granite countertops, stainless steel appliances, and upgraded cabinets. With ample prep space and a perfect flow to the dining area, hosting family and friends has never been easier. Retreat to the luxurious primary suite, boasting vaulted ceilings, a walk-in closet, and an en-suite bathroom with all the modern comforts. The three additional bedrooms are equally impressive, each with generous closets and a shared full bath. And there's more! A spacious 2-car garage provides plenty of room for parking, storage, and even bikes or hobbies. Outside, unwind in your own private oasis a fully fenced-in, oversized backyard with a patio, perfect for relaxing or entertaining. This home truly has it all. Don't wait schedule your tour today, because it won't last long! All applications must be submitted through Zillow. Minimum credit score 660, Income requirement 3x rent ($1925 monthly rent x 3 =$5,775 monthly income), No eviction or felonies on active record. First month and security deposit due at signing. Tenants responsible for utilities. Pets allowed with approval and pet fee. Lease term options: 1 year, 1.5 years, 2 years. Locked at current rate.

    This property is not currently displayed as for sale or rent on Zillow. This may be different from what's on other websites or public sources.
    Zillow last checked:

    Listing updated:

    Source: Zillow Rentals

    Facts & features

    Interior

    Bedrooms & bathrooms
    • Bedrooms: 4
    • Bathrooms: 3
    • Full bathrooms: 2
    • 1/2 bathrooms: 1
    Rooms
    • Room types: []
    Heating
    • Forced Air
    Cooling
    • Central Air
    Appliances
    • Included: Dishwasher, Freezer, Microwave, Refrigerator
    • Laundry: Hookups
    Features
    • WD Hookup, Walk In Closet
    • Flooring: Carpet, Hardwood
    Interior area
    • Total interior livable area: 1,853 sqft

    Property

    Parking
    • Parking features: Attached
    • Has attached garage: Yes
    • Details: Contact manager
    Features
    • Exterior features: Bicycle storage, Fenced Backyard, Heating system: Forced Air, Walk In Closet
    Details
    • Parcel number: 490512116073000600

    Construction

    Type & style
    • Home type: SingleFamily
    • Property subtype: Single Family Residence

    Community & HOA

    Community
    • Deposit fee: $1,925
    • Pet deposit fee: $150
    • Pet fee: $25 monthly
    Location
    • Region: Indianapolis

    Financial & listing details

    • Price per square foot: $138/sqft
    • Tax assessed value: $229,800
    • Annual tax amount: $2,818
    • Date on market: 10/29/2024
    • Date available: 10/29/2024
    • Lease term: 1 Year

    Price history

    Price history is unavailable.

    Public tax history

    YearProperty taxesTax assessment
    2025$2,818 +20.5%$229,800 -8.6%
    2024$2,338 +23.4%$251,300 +7.5%
    2023$1,894 +26.9%$233,800 +23.4%
    2022$1,493 0%$189,400 +26.9%
    2021$1,493 +6.4%$149,300
    2020$1,403 +9.3%$149,300 +6.4%
    2019$1,284 +14.4%$140,300 +9.3%
    2018$1,122 +5.5%$128,400 +10.1%
    2017$1,064 +18.4%$116,600 +5.8%
    2016$898 -2.1%$110,200 +4.4%
    2014$918 +23.8%$105,600 +3.2%
    2013$741 $102,300 +3.4%
    2012$741 $98,900 +3.7%
    2011-- $95,400 -4.2%
    2010$668 -8.5%$99,600 -5.9%
    2009$730 $105,900 -12.2%
    2007-- $120,600 -0.4%
    2006-- $121,100 +2.6%
    2005-- $118,000
    2004-- $118,000
    2003-- $118,000 +51.9%
    2002-- $77,700 +200%
    2001-- $25,900
    Find assessor info on the county website

    Neighborhood: North High School

    Nearby schools

    GreatSchools rating
    Get a cash offer in 3 minutes
    Find out how much your home could sell for in as little as 3 minutes with a no-obligation cash offer.
    Estimated market value
    $254,900
    Get a cash offer in 3 minutes
    Find out how much your home could sell for in as little as 3 minutes with a no-obligation cash offer.
    Estimated market value
    $254,900