Skip main navigation
Accepting backups
  • $184,900

    6143 Porter Ave, East Lansing, MI 48823

    2beds
    896sqft
    : 
    Loading
    Get pre-qualified
    Single Family Residence
    Built in 1935
    0.33 Acres Lot
    $188,100 Zestimate®
    $206/sqft
    $-- HOA

    What's special

    Tree shaded front yardGated drivePrivacy of the backyardInviting deckBuilt-in cabinetryLarge closetsNewer windows
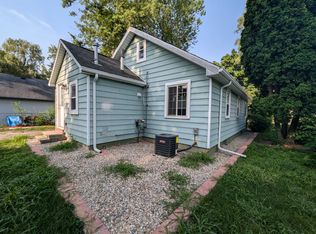
    Updated, well maintained 2 bed, 1 bath home is situated on just over 1/3 of a fully fenced acre with a gated drive. The home's location makes it feel like the countryside but it's just minutes from retail, restaurants, MSU, Eastwood Towne Center and public transportation. And there's also the benefit of the Snell-Towar Community Center just across the street. Take in the serenity of the tree shaded front yard from an inviting deck. Retreat to the privacy of the backyard with a deck perfect for cookouts, recreation and entertaining or just chillin'. Inside, the home features gleaming hardwood floors, large closets, newer windows, built-in cabinetry, updated full bath and a remodeled kitchen with stainless steel fridge, gas range, dishwasher and disposal. This home offers so much more!
    20 days
    |
    1,032
    |
    75
    |

    Zillow last checked:

    Listing updated:

    Listed by:

    Mary F Driscoll 419-508-0149,

    EXIT Great Lakes Realty 517-489-2550

    Source: Greater Lansing AOR,MLS#: 297208MLS Logo

      Facts & features

      Interior

      Bedrooms & bathrooms
      • Bedrooms: 2
      • Bathrooms: 1
      • Full bathrooms: 1
      Primary bedroom
      • Features: Blinds, Hardwood Floor
      • Level: First
      • Area: 111.38 Square Feet
      • Dimensions: 11.05 x 10.08
      Bedroom 2
      • Features: Blinds, Hardwood Floor
      • Level: First
      • Area: 111.38 Square Feet
      • Dimensions: 11.05 x 10.08
      Dining room
      • Description: Dining Room/Kitchen Combo
      • Level: First
      • Area: 1 Square Feet
      • Dimensions: 1 x 1
      Kitchen
      • Features: Vinyl Floor
      • Level: First
      • Area: 130.2 Square Feet
      • Dimensions: 13.02 x 10
      Living room
      • Features: Blinds, Hardwood Floor
      • Level: First
      • Area: 248.66 Square Feet
      • Dimensions: 19.04 x 13.06
      Heating
      • Forced Air, Natural Gas, Wood Stove
      Cooling
      • Central Air, ENERGY STAR Qualified Equipment
      Appliances
      • Included: Dishwasher, Disposal, Dryer, ENERGY STAR Qualified Dryer, ENERGY STAR Qualified Washer, Gas Range, Gas Water Heater, Ice Maker, Range Hood, Refrigerator, Washer
      • Laundry: In Basement, Laundry Room, Sink
      Features
      • Ceiling Fan(s), Eat-in Kitchen, Laminate Counters, Storage
      • Flooring: Hardwood, Vinyl
      • Windows: Blinds, ENERGY STAR Qualified Windows, Screens
      • Basement: Block,Partial,Sump Pump
      • Has fireplace: Yes
      • Fireplace features: Wood Burning Stove
      Interior area
      • Total structure area: 1,408
      • Total interior livable area: 896 sqft
      • Finished area above ground: 896
      • Finished area below ground: 0

      Property

      Parking
      • Total spaces: 1
      • Parking features: Additional Parking, Detached, Driveway, Garage Faces Front
      • Garage spaces: 1
      • Has uncovered spaces: Yes
      Features
      • Levels: One
      • Stories: 1
      • Entry location: Front Door
      • Patio & porch: Deck, Front Porch
      • Exterior features: Rain Gutters
      • Fencing: Fenced,Full
      • Has view: Yes
      • View description: Neighborhood
      Lot
      • Size: 0.33 Acres
      • Dimensions: 75 x 190
      • Features: Back Yard, City Lot, Few Trees, Front Yard, Gentle Sloping, Near Public Transit, Rectangular Lot
      Details
      • Additional structures: Garage(s), Shed(s), See Remarks
      • Foundation area: 512
      • Parcel number: 33020206328070
      • Zoning description: Zoning

      Construction

      Type & style
      • Home type: SingleFamily
      • Architectural style: Ranch
      • Property subtype: Single Family Residence
      Materials
      • Vinyl Siding
      • Foundation: Block
      • Roof: Shingle
      Condition
      • Updated/Remodeled
      • New construction: No
      • Year built: 1935

      Utilities & green energy

      • Electric: 100 Amp Service, Circuit Breakers
      • Sewer: Public Sewer
      • Water: Public
      • Utilities for property: Natural Gas Connected, High Speed Internet Available

      Community & HOA

      Community
      • Security: Smoke Detector(s)
      • Subdivision: Towar Garden
      Location
      • Region: East Lansing

      Financial & listing details

      • Price per square foot: $206/sqft
      • Tax assessed value: $59,900
      • Annual tax amount: $3,462
      • Date on market: 6/30/2026
      • Listing terms: Cash,Conventional
      • Road surface type: Asphalt

        Estimated market value

        $188,100

        $179,000 - $198,000

        $1,448/mo

        Price history

        DateEventPrice
        7/3/2026Contingent$184,900$206/sqft
        Source: EXIT Realty broker feed #297208 Report a problem
        6/30/2026Listed for sale$184,900+52.2%$206/sqft
        Source: Greater Lansing AOR #297208 Report a problem
        6/8/2020Sold$121,500$136/sqft
        Source: Greater Lansing AOR #245837 Report a problem
        5/22/2020Pending sale$121,500$136/sqft
        Source: Berkshire Hathaway HomeServices Tomie Raines #245837 Report a problem
        5/11/2020Listed for sale$121,500+59.9%$136/sqft
        Source: Berkshire Hathaway HomeServices Tomie Raines #245837 Report a problem
        5/5/2016Sold$76,000-4.9%$85/sqft
        Source: Public Record Report a problem
        10/29/2015Listed for sale$79,900+123.8%$89/sqft
        Source: Tomie Raines, Inc. #76362 Report a problem
        11/1/2013Sold$35,701+42.8%$40/sqft
        Source: Public Record Report a problem
        10/3/2013Listed for sale$25,000-70.9%$28/sqft
        Source: RE/MAX Real Estate Professionals #52742 Report a problem
        8/28/2012Sold$85,826-2.6%$96/sqft
        Source: Public Record Report a problem
        10/5/2001Sold$88,100$98/sqft
        Source: Public Record Report a problem

        Public tax history

        YearProperty taxesTax assessment
        2025$3,327 +6.1%$59,900 +6%
        2024$3,135 $56,500 +20%
        2023-- $47,100 +8.5%
        2022-- $43,400 +0.2%
        2021-- $43,300 +4.1%
        2020-- $41,600 +6.4%
        2019$1,737 $39,100 +10.8%
        2018$1,737 +101.2%$35,300 +0.6%
        2017$863 $35,100 +3.5%
        2016$863 $33,900 +1.5%
        2015$863 $33,400 +8.4%
        2014$863 $30,800 -4%
        2013-- $32,100 +1.9%
        2012-- $31,500 +4.7%
        2011-- $30,100 -18%
        2010-- $36,700 -10.3%
        2009-- $40,900 -4.2%
        2008-- $42,700 -2.3%
        2007-- $43,700 -0.9%
        2006-- $44,100 +4.8%
        2005-- $42,100 +1.9%
        2004-- $41,300 +9%
        2003-- $37,900
        2002-- --
        2001-- $34,800 +3%
        2000-- $33,800
        Find assessor info on the county website

        Monthly payment

        Est. payment

        Payment breakdown

        Explore the cost of this home by adjusting the details. Changes won't be saved.
        All calculations are estimates and provided by Zillow, Inc. for informational purposes only. Actual amounts may vary.
        HOA fees may include property taxes on listings classified as Co-Ops. Contact the listing agent and/or owner for fee details.
        Mortgage interest rates are dependent on a number of factors, including credit score, down payment, and repayment length. Interest rate data provided by Zillow Group Marketplace, Inc. as of 1/1/1970 from various mortgage lenders with which we have lead or other similar arrangements; the Estimated Payment is an average of those rates.
        See how much you could borrow to make a competitive offer.

        Climate risks

        Neighborhood: 48823

        Getting around

        58 / 100
        Somewhat Walkable
        57 / 100
        Bikeable

        Nearby schools

        GreatSchools rating
        Schools provided by the listing agent
        • High: East Lansing
        • District: East Lansing

        Source: Greater Lansing AOR. This data may not be complete. We recommend contacting the local school district to confirm school assignments for this home.

        A local agent can set up tours, give advice and negotiate with sellers.

        Browse local experts

        Similar homes