This beautifully remodeled home is loaded with upgrades and checks every box and then some — white oak hardwood floors, full stair treads, and classic wainscoting in the dining room set a warm and polished tone the second you walk in. The showstopper kitchen features a custom built-in refrigerator, gorgeous cabinetry, double ogee edge granite countertops, and a pot filler above the 5-burner Wolf gas cooktop, flowing right into a bright and welcoming family room with built-in bookshelves and a stunning mantle. Upstairs you’ll find four spacious bedrooms, including a dreamy primary suite with vaulted ceilings, a spa-like 5-piece marble bath with heated floors and high-end fixtures, and a custom walk-in closet — with three additional bedrooms each enjoying their own en-suite bath access. The finished basement is an entertainer’s dream, featuring a top-of-the-line home theater system with a stunning 125” screen and Samsung 4K projector, wet bar, dedicated gym, extra bedroom, full bath, and tons of storage — truly a space for everyone. Out back, the backyard is your personal retreat — stamped concrete patio, lush landscaping, a newer hot tub, and an impressive 117 sq ft climate-controlled golf simulator shed that will absolutely wow your guests. Situated on a quiet cul-de-sac with the community pool, tennis courts, and Cherry Creek State Park just a short walk away, and feeding into the highly sought-after Cherry Creek/Campus 5 schools, this one is the total package.
Sold for $1,550,000
$1,550,000
6143 S Newark Way, Englewood, CO 80111
5beds
4,253sqft
Single Family Residence
Built in 1997
9,017 Square Feet Lot
$1,549,200 Zestimate®
$364/sqft
$4,833 Estimated rent
Home value
$1,549,200
$1.46M - $1.64M
$4,833/mo
Zestimate® history
Owner options
List your home for rent
$4,833/mo
Rent Zestimate®
Find your next renter with Zillow Rental Manager. Plus, with online applications, you can quickly screen prospective tenants – for free.
$4,833/mo
Rent Zestimate®
Refinance and save
$7,285/mo
Est. payment
Refinancing to a lower rate could help reduce your monthly payments and save thousands over the life of the loan.
$7,285/mo
Est. payment
Explore your selling options
Work with a Zillow partner agent
Leverage their expertise and Zillow's premium Showcase listings to get your home seen by more buyers.
Get startedList with your own agent
Get your home in front of millions of buyers by listing it on Zillow.
Learn how to do itSell it yourself
Take full control of how buyers see your home on Zillow by listing For Sale by Owner (FSBO).
List your homeWhat's special
Finished basementWhite oak hardwood floorsNewer hot tubDedicated gymCustom built-in refrigeratorBuilt-in bookshelvesTons of storage
Zillow last checked:
Listing updated:
Listed by:
Ryan J Mulstay 303-829-0952 RMulstay@livsir.com,
LIV Sotheby's International Realty
Bought with:
Halley Zadeyan, 100083606
Milehimodern
Source: REcolorado as distributed by MLS GRID,MLS#: 7614432
Facts & features
Interior
Bedrooms & bathrooms
- Bedrooms: 5
- Bathrooms: 5
- Full bathrooms: 4
- 1/2 bathrooms: 1
- Main level bathrooms: 1
Bedroom
- Description: Spacious Bedroom With Ceiling Fan, Custom Organized Closet And New Closet Doors
- Level: Upper
- Area: 158.12 Square Feet
- Dimensions: 11.8 x 13.4
Bedroom
- Description: Spacious Bedroom With Ceiling Fan, Custom Organized Closet And New Closet Doors
- Level: Upper
- Area: 135.3 Square Feet
- Dimensions: 11 x 12.3
Bedroom
- Description: Spacious Guest Suite With Vaulted Ceilings, Wainscoting, Ceiling Fan, Window Seat, Gorgeous En-Suite Bathroom
- Level: Upper
- Area: 191.8 Square Feet
- Dimensions: 13.7 x 14
Bedroom
- Description: Spacious Vaulted Ceilings, Picturesque Bay Window, Newer Carpet And Ceiling Fan
- Features: Primary Suite
- Level: Upper
- Area: 268.52 Square Feet
- Dimensions: 13.7 x 19.6
Bedroom
- Description: Spacious Bedroom With Large Walk-In Closet
- Level: Basement
- Area: 137.86 Square Feet
- Dimensions: 11.3 x 12.2
Bathroom
- Description: Powder Bath With Marble Vanity
- Level: Main
- Area: 28.88 Square Feet
- Dimensions: 3.8 x 7.6
Bathroom
- Description: Gorgeous Spa Like Bath With Marble Shower, Heated Marble Floors, Vaulted Ceiling And Custom Closet
- Features: Primary Suite
- Level: Upper
- Area: 180.12 Square Feet
- Dimensions: 11.4 x 15.8
Bathroom
- Description: Stunning En Suite Bathroom, Gorgeous New Vanity With Marble Tops, New Glass Shower Doors And Beautiful New Tile Floors
- Level: Upper
- Area: 39.87 Square Feet
- Dimensions: 4.11 x 9.7
Bathroom
- Description: Beautiful Remodeled Jack & Jill Bath With Marble Counter And Floors, Glass Shower Door And Dual Sinks
- Level: Upper
- Area: 68.4 Square Feet
- Dimensions: 5.7 x 12
Bathroom
- Description: Stunning Full Bathroom With New Glass Shower Doors
- Level: Basement
- Area: 37.81 Square Feet
- Dimensions: 4.11 x 9.2
Bonus room
- Description: Two Sets Of French Doors Spacious With So Many Possibilities
- Level: Main
- Area: 357.2 Square Feet
- Dimensions: 18.8 x 19
Dining room
- Description: Wainscoting, Tray Ceiling And Views Of Lush Backyard
- Level: Main
- Area: 138.51 Square Feet
- Dimensions: 10.11 x 13.7
Family room
- Description: Adorned With Bookshelves And A Marvelous Mantle
- Level: Main
- Area: 332.31 Square Feet
- Dimensions: 15.9 x 20.9
Great room
- Description: Spacious And Open Ready For Relaxing Or Entertaining With Built-In Seating
- Level: Basement
- Area: 435.16 Square Feet
- Dimensions: 17.2 x 25.3
Kitchen
- Description: Chef's Kitchen With All The Upgrades, Custom Built-In Refrigerator, Warming Draw, Wolf Stove With Convenient Pot Filler, Convection Microwave, Insta Hot, Double Ogee Edge Granite Countertops With Breakfast Bar And Eat-In Kitchen Nook
- Level: Main
- Area: 286.65 Square Feet
- Dimensions: 14.7 x 19.5
Laundry
- Description: Granite Countertops, Built-In Ironing Board, And Beautiful Cabinets
- Level: Main
- Area: 69.3 Square Feet
- Dimensions: 6.3 x 11
Living room
- Description: Stunning White Oak Hardwood Floors Throughout Main Level, Volume Ceilings
- Level: Main
- Area: 176.81 Square Feet
- Dimensions: 12.11 x 14.6
Office
- Description: Stately Study With French Doors
- Level: Main
- Area: 135.68 Square Feet
- Dimensions: 10.6 x 12.8
Other
- Description: This Is A Fabulous Bar Area Not Wine Cellar Open To The Great Room With Wine Refrigerator, Beverage Refrigerator And Sink
- Level: Basement
- Area: 117 Square Feet
- Dimensions: 9 x 13
Heating
- Forced Air
Cooling
- Central Air
Appliances
- Included: Convection Oven, Cooktop, Dishwasher, Disposal, Double Oven, Microwave, Oven, Refrigerator
Features
- Eat-in Kitchen, Entrance Foyer, Five Piece Bath, Granite Counters, Jack & Jill Bathroom, Kitchen Island, Open Floorplan, Vaulted Ceiling(s), Walk-In Closet(s)
- Flooring: Carpet, Tile, Wood
- Windows: Double Pane Windows
- Basement: Finished,Full
- Number of fireplaces: 1
- Fireplace features: Family Room
Interior area
- Total structure area: 4,253
- Total interior livable area: 4,253 sqft
- Finished area above ground: 2,809
Property
Parking
- Total spaces: 3
- Parking features: Garage - Attached
- Attached garage spaces: 3
Features
- Levels: Two
- Stories: 2
- Patio & porch: Covered, Front Porch, Patio
- Exterior features: Private Yard
- Has spa: Yes
- Spa features: Spa/Hot Tub, Heated
- Fencing: Full
Lot
- Size: 9,017 Square Feet
- Features: Cul-De-Sac, Level
Details
- Parcel number: 032596287
- Special conditions: Standard
Construction
Type & style
- Home type: SingleFamily
- Architectural style: Traditional
- Property subtype: Single Family Residence
Materials
- Brick, Wood Siding
Condition
- Year built: 1997
Utilities & green energy
- Sewer: Public Sewer
Community & HOA
Community
- Subdivision: Cherry Creek Vista 15th Flg
HOA
- Has HOA: Yes
- HOA fee: $60 annually
- HOA name: Cherry Creek Vista South
- HOA phone: 303-400-8494
Location
- Region: Englewood
Financial & listing details
- Price per square foot: $364/sqft
- Tax assessed value: $1,361,600
- Annual tax amount: $10,010
- Date on market: 5/22/2026
- Listing terms: Cash,Conventional,FHA,Other,VA Loan
- Exclusions: All Tv's, Selle's Personal Property, Golf Simulator Projector
- Ownership: Individual
Price history
| Date | Event | Price |
|---|---|---|
| 7/14/2026 | Sold | $1,550,000-2.8%$364/sqft |
Source:  REcolorado as distributed by MLS GRID #7614432 Report a problem REcolorado as distributed by MLS GRID #7614432 Report a problem | ||
| 6/17/2026 | Pending sale | $1,595,000$375/sqft |
Source: REcolorado as distributed by MLS GRID #7614432 Report a problem | ||
| 5/22/2026 | Listed for sale | $1,595,000+22.7%$375/sqft |
Source: REcolorado as distributed by MLS GRID #7614432 Report a problem | ||
| 9/29/2021 | Sold | $1,300,000$306/sqft |
Source: Public Record Report a problem | ||
| 8/22/2021 | Pending sale | $1,300,000$306/sqft |
Source:  RE/MAX International #6747313 Report a problem RE/MAX International #6747313 Report a problem | ||
| 7/21/2021 | Listed for sale | $1,300,000+303.2%$306/sqft |
Source: RE/MAX International #6747313 Report a problem | ||
| 8/5/1997 | Sold | $322,396$76/sqft |
Source: Public Record Report a problem | ||
Public tax history
| Year | Property taxes | Tax assessment |
|---|---|---|
| 2025 | $10,013 +12.3% | $85,100 -9.4% |
| 2024 | $8,913 +37.5% | $93,961 -4.7% |
| 2023 | $6,484 +10.2% | $98,594 +53.8% |
| 2022 | $5,882 | $64,114 +7.1% |
| 2021 | -- | $59,888 +1.7% |
| 2020 | $5,838 +2.4% | $58,909 |
| 2019 | $5,702 | $58,909 +5.4% |
| 2018 | $5,702 +1% | $55,872 |
| 2017 | $5,645 | $55,872 +3.3% |
| 2016 | -- | $54,112 |
| 2015 | -- | $54,112 +23% |
| 2014 | $5,527 +11.7% | $43,979 +5.9% |
| 2013 | $4,947 | $41,540 |
| 2012 | -- | $41,540 |
| 2011 | $4,559 +3.1% | $41,540 -6.4% |
| 2010 | $4,422 -9.3% | $44,360 |
| 2009 | $4,874 | $44,360 +4.2% |
| 2008 | -- | $42,562 |
| 2007 | -- | $42,562 +13.1% |
| 2006 | -- | $37,635 |
| 2005 | -- | $37,635 -1.2% |
| 2002 | $3,858 +9.1% | $38,100 +16% |
| 2001 | $3,536 | $32,840 |
Find assessor info on the county website
Neighborhood: 80111
Nearby homes
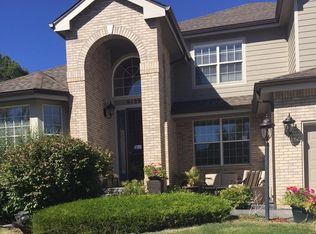
- $1,416,8005 bd5 ba5.1k sqft6139 S Newark Way, Englewood, CO 80111Off Market
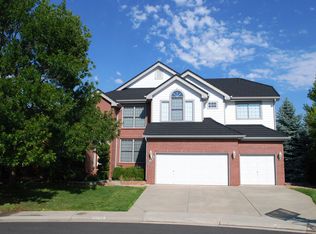
- $1,402,9005 bd4 ba4.2k sqft6145 S Newark Way, Englewood, CO 80111Off Market
- $1,297,7004 bd3 ba3.2k sqft11614 E Lake Pl, Englewood, CO 80111Off Market

- $1,623,7005 bd5 ba5.2k sqft11634 E Lake Pl, Englewood, CO 80111Off Market

- $1,419,7005 bd5 ba4.9k sqft11592 E Lake Pl, Englewood, CO 80111Off Market
- $1,107,0004 bd4 ba2.8k sqft6147 S Newark Way, Englewood, CO 80111Off Market
- $1,219,1004 bd5 ba2.8k sqft6133 S Newark Way, Englewood, CO 80111Off Market
- $1,187,0005 bd3 ba3k sqft11654 E Lake Pl, Englewood, CO 80111Off Market
Nearby schools
GreatSchools rating
- 8/10Cottonwood Creek Elementary SchoolGrades: PK-5Distance: 0.4 mi
- 9/10Campus Middle SchoolGrades: 6-8Distance: 2.1 mi
- 9/10Cherry Creek High SchoolGrades: 9-12Distance: 2.2 mi
Schools provided by the listing agent
- Elementary: Cottonwood Creek
- Middle: Campus
- High: Cherry Creek
- District: Cherry Creek 5
Source: REcolorado as distributed by MLS GRID. This data may not be complete. We recommend contacting the local school district to confirm school assignments for this home.
Get a cash offer in 3 minutes
Find out how much your home could sell for in as little as 3 minutes with a no-obligation cash offer.
Estimated market value
$1,549,200
Get a cash offer in 3 minutes
Find out how much your home could sell for in as little as 3 minutes with a no-obligation cash offer.
Estimated market value
$1,549,200
- Colorado
- Arapahoe County
- Cherry Creek
- 80111
- 6143 S Newark Way
Nearby cities
Nearby zip codes
Other Cherry Creek Topics
