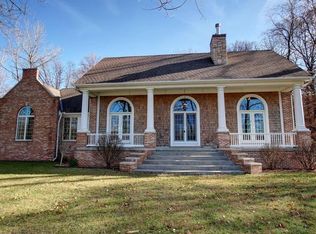
AUCTION OPPORTUNITY – Ignore the list price and bid on this hidden retreat conveniently located just off I-35!
Step inside to a spacious, open living area where beautiful oversized windows bring in an abundance of natural light and showcase the peaceful surroundings. The kitchen was completely remodeled in 2026 and features gorgeous granite countertops, updated finishes, and a functional layout perfect for everyday living and entertaining. Several major improvements and big-ticket updates have been completed over the past few years, allowing you to enjoy the property while adding your own personal touches. The spacious primary bedroom features vaulted ceilings and direct access to the deck—the perfect spot to step outside and enjoy the quiet country setting. A large deck overlooks the fenced portion of the yard, providing plenty of space for outdoor entertaining, pets, gatherings, or simply relaxing and taking in the scenery. NEED A SHOP? THIS PROPERTY HAS ONE! The impressive 35' x 60' detached shop with electricity offers approximately 2,100 square feet of additional space! Situated on 12+ beautiful acres, this property offers exceptional opportunities for recreation, outdoor activities, hobbies, or simply enjoying the peace and tranquility of country living. Whether you're searching for a private getaway, room for your equipment and toys, or acreage to make your own, this property delivers an incredible combination of land, improvements, and location—all with convenient access to I-35.
This home is an auction and is being sold "as is-where is". Please visit our website for more information, and to register to bid. This home is NOT a foreclosure. All terms and conditions Must be agreed upon and Apply. Please note this is a starting Bid Price and visit the website for more information and to register to bid! Auction dates TBD. Seller reserves the right to accept a pre-auction offer, all auction terms and conditions will still apply.
Active
Est. $400,000
6143 SE Cameron Rd, Holt, MO 64048
4beds
2,602sqft
Single Family Residence
Built in 1970
12.7 Acres Lot
$-- Zestimate®
$154/sqft
$-- HOA
Overview
- 2 days
- 1,855
- 141
Zillow last checked:
Listing updated:
Listed by:
April Kabrick 816-878-5896,
RE/MAX Realty and Auction House LLC,
Jennifer Barth 816-694-7267,
RE/MAX Realty and Auction House LLC
Source: Heartland MLS as distributed by MLS GRID,MLS#: 2631436
Facts & features
Interior
Bedrooms & bathrooms
- Bedrooms: 4
- Bathrooms: 3
- Full bathrooms: 3
Primary bedroom
- Area: 195 Square Feet
- Dimensions: 13 x 15
Bedroom 2
- Area: 121 Square Feet
- Dimensions: 11 x 11
Bedroom 3
- Area: 132 Square Feet
- Dimensions: 11 x 12
Dining room
- Area: 144 Square Feet
- Dimensions: 12 x 12
Kitchen
- Area: 276 Square Feet
- Dimensions: 12 x 23
Living room
- Area: 432 Square Feet
- Dimensions: 18 x 24
Heating
- Electric
Cooling
- Electric
Appliances
- Included: Dishwasher, Disposal, Refrigerator, Electric Range
- Laundry: In Basement, Multiple Locations
Features
- Ceiling Fan(s), Vaulted Ceiling(s), Walk-In Closet(s)
- Flooring: Carpet, Tile
- Basement: Concrete,Finished,Walk-Out Access
- Number of fireplaces: 1
- Fireplace features: Living Room
Interior area
- Total structure area: 2,602
- Total interior livable area: 2,602 sqft
- Finished area above ground: 2,002
- Finished area below ground: 600
Video & virtual tour
Property
Parking
- Total spaces: 2
- Parking features: Basement, Detached
- Attached garage spaces: 2
Features
- Patio & porch: Deck, Patio
- Fencing: Metal
Lot
- Size: 12.7 Acres
- Features: Acreage, Many Trees
Details
- Additional structures: Outbuilding
- Parcel number: 1609.129000000020.000
- Special conditions: Auction,As Is
Construction
Type & style
- Home type: SingleFamily
- Architectural style: Contemporary
- Property subtype: Single Family Residence
Materials
- Brick Trim, Frame
- Roof: Composition
Condition
- Year built: 1970
Utilities & green energy
- Sewer: Septic Tank
- Water: Rural
Green energy
- Energy generation: Solar
Community & HOA
Community
- Subdivision: Other
HOA
- Has HOA: No
Location
- Region: Holt
Financial & listing details
- Price per square foot: $154/sqft
- Tax assessed value: $165,650
- Annual tax amount: $2,149
- Date on market: 10/9/2026
- Listing terms: Cash,Conventional,FHA,VA Loan
- Exclusions: As Is
- Ownership: Private
- Road surface type: Gravel
Estimated market value
Not available
Estimated sales range
Not available
Not available
Public tax history
| Year | Property taxes | Tax assessment |
|---|---|---|
| 2025 | $2,338 +8.8% | $30,458 +11.2% |
| 2024 | $2,149 +3.9% | $27,382 |
| 2023 | $2,068 +9.7% | $27,382 +8.1% |
| 2022 | $1,885 +2.6% | $25,336 |
| 2021 | $1,837 +6.9% | $25,336 +9.2% |
| 2020 | $1,719 | $23,191 |
| 2019 | -- | $23,191 |
| 2018 | -- | $23,191 |
| 2017 | -- | $23,191 |
| 2016 | -- | $23,191 +0% |
| 2013 | -- | $23,190 |
Find assessor info on the county website