Skip main navigation
Closed
  • $685,000

    6143 Southview Ct, Mound, MN 55364

    5beds
    3,361sqft
    Single Family
    Built in 2004
    0.27 Acres Lot
    $684,900 Zestimate®
    $204/sqft
    $5,362 Estimated rent

    Home value

    $684,900

    $630,000 - $747,000

    $5,362/mo

    Zestimate® history
    Loading
    Loading...

    Owner options

    List your home for rent

    $5,362/mo

    Rent Zestimate®

    Find your next renter with Zillow Rental Manager. Plus, with online applications, you can quickly screen prospective tenants – for free.

    Learn more

    $5,362/mo

    Rent Zestimate®

    Refinance and save

    $4,355/mo

    Est. payment

    Refinancing to a lower rate could help reduce your monthly payments and save thousands over the life of the loan.

    See today's rates

    $4,355/mo

    Est. payment

    Explore your selling options

    Work with a Zillow partner agent

    Leverage their expertise and Zillow's premium Showcase listings to get your home seen by more buyers.

    Get started

    List with your own agent

    Get your home in front of millions of buyers by listing it on Zillow.

    Learn how to do it

    Sell it yourself

    Take full control of how buyers see your home on Zillow by listing For Sale by Owner (FSBO).

    List your home

    What's special

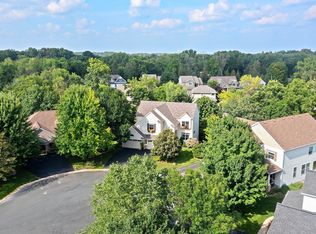
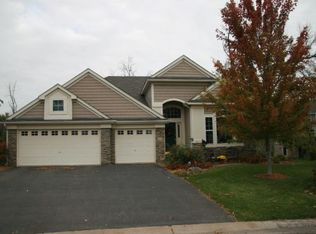
    Welcome to this beautiful south-facing home on the aptly named Southview Court in Mound! Enter the home and notice the abundance of natural light that highlights the Brazilian teak hardwood floors throughout the main level. The foyer is bright and welcoming and features the staircase that leads upstairs and down. Continue through the foyer and find the living room, which features a gas fireplace with a stone hearth and mantle and flanked by oversized picture windows. Next, you’ll find the large dining space that flows into the nicely appointed kitchen with high-end stainless steel appliances, including the Bosch refrigerator, granite countertops, subway tile backsplash, and walk-in pantry. The dining space also provides access to the newly built, oversized, south-facing, maintenance-free deck. Also on the main level are the home office, half bath, laundry room, and access to the attached three-car garage. Upstairs, you’ll find the private master suite, which includes a huge walk-in closet and a nicely updated bathroom with granite counters, dual vanities, heated floors, and a giant walk-in shower with dual shower heads. Also upstairs is the huge bonus space that can be used as a theater, game room, or oversized fifth bedroom. Two more bedrooms and a full-sized bathroom are found upstairs as well. The walkout lower level is home to additional entertainment space, a bedroom, and a full bathroom. The large storage room in the lower level provides plenty of space for storage. Recent updates include a new roof in 2020, furnace and A/C in 2024, water softener in 2022, high-end patterned carpet in 2021, deck in 2020, kitchen appliances in 2021, among many other improvements. This desirable neighborhood offers the tucked away feel of cul-de-sac living with direct access to the Dakota Trail all without the rules, restrictions, and fees of an HOA. This home is also eligible to participate in the Mound City Dock Program (waitlist applies) and is close to Philbrook Park, Surfside Beach, and less than 1 mile from the grocery store, hardware store, and restaurants all of which are accessible via the Dakota Trail. Located in the Westonka School District which has been ranked a top 10 school in the state! Come see your new home today!

    Zillow last checked:

    Listing updated:

    Listed by:

    Josh A Pomerleau 763-463-7580,

    JPW Realty,

    Alex Hubler 612-202-3575

    Bought with:

    Pete Larson

    Keller Williams Classic Realty

    Source: NorthstarMLS as distributed by MLS GRID,MLS#: 6706732MLS Logo

    Facts & features

    Interior

    Bedrooms & bathrooms
    • Bedrooms: 5
    • Bathrooms: 4
    • Full bathrooms: 2
    • 3/4 bathrooms: 1
    • 1/2 bathrooms: 1
    Bedroom
    • Level: Upper
    • Area: 256 Square Feet
    • Dimensions: 16x16
    Bedroom 2
    • Level: Upper
    • Area: 176 Square Feet
    • Dimensions: 16x11
    Bedroom 3
    • Level: Upper
    • Area: 144 Square Feet
    • Dimensions: 12x12
    Bedroom 4
    • Level: Upper
    • Area: 338 Square Feet
    • Dimensions: 26x13
    Bedroom 5
    • Level: Lower
    • Area: 154 Square Feet
    • Dimensions: 14x11
    Dining room
    • Level: Main
    • Area: 150 Square Feet
    • Dimensions: 15x10
    Family room
    • Level: Lower
    • Area: 285 Square Feet
    • Dimensions: 19x15
    Foyer
    • Level: Main
    • Area: 96 Square Feet
    • Dimensions: 12x8
    Kitchen
    • Level: Main
    • Area: 187 Square Feet
    • Dimensions: 17x11
    Laundry
    • Level: Main
    • Area: 77 Square Feet
    • Dimensions: 11x7
    Living room
    • Level: Main
    • Area: 304 Square Feet
    • Dimensions: 19x16
    Office
    • Level: Main
    • Area: 121 Square Feet
    • Dimensions: 11x11
    Heating
    • Forced Air
    Cooling
    • Central Air
    Appliances
    • Included: Dishwasher, Disposal, Dryer, Microwave, Range, Refrigerator, Stainless Steel Appliance(s), Washer, Water Softener Owned
    • Laundry: Laundry Room, Main Level
    Features
    • Basement: Finished,Walk-Out Access
    • Number of fireplaces: 1
    • Fireplace features: Gas, Living Room, Stone
    Interior area
    • Total structure area: 3,771
    • Total interior livable area: 3,361 sqft
    • Finished area above ground: 2,633
    • Finished area below ground: 728

    Property

    Parking
    • Total spaces: 3
    • Parking features: Attached
    • Attached garage spaces: 3
    • Details: Garage Dimensions (30x21)
    Accessibility
    • Accessibility features: None
    Features
    • Levels: Two
    • Stories: 2
    • Fencing: None
    Lot
    • Size: 0.27 Acres
    • Dimensions: 74 x 153 x 170 x 111
    • Features: Tree Coverage - Light
    Details
    • Additional structures: Storage Shed
    • Foundation area: 1138
    • Parcel number: 1411724340074
    • Zoning description: Residential-Single Family

    Construction

    Type & style
    • Home type: SingleFamily
    • Property subtype: Single Family
    Condition
    • New construction: No
    • Year built: 2004

    Utilities & green energy

    • Gas: Natural Gas
    • Sewer: City Sewer/Connected
    • Water: City Water/Connected

    Community & neighborhood

    Location
    • Region: Mound

    HOA & financial

    HOA
    • Has HOA: No

    Other

    Other facts
    • Road surface type: Paved

    Price history

    DateEventPrice
    6/27/2025Sold$685,000-2.1%$204/sqft
    Source: NorthstarMLS as distributed by MLS GRID #6706732 Report a problem
    5/24/2025Pending sale$700,000$208/sqft
    Source: NorthstarMLS as distributed by MLS GRID #6706732 Report a problem
    5/2/2025Listed for sale$700,000+51.4%$208/sqft
    Source: NorthstarMLS as distributed by MLS GRID #6706732 Report a problem
    7/20/2018Sold$462,500+0.6%$138/sqft
    Source: NorthstarMLS as distributed by MLS GRID #4957684 Report a problem
    6/19/2018Listed for sale$459,900$137/sqft
    Source: Edina Realty, Inc., a Berkshire Hathaway affiliate #4957684 Report a problem
    6/19/2018Pending sale$459,900$137/sqft
    Source: Edina Realty, Inc., a Berkshire Hathaway affiliate #4957684 Report a problem
    5/29/2018Listed for sale$459,900+4%$137/sqft
    Source: Edina Realty, Inc., a Berkshire Hathaway affiliate #4957684 Report a problem
    5/17/2017Sold$442,000-1.8%$132/sqft
    Source: NorthstarMLS as distributed by MLS GRID #4804968 Report a problem
    3/16/2017Listed for sale$449,900+7.8%$134/sqft
    Source: Imagine Realty #4804968 Report a problem
    7/29/2013Sold$417,500-11.2%$124/sqft
    Source: Public Record Report a problem
    3/29/2005Sold$469,900+291.6%$140/sqft
    Source: Public Record Report a problem
    1/27/2004Sold$120,000$36/sqft
    Source: Public Record Report a problem

    Public tax history

    YearProperty taxesTax assessment
    2025$6,969 -10.5%$587,400 -3.7%
    2024$7,783 +16.2%$610,000 -6.6%
    2023$6,698 +7.1%$653,000 +0.9%
    2022$6,256 +0.1%$647,000 +22.8%
    2021$6,251 +2.2%$527,000 +0.4%
    2020$6,116 -2.2%$525,000 +8.7%
    2019$6,251 +2.2%$483,000 +7.6%
    2018$6,116 +2.5%$449,000 +3.9%
    2017$5,964 -0.1%$432,000 +3.1%
    2016$5,969 -0.7%$419,000 -16.2%
    2015$6,009 -16.9%$500,000 +59.2%
    2014$7,233 +64.6%$314,000 +4.7%
    2013$4,393 -6.7%$300,000 -11.8%
    2012$4,706 +11.5%$340,000 -1.2%
    2011$4,222 -10.3%$344,000 -18.1%
    2010$4,709 -0.1%$420,000 -6.3%
    2009$4,715 +6.7%$448,000 +13.7%
    2006$4,419 +794.6%$394,000 +1079.6%
    2005$494 +560.8%$33,400 +413.8%
    2004$75 $6,500

    Find assessor info on the county website

    Neighborhood: 55364

    Nearby schools

    GreatSchools rating
    Get a cash offer in 3 minutes
    Find out how much your home could sell for in as little as 3 minutes with a no-obligation cash offer.
    Estimated market value
    $684,900
    Get a cash offer in 3 minutes
    Find out how much your home could sell for in as little as 3 minutes with a no-obligation cash offer.
    Estimated market value
    $684,900