Welcome home to this charming colonial in Battlefield Green! Well maintained three bedroom, two bath home with an inviting large living room, featuring a gas fireplace, exposed beams and built in bookcases. Leading into a great office space or Florida room to step out onto the rear deck. Bamboo hardwood flooring all throughout the kitchen and living spaces. Updated vanities in both baths, cabinets in kitchen have been painted and decks have been freshly painted as well! Minutes from Mechanicsville and everything it has to offer! Walking distance to the community pool, basketball courts, tennis courts and playground!
Schedule your showing today!
Sold for $318,500
$318,500
6143 Stockade Ct, Mechanicsville, VA 23111
3beds
1,526sqft
Single Family Residence
Built in 1986
4,051 Square Feet Lot
$350,000 Zestimate®
$209/sqft
$2,287 Estimated rent
Home value
$350,000
$333,000 - $368,000
$2,287/mo
Zestimate® history
Owner options
List your home for rent
$2,287/mo
Rent Zestimate®
Find your next renter with Zillow Rental Manager. Plus, with online applications, you can quickly screen prospective tenants – for free.
$2,287/mo
Rent Zestimate®
Refinance and save
$2,057/mo
Est. payment
Refinancing to a lower rate could help reduce your monthly payments and save thousands over the life of the loan.
$2,057/mo
Est. payment
Explore your selling options
Work with a Zillow partner agent
Leverage their expertise and Zillow's premium Showcase listings to get your home seen by more buyers.
Get startedList with your own agent
Get your home in front of millions of buyers by listing it on Zillow.
Learn how to do itSell it yourself
Take full control of how buyers see your home on Zillow by listing For Sale by Owner (FSBO).
List your homeWhat's special
Gas fireplaceFlorida roomGreat office spaceBattlefield greenBasketball courtsTennis courtsRear deck
Zillow last checked:
Listing updated:
Listed by:
Caitlin McIntire 804-514-2939,
Providence Hill Real Estate,
Victoria Quilter 804-727-9652,
Providence Hill Real Estate
Bought with:
Amy Overman, 0225239849
The Steele Group
Source: CVRMLS,MLS#: 2406591 Originating MLS: Central Virginia Regional MLS
Originating MLS: Central Virginia Regional MLSFacts & features
Interior
Bedrooms & bathrooms
- Bedrooms: 3
- Bathrooms: 2
- Full bathrooms: 2
Primary bedroom
- Level: Second
- Dimensions: 13.1 x 11.7
Bedroom 2
- Level: Second
- Dimensions: 10.2 x 10.1
Bedroom 3
- Level: Second
- Dimensions: 10.2 x 9.6
Other
- Description: Shower
- Level: First
Other
- Description: Tub & Shower
- Level: Second
Kitchen
- Level: First
- Dimensions: 21.0 x 8.4
Living room
- Level: First
- Dimensions: 25.0 x 11.5
Office
- Level: First
- Dimensions: 17.5 x 9.1
Heating
- Electric, Heat Pump
Cooling
- Electric
Appliances
- Included: Dryer, Dishwasher, Electric Cooking, Electric Water Heater, Disposal, Oven, Refrigerator, Washer
- Laundry: Washer Hookup, Dryer Hookup
Features
- Bookcases, Built-in Features, Breakfast Area, Double Vanity, Fireplace
- Flooring: Bamboo, Partially Carpeted, Wood
- Has basement: No
- Attic: Pull Down Stairs
- Number of fireplaces: 1
- Fireplace features: Electric
Interior area
- Total interior livable area: 1,526 sqft
- Finished area above ground: 1,526
Property
Parking
- Parking features: Driveway, Paved, On Street
- Has uncovered spaces: Yes
Features
- Levels: Two
- Stories: 2
- Patio & porch: Rear Porch, Deck
- Exterior features: Deck, Paved Driveway
- Pool features: Pool, Community
- Fencing: None
Lot
- Size: 4,051 Square Feet
Details
- Parcel number: 8725741238
- Zoning description: R4
Construction
Type & style
- Home type: SingleFamily
- Architectural style: Colonial,Two Story
- Property subtype: Single Family Residence
Materials
- Block, Cedar, Drywall, Frame
- Roof: Composition,Shingle
Condition
- Resale
- New construction: No
- Year built: 1986
Utilities & green energy
- Sewer: Public Sewer
- Water: Public
Community & HOA
Community
- Features: Common Grounds/Area, Clubhouse, Home Owners Association, Playground, Pool, Tennis Court(s)
- Subdivision: Battlefield Green
HOA
- Has HOA: Yes
- Amenities included: Management
- Services included: Clubhouse, Common Areas, Pool(s), Recreation Facilities
- HOA fee: $147 quarterly
Location
- Region: Mechanicsville
Financial & listing details
- Price per square foot: $209/sqft
- Tax assessed value: $257,700
- Annual tax amount: $1,984
- Date on market: 1/13/2026
- Ownership: Individuals
- Ownership type: Sole Proprietor
Price history
| Date | Event | Price |
|---|---|---|
| 4/25/2024 | Sold | $318,500$209/sqft |
Source:  CVRMLS #2406591 Report a problem CVRMLS #2406591 Report a problem | ||
| 3/29/2024 | Pending sale | $318,500$209/sqft |
Source: CVRMLS #2406591 Report a problem | ||
| 3/19/2024 | Listed for sale | $318,500+67.7%$209/sqft |
Source: CVRMLS #2406591 Report a problem | ||
| 9/14/2017 | Sold | $189,950$124/sqft |
Source: CVRMLS #1727620 Report a problem | ||
| 7/28/2017 | Listed for sale | $189,950+10.1%$124/sqft |
Source: Hometown Realty #1727620 Report a problem | ||
| 8/19/2015 | Sold | $172,500+1.5%$113/sqft |
Source: CVRMLS #1509995 Report a problem | ||
| 7/24/2015 | Pending sale | $170,000$111/sqft |
Source: CENTURY 21 Option 1 Realty #1509995 Report a problem | ||
| 6/11/2015 | Price change | $170,000-1.4%$111/sqft |
Source: CENTURY 21 Option 1 Realty #1509995 Report a problem | ||
| 5/16/2015 | Price change | $172,500-1.4%$113/sqft |
Source: CENTURY 21 Option 1 Realty #1509995 Report a problem | ||
| 4/15/2015 | Listed for sale | $175,000+6.1%$115/sqft |
Source: CENTURY 21 Option 1 Realty #1509995 Report a problem | ||
| 7/9/2013 | Sold | $164,950$108/sqft |
Source: Public Record Report a problem | ||
| 5/23/2013 | Listed for sale | $164,950+19.6%$108/sqft |
Source: Napier Realtors ERA #1313643 Report a problem | ||
| 6/17/2003 | Sold | $137,900+33.2%$90/sqft |
Source: Public Record Report a problem | ||
| 1/15/1999 | Sold | $103,500$68/sqft |
Source: Public Record Report a problem | ||
Public tax history
| Year | Property taxes | Tax assessment |
|---|---|---|
| 2025 | $2,389 +4% | $294,900 +4% |
| 2024 | $2,297 +10.1% | $283,600 +10.1% |
| 2023 | $2,087 +12.1% | $257,700 +12.1% |
| 2022 | $1,861 | $229,800 +10% |
| 2021 | -- | $208,900 +5.7% |
| 2020 | $1,601 +12.3% | $197,600 +4.6% |
| 2019 | $1,426 | $188,900 +7.3% |
| 2018 | $1,426 +0.7% | $176,000 +0.7% |
| 2017 | $1,416 +8% | $174,800 +8% |
| 2016 | $1,311 | $161,800 |
| 2015 | $1,311 | $161,800 |
| 2014 | $1,311 +2.5% | $161,800 |
| 2013 | $1,278 | -- |
| 2012 | $1,278 -11% | -- |
| 2011 | $1,436 | -- |
| 2010 | $1,436 -9.3% | -- |
| 2009 | $1,583 | -- |
| 2008 | $1,583 +13.1% | -- |
| 2007 | $1,399 +20.8% | -- |
| 2006 | $1,158 | -- |
| 2005 | $1,158 | -- |
| 2004 | -- | -- |
| 2003 | $953 +12.5% | -- |
| 2002 | $847 | -- |
| 2001 | $847 | -- |
Find assessor info on the county website
Neighborhood: 23111
Nearby homes
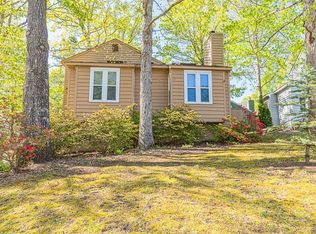
- $339,1003 bd2 ba1.5k sqft6141 Stockade Ct, Mechanicsville, VA 23111Off Market
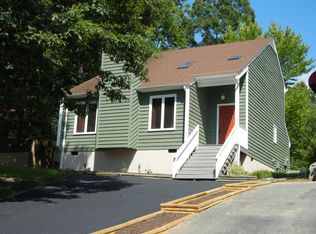
- $328,1003 bd2 ba1.2k sqft8212 Skirmish Ln, Mechanicsville, VA 23111Off Market
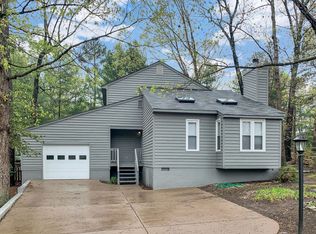
- $338,8003 bd2 ba1.4k sqft6139 Stockade Ct, Mechanicsville, VA 23111Off Market
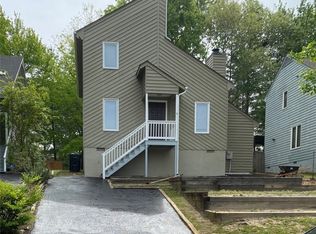
- $250,0003 bd2 ba1.3k sqft8210 Skirmish Ln, Mechanicsville, VA 23111Sold
- $356,4003 bd3 ba1.4k sqft6150 Stockade Dr, Mechanicsville, VA 23111Off Market
- $335,6003 bd2 ba1.4k sqft8206 Skirmish Ln, Mechanicsville, VA 23111Off Market
- $349,4004 bd2 ba1.3k sqft6138 Stockade Ct, Mechanicsville, VA 23111Off Market
- $255,0003 bd3 ba1.3k sqft6152 Stockade Dr, Mechanicsville, VA 23111Sold
Nearby schools
GreatSchools rating
- 8/10Pole Green Elementary SchoolGrades: PK-5Distance: 0.8 mi
- 9/10Oak Knoll Middle SchoolGrades: 6-8Distance: 5.7 mi
- 7/10Hanover High SchoolGrades: 9-12Distance: 5.8 mi
Schools provided by the listing agent
- Elementary: Pole Green
- Middle: Oak Knoll
- High: Hanover
Source: CVRMLS. This data may not be complete. We recommend contacting the local school district to confirm school assignments for this home.
Get a cash offer in 3 minutes
Find out how much your home could sell for in as little as 3 minutes with a no-obligation cash offer.
Estimated market value
$350,000
Get a cash offer in 3 minutes
Find out how much your home could sell for in as little as 3 minutes with a no-obligation cash offer.
Estimated market value
$350,000
- Virginia
- Hanover County
- Mechanicsville
- 23111
- 6143 Stockade Ct
Nearby cities
Nearby zip codes
Other Mechanicsville Topics
