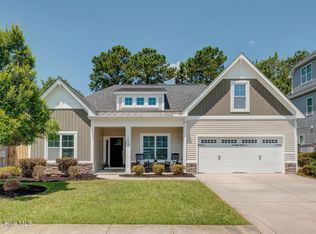
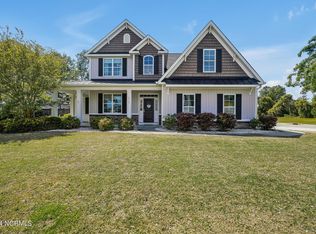
This is truly a unique plan with over 3400 sq ft. The wrap around front porch welcomes you into the home. You are greeted by a formal dining room with custom coffered ceiling. The open kitchen has a center island with sink that overlooks the living room and sunroom. The kitchen boasts a large walk-in pantry, prep station for the avid entertainer, and stainless steel appliances. The large living room has a fireplace and tray ceiling. Downstairs also includes a powder room and a sunroom with a 2nd fireplace. The cozy second floor master features a custom sitting area with bay window, tray ceilings, a huge 8x13 walk-in closet, and large bath with 6' walk-in shower and separate tub with his and her vanities. There are 3 additional bedrooms, 2 additional full baths, and a separate laundry room.
This property is not currently displayed as for sale or rent on Zillow. This may be different from what's on other websites or public sources.