Skip main navigation
Sold for $330,000
  • $330,000

    6143 Walton St, Pensacola, FL 32503

    3beds
    2,000sqft
    Townhouse
    Built in 1984
    2,395.8 Square Feet Lot
    $321,900 Zestimate®
    $165/sqft
    $2,187 Estimated rent

    Home value

    $321,900

    $303,000 - $341,000

    $2,187/mo

    Zestimate® history
    Loading
    Loading...

    Owner options

    List your home for rent

    $2,187/mo

    Rent Zestimate®

    Find your next renter with Zillow Rental Manager. Plus, with online applications, you can quickly screen prospective tenants – for free.

    Learn more

    $2,187/mo

    Rent Zestimate®

    Refinance and save

    $2,169/mo

    Est. payment

    Refinancing to a lower rate could help reduce your monthly payments and save thousands over the life of the loan.

    See today's rates

    $2,169/mo

    Est. payment

    Explore your selling options

    Work with a Zillow partner agent

    Leverage their expertise and Zillow's premium Showcase listings to get your home seen by more buyers.

    Get started

    List with your own agent

    Get your home in front of millions of buyers by listing it on Zillow.

    Learn how to do it

    Sell it yourself

    Take full control of how buyers see your home on Zillow by listing For Sale by Owner (FSBO).

    List your home

    What's special

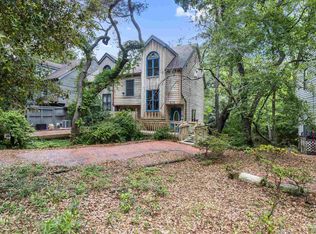
    Welcome to your treehouse retreat! Nestled along Carpenters Creek, this fully-furnished haven offers a perfect blend of serene living/proximity to local activities. Whether you're seeking a new family home or an Airbnb-type investment, this property has it all! An art deco-style front door welcomes you into an inviting living space, with dining area, kitchen, and sunken living room. The kitchen is a chef's dream with: quartz counters, gorgeous tiled backsplash, breakfast bar, smooth cooktop stove, double-bowl sink with touchless faucet, dishwasher, glass-front cabinets, walk-in pantry, and flex-space refrigerator. The living room features a wood-burning fireplace with a custom mantel and tile surround - a cozy centerpiece! Step through the French doors onto the screened balcony, providing tranquil views of the creek. On the second floor, a spacious suite awaits. It has two sets of French doors that open to a lighted balcony. The en-suite bath has a stained-glass window that can also be viewed from the second-floor landing. You'll find a large shower with a newer glass door, a quartz-topped vanity, and updated fixtures/lighting. These features continue into the hall bathroom on the same floor. The third-floor loft has vaulted ceilings, exposed beams, and a newer mini-split heat/AC system for personalized comfort. The full bath gleams with a quartz-topped double vanity, updated fixtures and lighting, and a walk-in closet. Throughout the home, rooms have been painted with a neutral palette, and updated with either carpet or luxury vinyl plank flooring. In addition, this home has a 2022 HVAC unit, 2022 water heater, 2020 roof, preventative termite bait-station devices, Samsung washer/dryer, and custom brick driveway. An ADT alarm system controls several cameras, door alarms, thermostats, and coded entry. Close to the airport, highways, shopping, dining, hospitals, schools, and more! Don't miss the chance to make this unique and fully-furnished residence your own!

    Zillow last checked:

    Listing updated:

    Listed by:

    Allison Brandt 850-530-1916,

    Levin Rinke Realty

    Bought with:

    Terri Steck

    Better Homes And Gardens Real Estate Main Street Properties

    Source: PAR,MLS#: 645785MLS Logo

    Facts & features

    Interior

    Bedrooms & bathrooms
    • Bedrooms: 3
    • Bathrooms: 3
    • Full bathrooms: 3
    Primary bedroom
    • Level: Second
    • Area: 280.72
    • Dimensions: 23.2 x 12.1
    Bedroom
    • Level: Second
    • Area: 114.13
    • Dimensions: 10.1 x 11.3
    Bathroom
    • Level: Second
    • Area: 33.7
    • Dimensions: 8.2 x 4.11
    Bathroom 1
    • Level: Third
    • Area: 69.93
    • Dimensions: 11.1 x 6.3
    Kitchen
    • Level: First
    • Area: 242.32
    • Dimensions: 23.3 x 10.4
    Living room
    • Level: First
    • Area: 290
    • Dimensions: 23.2 x 12.5
    Heating
    • Central, Fireplace(s)
    Cooling
    • Central Air, Ceiling Fan(s)
    Appliances
    • Included: Electric Water Heater, Dryer, Washer, Dishwasher, Disposal, Refrigerator
    • Laundry: Inside
    Features
    • Storage, Baseboards, Cathedral Ceiling(s), Ceiling Fan(s), High Ceilings, High Speed Internet, Recessed Lighting, Track Lighting
    • Flooring: Carpet
    • Windows: Double Pane Windows, Drapery Rods, Some Blinds
    • Has basement: No
    • Has fireplace: Yes
    Interior area
    • Total structure area: 2,000
    • Total interior livable area: 2,000 sqft

    Property

    Parking
    • Parking features: Driveway, Front Entrance
    • Has uncovered spaces: Yes
    Features
    • Levels: Three Or More
    • Stories: 3
    • Patio & porch: Porch, Screened, Covered Deck
    • Exterior features: Balcony, Rain Gutters
    • Pool features: None
    • Has view: Yes
    • View description: Creek/Stream
    • Has water view: Yes
    • Water view: Creek/Stream
    • Waterfront features: Creek/Stream, Waterfront, Natural
    Lot
    • Size: 2,395 sqft
    • Features: Central Access
    Details
    • Parcel number: 351s307250000007
    • Zoning description: Res Single

    Construction

    Type & style
    • Home type: Townhouse
    • Architectural style: Contemporary
    • Property subtype: Townhouse
    • Attached to another structure: Yes
    Materials
    • Frame
    • Foundation: Pillar/Post/Pier
    • Roof: Shingle
    Condition
    • Resale
    • New construction: No
    • Year built: 1984

    Utilities & green energy

    • Electric: Circuit Breakers, Copper Wiring
    • Sewer: Public Sewer
    • Water: Public
    • Utilities for property: Cable Available
    Green energy
    • Energy efficient items: Insulation, Insulated Walls, Ridge Vent

    Community & neighborhood

    Security
    • Security features: Security System, Smoke Detector(s)
    Location
    • Region: Pensacola
    • Subdivision: Walden

    HOA & financial

    HOA
    • Has HOA: No

    Other

    Other facts
    • Price range: $330K - $330K
    • Road surface type: Paved

    Price history

    DateEventPrice
    9/12/2024Sold$330,000-3.8%$165/sqft
    Source: PAR #645785 Report a problem
    9/6/2024Pending sale$343,000$172/sqft
    Source: PAR #645785 Report a problem
    8/17/2024Contingent$343,000$172/sqft
    Source: PAR #645785 Report a problem
    5/17/2024Listed for sale$343,000$172/sqft
    Source: PAR #645785 Report a problem
    3/6/2024Listing removed--
    Source: PAR #636304 Report a problem
    12/10/2023Listed for sale$343,000$172/sqft
    Source: PAR #636304 Report a problem
    12/2/2023Contingent$343,000$172/sqft
    Source: PAR #636304 Report a problem
    11/11/2023Listed for sale$343,000-1.6%$172/sqft
    Source: PAR #636304 Report a problem
    6/2/2022Listing removed--
    Source: Owner Report a problem
    4/14/2022Listed for sale$348,500$174/sqft
    Source: Owner Report a problem
    4/10/2022Pending sale$348,500$174/sqft
    Source: Owner Report a problem
    4/4/2022Price change$348,500+1%$174/sqft
    Source: Owner Report a problem
    3/20/2022Pending sale$345,000$173/sqft
    Source: Owner Report a problem
    3/15/2022Listed for sale$345,000+40.8%$173/sqft
    Source: Owner Report a problem
    1/29/2021Sold$245,000-0.8%$123/sqft
    Source: PAR #579203 Report a problem
    10/1/2020Listed for sale$247,000+81.8%$124/sqft
    Source: KELLER WILLIAMS REALTY GULF COAST #579203 Report a problem
    6/26/2017Listing removed$135,900$68/sqft
    Source: Owner Report a problem
    3/28/2017Listed for sale$135,900+24.7%$68/sqft
    Source: Owner Report a problem
    12/31/2002Sold$109,000+9%$55/sqft
    Source: Public Record Report a problem
    12/4/1995Sold$100,000$50/sqft
    Source: Public Record Report a problem

    Public tax history

    YearProperty taxesTax assessment
    2024$3,220 +2%$269,134 +9%
    2023$3,156 +2.8%$246,999 +11.9%
    2022$3,070 +48.1%$220,739 +77.4%
    2021$2,073 +14.8%$124,402 +20.8%
    2020$1,805 +5.2%$102,949 +6%
    2019$1,717 $97,158 -4.1%
    2018$1,717 -5.1%$101,300 +10.7%
    2017$1,810 +8.2%$91,500 +6.2%
    2016$1,673 +94.4%$86,124
    2015$860 $86,124 -1.2%
    2014$860 $87,145 -5.3%
    2013-- $91,981 -1.2%
    2012-- $93,067 -6.2%
    2011-- $99,180 -4%
    2010-- $103,345 -3.3%
    2009-- $106,906 +0.1%
    2008-- $106,800 +3%
    2007-- $103,690 +2.5%
    2006-- $101,170 +3%
    2005-- $98,230 +2.6%
    2004-- $95,730 +1.7%
    2003-- $94,100
    2002-- $94,100
    2001-- $94,100 +3.3%
    2000-- $91,060 +0%
    1999-- $91,050

    Find assessor info on the county website

    Neighborhood: Walden

    Nearby schools

    GreatSchools rating
    Schools provided by the listing agent
    • Elementary: Holm
    • Middle: FERRY PASS
    • High: Washington

    Source: PAR. This data may not be complete. We recommend contacting the local school district to confirm school assignments for this home.

    Get pre-qualified for a loan
    At Zillow Home Loans, we can pre-qualify you in as little as 5 minutes with no impact to your credit score.

    An equal housing lender. NMLS #10287.

    Sell for more on Zillow
    Get a Zillow Showcase℠ listing at no additional cost and you could sell for .
    $321,900
    2% more
    +$6,438
    With Zillow Showcase(estimated)
    $328,338