Skip main navigation
Sold
  • Price Unknown

    6143 White Rose Trl, Dallas, TX 75248

    4beds
    2,761sqft
    Single Family Residence
    Built in 1979
    7,710 Square Feet Lot
    $799,900 Zestimate®
    $--/sqft
    $4,258 Estimated rent

    Home value

    $799,900

    $720,000 - $888,000

    $4,258/mo

    Zestimate® history
    Loading
    Loading...

    Owner options

    List your home for rent

    $4,258/mo

    Rent Zestimate®

    Find your next renter with Zillow Rental Manager. Plus, with online applications, you can quickly screen prospective tenants – for free.

    Learn more

    $4,258/mo

    Rent Zestimate®

    Refinance and save

    Refinancing to a lower rate could help reduce your monthly payments and save thousands over the life of the loan.

    See today's rates

    Explore your selling options

    Work with a Zillow partner agent

    Leverage their expertise and Zillow's premium Showcase listings to get your home seen by more buyers.

    Get started

    List with your own agent

    Get your home in front of millions of buyers by listing it on Zillow.

    Learn how to do it

    Sell it yourself

    Take full control of how buyers see your home on Zillow by listing For Sale by Owner (FSBO).

    List your home

    What's special

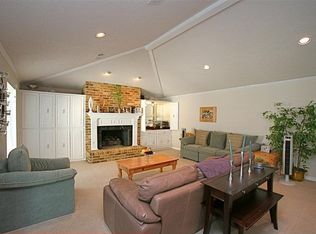
    Dramatic double-sided brick fireplaceWarm wood floorsFormal dining roomSpa-inspired ensuiteCozy family roomReading nookDarling dining nook
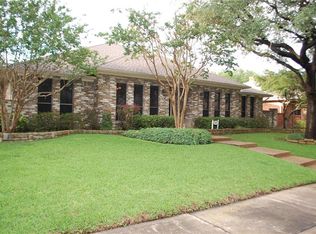
    Nestled along White Rose Trail in coveted Prestonwood and zoned to exceptional Richardson ISD schools, welcome inside 2761 square feet of thoughtfully curated living space, framed by a majestic, show-stopping tree. Elaborately elevated by Maverick Design, 6143 blooms with intuitive ease at every turn. A gracious entry introduces the formal dining room—a moment of modern refinement framed by soaring ceilings and a statement chandelier. Just beyond, warm wood floors reveal the luminous living room, where a statement decorative light is rivaled only by a dramatic double-sided brick fireplace framing floor-to-ceiling charm (more on this later!). But the pièce de résistance is the chef’s kitchen, where beauty greets function. A grand island anchors refined cabinetry, sleek hardware, bold black countertops, and a gas range perfect for discerning culinary enthusiasts. Seamlessly connected, the kitchen flows into a darling dining nook-perfect for casual mornings or evening conversations-then gracefully transitions into the cozy family room for a cohesive living experience. When it’s time to unwind, the layout delivers with confidence. The primary suite offers private access to a covered patio tailor-made for morning coffee & evening aperitifs. Recall that striking double-sided fireplace? In this sanctuary, its twin stands as a quiet sentinel—brick by brick—framing a reading nook where time slows & stories come alive. Steps away, a spa-inspired ensuite hosts a frameless shower, double vanity, & luxurious garden tub. A nearby 2nd bedroom offers versatility as a nursery, office, or guest retreat. Meanwhile, 2 expansive bedrooms & a bonus closet upstairs provide privacy, flexibility, & space to grow. Outdoors, the backyard beckons w a covered porch & welcoming lawn designed for garden dreams & grand gatherings. Gracefully nestled near premier shopping, dining+acclaimed RISD schools, 6143 offers the perfect prescription for peaceful living. Welcome home. (NEW HVAC, NEW PLUMBING)

    Zillow last checked:

    Listing updated:

    Listed by:

    Alexa Anderson 0696378 214-766-1892,

    Keller Williams Urban Dallas 214-234-8000

    Bought with:

    Susan Baldwin

    Allie Beth Allman & Assoc.

    Source: NTREIS,MLS#: 20907018

    Facts & features

    Interior

    Bedrooms & bathrooms
    • Bedrooms: 4
    • Bathrooms: 3
    • Full bathrooms: 3
    Primary bedroom
    • Level: First
    • Dimensions: 17 x 15
    Bedroom
    • Level: Second
    • Dimensions: 15 x 13
    Bedroom
    • Level: Second
    • Dimensions: 13 x 11
    Bedroom
    • Level: First
    • Dimensions: 10 x 10
    Family room
    • Level: First
    • Dimensions: 18 x 15
    Kitchen
    • Level: First
    • Dimensions: 16 x 12
    Laundry
    • Level: First
    • Dimensions: 0 x 0
    Living room
    • Level: First
    • Dimensions: 20 x 13
    Heating
    • Central
    Cooling
    • Central Air
    Appliances
    • Included: Dishwasher, Disposal, Gas Range, Microwave
    • Laundry: Washer Hookup, Electric Dryer Hookup, Laundry in Utility Room
    Features
    • Built-in Features, Chandelier, Decorative/Designer Lighting Fixtures, Double Vanity, Granite Counters, Kitchen Island, Open Floorplan, Paneling/Wainscoting, Vaulted Ceiling(s), Walk-In Closet(s)
    • Flooring: Carpet, Ceramic Tile, Engineered Hardwood, Luxury Vinyl Plank
    • Has basement: No
    • Number of fireplaces: 2
    • Fireplace features: Gas Log, Gas Starter, Masonry, Primary Bedroom, Wood Burning Stove
    Interior area
    • Total interior livable area: 2,761 sqft

    Property

    Parking
    • Total spaces: 2
    • Parking features: Garage Faces Rear
    • Attached garage spaces: 2
    Features
    • Levels: Two
    • Stories: 2
    • Patio & porch: Patio, Covered
    • Pool features: None
    • Fencing: Wood
    Lot
    • Size: 7,710 Square Feet
    • Features: Interior Lot, Landscaped, Many Trees, Sprinkler System
    Details
    • Parcel number: 00000820442550000

    Construction

    Type & style
    • Home type: SingleFamily
    • Architectural style: Traditional,Detached
    • Property subtype: Single Family Residence
    Materials
    • Brick
    • Foundation: Slab
    • Roof: Composition
    Condition
    • Year built: 1979

    Utilities & green energy

    • Sewer: Public Sewer
    • Water: Public
    • Utilities for property: Sewer Available, Water Available

    Community & HOA

    Community
    • Features: Curbs
    • Security: Smoke Detector(s)
    • Subdivision: Prestonwood
    HOA
    • Has HOA: No
    Location
    • Region: Dallas

    Financial & listing details

    • Tax assessed value: $594,180
    • Annual tax amount: $15,013
    • Date on market: 4/18/2025
    • Cumulative days on market: 4 days
    • Listing terms: Cash,Conventional,FHA,VA Loan
    • Exclusions: Any and all staging decor.

    Price history

    DateEventPrice
    5/23/2025Sold--
    Source: NTREIS #20907018 Report a problem
    4/29/2025Pending sale$825,000$299/sqft
    Source: NTREIS #20907018 Report a problem
    4/22/2025Contingent$825,000$299/sqft
    Source: NTREIS #20907018 Report a problem
    4/18/2025Listed for sale$825,000+45%$299/sqft
    Source: NTREIS #20907018 Report a problem
    11/18/2024Sold--
    Source: NTREIS #20643571 Report a problem
    11/11/2024Pending sale$569,000$206/sqft
    Source: NTREIS #20643571 Report a problem
    9/26/2024Price change$569,000-4.4%$206/sqft
    Source: Dave Perry Miller & Associates - An Ebby Halliday Company #20643571 Report a problem
    8/24/2024Price change$595,000-4%$216/sqft
    Source: NTREIS #20643571 Report a problem
    7/31/2024Price change$620,000-3.1%$225/sqft
    Source: NTREIS #20643571 Report a problem
    7/17/2024Price change$640,000-5.2%$232/sqft
    Source: NTREIS #20643571 Report a problem
    7/5/2024Listed for sale$675,000$244/sqft
    Source: NTREIS #20643571 Report a problem

    Public tax history

    YearProperty taxesTax assessment
    2025$7,326 +76.1%$594,180 -7.3%
    2024$4,160 +5.8%$640,770 +12%
    2023$3,932 -3.1%$571,970
    2022$4,059 +5.3%$571,970 +17%
    2021$3,856 -2.5%$489,070
    2020$3,956 +9.3%$489,070 +4%
    2019$3,620 +8.3%$470,170
    2018$3,343 -39%$470,170 +37.5%
    2017$5,477 +1.2%$341,960
    2016$5,411 +12%$341,960 +13.2%
    2015$4,830 $302,110 +17.4%
    2014$4,830 $257,250
    2013-- --
    2012-- --
    2011-- --
    2010-- --
    2009-- --
    2008-- --
    2007-- --
    2005-- --
    2004-- --
    2003-- --
    2002-- --
    2001-- --
    Find assessor info on the county website

    Neighborhood: 75248

    Nearby schools

    GreatSchools rating
    Schools provided by the listing agent
    • Elementary: Prestonwood
    • High: Richardson
    • District: Richardson ISD

    Source: NTREIS. This data may not be complete. We recommend contacting the local school district to confirm school assignments for this home.

    Get a cash offer in 3 minutes
    Find out how much your home could sell for in as little as 3 minutes with a no-obligation cash offer.
    Estimated market value
    $799,900
    Get a cash offer in 3 minutes
    Find out how much your home could sell for in as little as 3 minutes with a no-obligation cash offer.
    Estimated market value
    $799,900