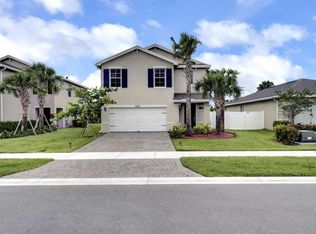
MOTIVATED SELLERS!!! Welcome to this beautifully maintained 2-story home in the desirable Ranchette Royale community built in 2019. Offering 2,078 sq ft of living space. This residence features 4 bedrooms, 2 full and 1 half bathrooms, perfectly designed for comfortable family living. The entry-level living area features an inviting open layout with stunning flooring throughout the living room, family room, and kitchen. The bedrooms are cozy, complete with carpeted floors for added comfort.
The kitchen is a chef's delight, equipped with a convenient island featuring a single faucet and bar seating ideal for casual dining or entertaining. Recent 2024 upgrades include a stylish kitchen backsplash, new garbage disposal, and fresh paint and faucets in the master bath, enhancing the home's modern appeal
Custom window treatments completed in 2025. Enjoy peace of mind with panel shutters for full hurricane protection. The home is fully fenced as of 2023, providing privacy and a safe space for children or pets. The laundry room includes a washer and dryer for your convenience.
Step outside to an open patio and spacious backyard with great potential to add a pool, perfect for outdoor living and entertaining. Also house is wired for an external generator and even has a new unused generator in the garage to connect if needed!
Don't miss the opportunity to make this charming and well-appointed home yours!
Sold for $510,000
$510,000
6143 Wildfire Way, West Palm Beach, FL 33415
4beds
2,078sqft
Single Family Residence
Built in 2019
5,532 Square Feet Lot
$521,500 Zestimate®
$245/sqft
$3,450 Estimated rent
Home value
$521,500
$464,000 - $584,000
$3,450/mo
Zestimate® history
Owner options
List your home for rent
$3,450/mo
Rent Zestimate®
Find your next renter with Zillow Rental Manager. Plus, with online applications, you can quickly screen prospective tenants – for free.
$3,450/mo
Rent Zestimate®
Refinance and save
$3,699/mo
Est. payment
Refinancing to a lower rate could help reduce your monthly payments and save thousands over the life of the loan.
$3,699/mo
Est. payment
Explore your selling options
Work with a Zillow partner agent
Leverage their expertise and Zillow's premium Showcase listings to get your home seen by more buyers.
Get startedList with your own agent
Get your home in front of millions of buyers by listing it on Zillow.
Learn how to do itSell it yourself
Take full control of how buyers see your home on Zillow by listing For Sale by Owner (FSBO).
List your homeWhat's special
Zillow last checked:
Listing updated:
Listed by:
Jeffrey L Tricoli PA 561-220-6006,
KW Reserve Palm Beach,
Hilda Tricoli 561-220-6006,
KW Reserve Palm Beach
Bought with:
Shirlisa J Grehn, 3352808
LoKation
Source: BeachesMLS,MLS#: R11096995 Originating MLS: BeachesMLS
Originating MLS: BeachesMLSFacts & features
Interior
Bedrooms & bathrooms
- Bedrooms: 4
- Bathrooms: 3
- Full bathrooms: 2
- 1/2 bathrooms: 1
- Main level bathrooms: 1
Primary bedroom
- Level: Upper
- Area: 180
- Dimensions: 12 X 15
Primary bedroom
- Level: Upper
- Area: 180
- Dimensions: 12 X 15
Bedroom 2
- Level: Second
- Area: 120
- Dimensions: 10 X 12
Bedroom 2
- Level: Second
- Area: 120
- Dimensions: 10 X 12
Bedroom 3
- Level: Second
- Area: 110
- Dimensions: 10 X 11
Bedroom 3
- Level: Second
- Area: 110
- Dimensions: 10 X 11
Bedroom 4
- Level: Second
- Area: 120
- Dimensions: 10 X 12
Bedroom 4
- Level: Second
- Area: 120
- Dimensions: 10 X 12
Dining room
- Level: Main
- Area: 140
- Dimensions: 14 X 10
Dining room
- Level: Main
- Area: 140
- Dimensions: 14 X 10
Kitchen
- Level: Main
- Area: 154
- Dimensions: 14 X 11
Kitchen
- Level: Main
- Area: 154
- Dimensions: 14 X 11
Living room
- Level: Main
- Area: 224
- Dimensions: 14 X 16
Living room
- Level: Main
- Area: 224
- Dimensions: 14 X 16
Heating
- Central, Electric
Cooling
- Central Air, Ceiling Fan(s), Electric
Appliances
- Included: Dryer, Dishwasher, Electric Range, Electric Water Heater, Disposal, Ice Maker, Microwave, Refrigerator, Water Heater, Washer
- Laundry: Inside, Laundry Closet
Features
- Breakfast Bar, Built-in Features, Bathtub, Closet Cabinetry, Dual Sinks, Eat-in Kitchen, Garden Tub/Roman Tub, Kitchen Island, Living/Dining Room, Pantry, Sitting Area in Primary, Split Bedrooms, Storage, Soaking Tub, Separate Shower, Upper Level Primary, Bar, Walk-In Closet(s)
- Flooring: Carpet
- Windows: Blinds, Storm Window(s)
Interior area
- Total structure area: 2,596
- Total interior livable area: 2,078 sqft
Property
Parking
- Total spaces: 2
- Parking features: Attached, Garage, Garage Door Opener
- Attached garage spaces: 2
Features
- Levels: Multi/Split,Two
- Stories: 2
- Entry location: Entry Level Living Area Y
- Patio & porch: Patio, Porch
- Exterior features: Outdoor Living Area, Room For Pool
- Pool features: Association
- Fencing: Fenced
- Has view: Yes
- View description: Other
- Waterfront features: None
Lot
- Size: 5,532 Square Feet
- Dimensions: 0.127 acres
- Features: Sprinklers Automatic, < 1/4 Acre
Details
- Parcel number: 00424410360000250
- Zoning: RS
- Special conditions: Listed As-Is
Construction
Type & style
- Home type: SingleFamily
- Architectural style: Colonial
- Property subtype: Single Family Residence
Materials
- Block, Stucco
- Roof: Composition,Shingle,Wood Trusses
Condition
- Resale
- New construction: No
- Year built: 2019
Utilities & green energy
- Electric: 3 Phase
- Sewer: Public Sewer
- Water: Public
- Utilities for property: Sewer Available, Water Available
Community & HOA
Community
- Features: Home Owners Association, Street Lights, Sidewalks
- Security: Security System Owned, Smoke Detector(s)
- Subdivision: RANCHETTE ROYALE
HOA
- Has HOA: Yes
- Amenities included: Picnic Area, Playground, Pool, Sidewalks
- Services included: Common Areas, Maintenance Grounds, Recreation Facilities
- HOA fee: $154 monthly
Location
- Region: West Palm Beach
Financial & listing details
- Price per square foot: $245/sqft
- Tax assessed value: $439,362
- Annual tax amount: $6,598
- Date on market: 6/5/2025
- Cumulative days on market: 25 days
- Listing terms: Cash,Conventional,FHA,VA Loan
Price history
| Date | Event | Price |
|---|---|---|
| 7/31/2025 | Sold | $510,000-1%$245/sqft |
Source:  BeachesMLS #R11096995 Report a problem BeachesMLS #R11096995 Report a problem | ||
| 6/26/2025 | Price change | $515,000-1.9%$248/sqft |
Source: BeachesMLS #RX-11096995 Report a problem | ||
| 6/12/2025 | Price change | $525,000-1.9%$253/sqft |
Source: BeachesMLS #RX-11096995 Report a problem | ||
| 6/5/2025 | Listed for sale | $535,000+5.9%$257/sqft |
Source: BeachesMLS #RX-11096995 Report a problem | ||
| 5/17/2022 | Sold | $505,000+1%$243/sqft |
Source: Public Record Report a problem | ||
| 4/18/2022 | Contingent | $500,000$241/sqft |
Source: HFMLS #285489 Report a problem | ||
| 4/15/2022 | Price change | $500,000-5.7%$241/sqft |
Source: HFMLS #285489 Report a problem | ||
| 4/10/2022 | Price change | $530,000-0.9%$255/sqft |
Source: HFMLS #285489 Report a problem | ||
| 3/29/2022 | Listed for sale | $535,000$257/sqft |
Source: HFMLS #285489 Report a problem | ||
| 3/28/2022 | Contingent | $535,000$257/sqft |
Source: HFMLS #285489 Report a problem | ||
| 3/18/2022 | Price change | $535,000-5.3%$257/sqft |
Source: HFMLS #285489 Report a problem | ||
| 2/25/2022 | Listed for sale | $565,000+46.8%$272/sqft |
Source: HFMLS #285489 Report a problem | ||
| 5/4/2020 | Sold | $385,000$185/sqft |
Source: Public Record Report a problem | ||
| 2/10/2020 | Pending sale | $385,000$185/sqft |
Source: D.R. Horton - S.Florida - East Coast Report a problem | ||
| 12/11/2019 | Listed for sale | $385,000-0.3%$185/sqft |
Source: D.R. Horton - S.Florida - East Coast Report a problem | ||
| 8/7/2019 | Listing removed | $386,000$186/sqft |
Source: D.R. Horton - S.Florida - East Coast Report a problem | ||
| 8/1/2019 | Price change | $386,000-2.8%$186/sqft |
Source: D.R. Horton - S.Florida - East Coast Report a problem | ||
| 7/10/2019 | Listed for sale | $396,990$191/sqft |
Source: D.R. Horton - S.Florida - East Coast Report a problem | ||
Public tax history
| Year | Property taxes | Tax assessment |
|---|---|---|
| 2025 | $6,796 +3% | $424,635 +2.9% |
| 2024 | $6,598 +2.5% | $412,668 +3% |
| 2023 | $6,437 -4.6% | $400,649 +11.9% |
| 2022 | $6,744 +10% | $358,076 +10% |
| 2021 | $6,133 +2.4% | $325,524 +3.3% |
| 2020 | $5,991 +564.4% | $315,000 +556.3% |
| 2019 | $902 | $48,000 |
| 2018 | $902 | $48,000 |
Find assessor info on the county website
Neighborhood: 33415
Nearby homes
- $645,9005 bd3 ba2.5k sqft6137 Wildfire Way, West Palm Beach, FL 33415Off Market
- $500,5003 bd2 ba1.7k sqft6149 Wildfire Way, West Palm Beach, FL 33415Off Market
- $535,700-- bd-- ba-- sqft6006 Wildfire Way, West Palm Beach, FL 33415Off Market
- $484,300-- bd-- ba-- sqft6006 Wildfire Way, West Palm Beach, FL 33415Off Market
- $523,900-- bd-- ba-- sqft1282 Ranchette Rd, West Palm Beach, FL 33415Off Market
- $507,6003 bd2 ba1.7k sqft6131 Wildfire Way, West Palm Beach, FL 33415Off Market
- $523,3004 bd2 ba2k sqft6155 Wildfire Way, West Palm Beach, FL 33415Off Market
- $520,2003 bd3 ba1.9k sqft6120 Wild Fire, West Palm, FL 33415Off Market
Nearby schools
GreatSchools rating
- 7/10Pine Jog Elementary SchoolGrades: PK-5Distance: 0.4 mi
- 6/10Okeeheelee Middle SchoolGrades: 6-8Distance: 1.3 mi
- 5/10Palm Beach Central High SchoolGrades: 9-12Distance: 2.6 mi
Schools provided by the listing agent
- Elementary: Pine Jog
- Middle: Okeeheelee
- High: Palm Beach Central
Source: BeachesMLS. This data may not be complete. We recommend contacting the local school district to confirm school assignments for this home.
Get a cash offer in 3 minutes
Find out how much your home could sell for in as little as 3 minutes with a no-obligation cash offer.
Estimated market value
$521,500
Get a cash offer in 3 minutes
Find out how much your home could sell for in as little as 3 minutes with a no-obligation cash offer.
Estimated market value
$521,500
- Florida
- Palm Beach County
- West Palm Beach
- 33415
- 6143 Wildfire Way
Nearby cities
Nearby neighborhoods
Nearby zip codes
Other West Palm Beach Topics
