Welcome Home to 6143 Windward Court – Where Charm Meets Convenience! Nestled in the sought-after, amenity-rich community of Burke Centre, this beautifully maintained 3-bedroom, 2.5-bath home is brimming with thoughtful updates that make it truly move-in ready. Step inside and be greeted by warm hardwood floors, fresh paint, and brand new carpet that create a bright, inviting atmosphere throughout. The heart of the home—the kitchen—was tastefully renovated in 2013 and now features stainless steel appliances replaced in 2022. The kitchen opens effortlessly to a spacious family room with a sliding glass door leading to the deck and backyard—ideal for summer barbecues, quiet morning coffee, or evening gatherings under the stars. The living room, filled with natural light, centers around a cozy wood-burning fireplace that can also be enjoyed from the adjacent formal dining room—perfect for hosting friends and family. Upstairs, the generously sized primary suite offers ample closet space and a private ensuite bath. Two additional bedrooms are sunny and cheerful, sharing an updated hall bath with stylish finishes. The finished lower level provides versatile space with a large rec room, plus a bonus room with windows—perfect for a home office, gym, or guest space. You’ll also find a well-equipped laundry area and abundant storage in the utility room. Recent upgrades include: New carpet (2025), Half-bath vanity & light (2025), Garage door and Opener (2025), Roof and HVAC (2024)
A full list of updates is available in the “Documents” section. Outside, enjoy all the perks of life in the Ponds section of Burke Centre, with scenic walking paths just steps from your door. Stroll across the street to enjoy the tot lot, basketball, and tennis courts, or take in the peaceful views of Meadow Pond located behind the home. The Burke Centre Conservancy is an award-winning 1,700 acre Planned Residential Community (PRC), amenities abound including 5 pools, tennis courts, volleyball and basketball courts, community centers, tot lots and miles walking paths. Shopping at major retailers is just minutes away. Discover nearby quaint neighborhood restaurants, go fishing or play golf at Burke Lake, attend classes at GMU or NVCC, visit libraries, see wonderful art at The Workhouse in Lorton, meet friends at Paradise Springs Winery, Bunnyman Brewery, or head to the Historic town of Clifton. Commuters will appreciate the Burke and Rolling Rd. VREs, FFX & Connector bus stops, Fairfax County Parkway, I-495 and I-395 are just minutes away. 6143 Windward Ct. isn’t just a home—it’s a lifestyle. Don’t miss your chance to fall in love with everything it has to offer! Photos, floor-plans, and video coming 7/9
Sold for $780,000
$780,000
6143 Windward Dr, Burke, VA 22015
3beds
1,908sqft
Single Family Residence
Built in 1977
5,850 Square Feet Lot
$786,400 Zestimate®
$409/sqft
$3,581 Estimated rent
Home value
$786,400
$739,000 - $841,000
$3,581/mo
Zestimate® history
Owner options
List your home for rent
$3,581/mo
Rent Zestimate®
Find your next renter with Zillow Rental Manager. Plus, with online applications, you can quickly screen prospective tenants – for free.
$3,581/mo
Rent Zestimate®
Refinance and save
$5,387/mo
Est. payment
Refinancing to a lower rate could help reduce your monthly payments and save thousands over the life of the loan.
$5,387/mo
Est. payment
Explore your selling options
Work with a Zillow partner agent
Leverage their expertise and Zillow's premium Showcase listings to get your home seen by more buyers.
Get startedList with your own agent
Get your home in front of millions of buyers by listing it on Zillow.
Learn how to do itSell it yourself
Take full control of how buyers see your home on Zillow by listing For Sale by Owner (FSBO).
List your homeWhat's special
Home officeCozy wood-burning fireplaceFinished lower levelLarge rec roomUpdated hall bathBonus roomScenic walking paths
Zillow last checked:
Listing updated:
Listed by:
Shelley Draheim 703-622-5862,
Long & Foster Real Estate, Inc.
Bought with:
Joe Reef, 0225080415
TTR Sotheby's International Realty
Source: Bright MLS,MLS#: VAFX2246434
Facts & features
Interior
Bedrooms & bathrooms
- Bedrooms: 3
- Bathrooms: 3
- Full bathrooms: 2
- 1/2 bathrooms: 1
- Main level bathrooms: 1
Rooms
- Room types: Living Room, Dining Room, Primary Bedroom, Bedroom 2, Bedroom 3, Kitchen, Family Room, Laundry, Recreation Room, Bathroom 2, Bonus Room, Primary Bathroom, Half Bath
Primary bedroom
- Features: Attached Bathroom, Ceiling Fan(s), Flooring - Carpet, Window Treatments
- Level: Upper
- Area: 247 Square Feet
- Dimensions: 19 x 13
Bedroom 2
- Features: Flooring - Carpet, Window Treatments
- Level: Upper
- Area: 154 Square Feet
- Dimensions: 14 x 11
Bedroom 3
- Features: Flooring - Carpet, Window Treatments
- Level: Upper
- Area: 121 Square Feet
- Dimensions: 11 x 11
Primary bathroom
- Features: Bathroom - Walk-In Shower
- Level: Upper
- Area: 40 Square Feet
- Dimensions: 8 x 5
Bathroom 2
- Features: Bathroom - Tub Shower
- Level: Upper
- Area: 40 Square Feet
- Dimensions: 8 x 5
Bonus room
- Features: Basement - Finished, Built-in Features, Flooring - Carpet, Window Treatments
- Level: Lower
- Area: 132 Square Feet
- Dimensions: 12 x 11
Dining room
- Features: Flooring - Carpet, Dining Area, Lighting - Ceiling, Window Treatments
- Level: Main
- Area: 156 Square Feet
- Dimensions: 13 x 12
Family room
- Features: Flooring - HardWood, Window Treatments
- Level: Main
- Area: 143 Square Feet
- Dimensions: 13 x 11
Half bath
- Features: Flooring - HardWood
- Level: Main
- Area: 20 Square Feet
- Dimensions: 5 x 4
Kitchen
- Features: Breakfast Nook, Granite Counters, Flooring - HardWood, Eat-in Kitchen, Lighting - Ceiling, Pantry, Window Treatments
- Level: Main
- Area: 117 Square Feet
- Dimensions: 13 x 9
Laundry
- Features: Basement - Unfinished, Flooring - Concrete
- Level: Lower
- Area: 352 Square Feet
- Dimensions: 22 x 16
Living room
- Features: Fireplace - Wood Burning, Flooring - Carpet, Window Treatments
- Level: Main
- Area: 208 Square Feet
- Dimensions: 16 x 13
Recreation room
- Features: Basement - Finished, Flooring - Carpet, Window Treatments
- Level: Lower
- Area: 242 Square Feet
- Dimensions: 22 x 11
Heating
- Heat Pump, Electric
Cooling
- Central Air, Electric
Appliances
- Included: Dishwasher, Disposal, Dryer, Microwave, Refrigerator, Washer, Cooktop, Electric Water Heater
- Laundry: In Basement, Laundry Room
Features
- Family Room Off Kitchen, Floor Plan - Traditional, Formal/Separate Dining Room, Kitchen - Table Space
- Flooring: Carpet, Hardwood, Wood
- Basement: Heated,Partial,Partially Finished,Windows
- Number of fireplaces: 1
Interior area
- Total structure area: 1,908
- Total interior livable area: 1,908 sqft
- Finished area above ground: 1,668
- Finished area below ground: 240
Property
Parking
- Total spaces: 2
- Parking features: Garage Faces Front, Inside Entrance, Attached, Driveway, On Street
- Attached garage spaces: 1
- Uncovered spaces: 1
Accessibility
- Accessibility features: None
Features
- Levels: Three
- Stories: 3
- Patio & porch: Deck
- Exterior features: Sidewalks
- Pool features: Community
- Has view: Yes
- View description: Street, Garden
Lot
- Size: 5,850 Square Feet
- Features: Front Yard, Landscaped, Rear Yard, Suburban
Details
- Additional structures: Above Grade, Below Grade
- Parcel number: 0783 11 0112A
- Zoning: 370
- Special conditions: Standard
Construction
Type & style
- Home type: SingleFamily
- Architectural style: Colonial
- Property subtype: Single Family Residence
Materials
- Brick, Vinyl Siding
- Foundation: Slab
- Roof: Shingle
Condition
- Excellent
- New construction: No
- Year built: 1977
Details
- Builder model: Salem
Utilities & green energy
- Sewer: Public Sewer
- Water: Public
Community & HOA
Community
- Features: Pool
- Subdivision: Burke Centre
HOA
- Has HOA: Yes
- Amenities included: Basketball Court, Bike Trail, Common Grounds, Community Center, Jogging Path, Lake, Picnic Area, Pool, Tennis Court(s), Tot Lots/Playground, Volleyball Courts
- Services included: Common Area Maintenance, Insurance, Management, Pool(s), Reserve Funds, Road Maintenance, Snow Removal, Trash
- HOA fee: $263 quarterly
- HOA name: BURKE CENTRE CONSERVANCY
Location
- Region: Burke
Financial & listing details
- Price per square foot: $409/sqft
- Tax assessed value: $688,840
- Annual tax amount: $7,980
- Date on market: 7/11/2025
- Listing agreement: Exclusive Right To Sell
- Ownership: Fee Simple
Price history
| Date | Event | Price |
|---|---|---|
| 8/7/2025 | Sold | $780,000+0.6%$409/sqft |
Source:  Bright MLS #VAFX2246434 Report a problem Bright MLS #VAFX2246434 Report a problem | ||
| 7/18/2025 | Pending sale | $775,000$406/sqft |
Source: Bright MLS #VAFX2246434 Report a problem | ||
| 7/11/2025 | Listed for sale | $775,000$406/sqft |
Source: Bright MLS #VAFX2246434 Report a problem | ||
Public tax history
| Year | Property taxes | Tax assessment |
|---|---|---|
| 2025 | $7,963 +18.8% | $688,840 +19% |
| 2024 | $6,706 -7.3% | $578,820 -9.7% |
| 2023 | $7,233 +5.8% | $640,980 +7.2% |
| 2022 | $6,838 | $597,980 +12.7% |
| 2021 | -- | $530,520 +2.1% |
| 2020 | $6,147 +5.5% | $519,360 +5.5% |
| 2019 | $5,825 +2% | $492,170 +2% |
| 2018 | $5,708 +1.9% | $482,320 |
| 2017 | $5,600 +7.1% | $482,320 +6.8% |
| 2016 | $5,230 +3.8% | $451,470 |
| 2015 | $5,038 +2.7% | $451,470 +2.5% |
| 2014 | $4,905 | $440,520 +7.5% |
| 2013 | -- | $409,860 +0.2% |
| 2012 | -- | $408,840 |
| 2011 | -- | $408,840 +9% |
| 2010 | -- | $375,080 |
| 2009 | -- | $375,080 -25.2% |
| 2008 | -- | $501,160 +4.2% |
| 2007 | -- | $481,090 +61% |
| 2003 | -- | $298,780 +14% |
| 2002 | -- | $262,090 +20% |
| 2001 | -- | $218,410 |
Find assessor info on the county website
Neighborhood: 22015
Nearby homes
- $776,4003 bd2 ba2.1k sqft6145 Windward Dr, Burke, VA 22015Off Market
- $703,5004 bd2 ba1.4k sqft6141 Windward Dr, Burke, VA 22015Off Market
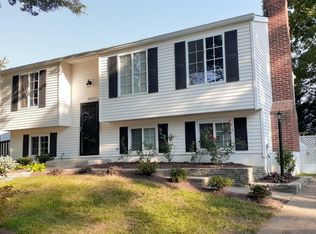
- $684,4003 bd1 ba1k sqft6102 Meadowpond Ct, Burke, VA 22015Off Market
- $787,3005 bd3 ba2.5k sqft6104 Meadowpond Ct, Burke, VA 22015Off Market
- $674,4003 bd3 ba1k sqft6100 Meadowpond Ct, Burke, VA 22015Off Market
- $730,7004 bd3 ba1.3k sqft6148 Windward Dr, Burke, VA 22015Off Market
- $751,8004 bd2 ba2.1k sqft6146 Windward Dr, Burke, VA 22015Off Market
- $869,1005 bd4 ba3.2k sqft6106 Meadowpond Ct, Burke, VA 22015Off Market
Nearby schools
GreatSchools rating
- 9/10Terra Centre Elementary SchoolGrades: PK-6Distance: 0.5 mi
- 8/10Robinson SecondaryGrades: 7-12Distance: 2.4 mi
Schools provided by the listing agent
- Elementary: Terra Centre
- Middle: Robinson Secondary School
- High: Robinson Secondary School
- District: Fairfax County Public Schools
Source: Bright MLS. This data may not be complete. We recommend contacting the local school district to confirm school assignments for this home.
Get a cash offer in 3 minutes
Find out how much your home could sell for in as little as 3 minutes with a no-obligation cash offer.
Estimated market value
$786,400
Get a cash offer in 3 minutes
Find out how much your home could sell for in as little as 3 minutes with a no-obligation cash offer.
Estimated market value
$786,400
- Virginia
- Fairfax County
- Burke
- 22015
- 6143 Windward Dr
