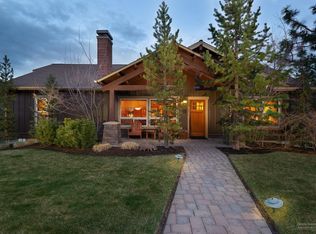
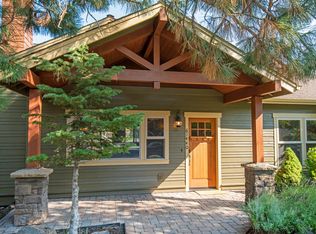
Recently updated West Bend home sits on a beautifully landscaped lot, just off Century Drive, perfectly positioned near the Athletic Club of Bend, West Bend trail system, Tetherow Golf course, OSU Cascade Campus. This turnkey light & bright home features open floor plan, vaulted ceilings, an expansive living area, great for entertaining, as well as a dedicated dining area. The updated kitchen boasts modern finishes, such as tile backsplash, kitchen island with breakfast bar seating and SS appliances. The Primary bedroom is on the main level with a spacious primary bathroom with dual vanities, tile walk in shower & walk in closet. Upstairs features three guest bedrooms, a bathroom and large bonus room. Both the backyard and side yard are fully fenced & landscaped, The side yard features a paver seating area, the backyard features a private deck off the primary bedroom. New photos coming after May 20th, New Roof to be installed May 15th.
Active
Price cut: $19K (8/8)
$979,995
61433 Linton Loop, Bend, OR 97702
4beds
3baths
2,554sqft
Single Family Residence
Built in 2005
6,098 Square Feet Lot
$955,300 Zestimate®
$384/sqft
$25/mo HOA
What's special
Updated kitchenWalk in closetDedicated dining areaTile walk in showerVaulted ceilingsOpen floor planBeautifully landscaped lot
- 131 days
- 388
- 22
Zillow last checked:
Listing updated:
Listed by:
RE/MAX Key Properties 541-728-0033
Source: Oregon Datashare,MLS#: 220220978
Facts & features
Interior
Bedrooms & bathrooms
- Bedrooms: 4
- Bathrooms: 3
Heating
- Fireplace(s), Forced Air, Natural Gas
Cooling
- Central Air
Appliances
- Included: Dishwasher, Disposal, Microwave, Oven, Range, Water Heater
Features
- Ceiling Fan(s), Double Vanity, Enclosed Toilet(s), Open Floorplan, Pantry, Primary Downstairs, Shower/Tub Combo, Tile Counters, Tile Shower, Vaulted Ceiling(s), Walk-In Closet(s)
- Flooring: Carpet, Hardwood
- Basement: None
- Has fireplace: Yes
- Fireplace features: Living Room
- Common walls with other units/homes: No Common Walls
Interior area
- Total structure area: 2,554
- Total interior livable area: 2,554 sqft
Property
Parking
- Total spaces: 2
- Parking features: Attached, Driveway, On Street
- Attached garage spaces: 2
- Has uncovered spaces: Yes
Features
- Levels: Two
- Stories: 2
- Patio & porch: Covered, Deck
- Fencing: Fenced
- Has view: Yes
- View description: Neighborhood
Lot
- Size: 6,098 Square Feet
- Features: Landscaped, Sprinkler Timer(s), Sprinklers In Front, Sprinklers In Rear
Details
- Parcel number: 207738
- Zoning description: RS
- Special conditions: Standard
Construction
Type & style
- Home type: SingleFamily
- Architectural style: Craftsman
- Property subtype: Single Family Residence
Materials
- Frame
- Foundation: Stemwall
- Roof: Composition
Condition
- New construction: No
- Year built: 2005
Utilities & green energy
- Sewer: Public Sewer
- Water: Public
Community & HOA
Community
- Security: Carbon Monoxide Detector(s), Smoke Detector(s)
- Subdivision: Sagewood
HOA
- Has HOA: Yes
- Amenities included: Snow Removal
- HOA fee: $305 annually
Location
- Region: Bend
Financial & listing details
- Price per square foot: $384/sqft
- Tax assessed value: $951,460
- Annual tax amount: $5,467
- Date on market: 5/15/2026
- Cumulative days on market: 131 days
- Listing terms: Cash,Conventional,FHA,VA Loan
- Road surface type: Paved
Estimated market value
$955,300
$908,000 - $1.00M
$4,348/mo
Price history
| Date | Event | Price |
|---|---|---|
| 8/8/2026 | Price change | $979,995-1.9%$384/sqft |
Source:  Oregon Datashare #220220978 Report a problem Oregon Datashare #220220978 Report a problem | ||
| 5/15/2026 | Listed for sale | $999,000-8.3%$391/sqft |
Source: Oregon Datashare #220220978 Report a problem | ||
| 11/25/2025 | Listing removed | $1,089,898$427/sqft |
Source: Oregon Datashare #220203727 Report a problem | ||
| 6/28/2025 | Price change | $1,089,898-5.2%$427/sqft |
Source: Oregon Datashare #220203727 Report a problem | ||
| 6/11/2025 | Listed for sale | $1,149,995+194.9%$450/sqft |
Source: Oregon Datashare #220203727 Report a problem | ||
| 8/7/2013 | Sold | $389,990-0.8%$153/sqft |
Source: Oregon Datashare #201302466 Report a problem | ||
| 6/9/2013 | Price change | $392,950-1.8%$154/sqft |
Source: Pennbrook Properties #201302466 Report a problem | ||
| 4/19/2013 | Price change | $399,950-2.4%$157/sqft |
Source: Pennbrook Properties #201302466 Report a problem | ||
| 4/1/2013 | Listed for sale | $409,950+16.3%$161/sqft |
Source: Pennbrook Properties #201302466 Report a problem | ||
| 10/19/2005 | Sold | $352,531$138/sqft |
Source: Public Record Report a problem | ||
Public tax history
| Year | Property taxes | Tax assessment |
|---|---|---|
| 2025 | $5,239 -4.2% | $310,057 -5.1% |
| 2024 | $5,468 +7.9% | $326,570 +6.1% |
| 2023 | $5,069 +4% | $307,830 |
| 2022 | $4,875 +2.9% | $307,830 +6.1% |
| 2021 | $4,736 | $290,170 |
| 2020 | -- | $290,170 +6.1% |
| 2019 | $4,368 | $273,520 |
| 2018 | $4,368 +2.9% | $273,520 +3% |
| 2017 | $4,245 +6.2% | $265,560 +3% |
| 2016 | $3,996 | $257,830 +3% |
| 2015 | $3,996 +5.9% | $250,330 +3% |
| 2014 | $3,775 | $243,040 +3% |
| 2013 | -- | $235,970 +3% |
| 2012 | -- | $229,100 +3% |
| 2011 | -- | $222,430 +3% |
| 2010 | -- | $215,960 +3% |
| 2009 | -- | $209,670 +3% |
| 2008 | -- | $203,570 +3% |
| 2007 | -- | $197,650 +3% |
| 2006 | -- | $191,900 +244.7% |
| 2005 | -- | $55,670 +6.1% |
| 2003 | -- | $52,480 |
Find assessor info on the county website
Monthly payment
Est. payment
Payment breakdown
Explore the cost of this home by adjusting the details. Changes won't be saved.Climate risks
Neighborhood: Century West
Nearby schools
Schools provided by the listing agent
- Elementary: William E Miller Elem
- Middle: Cascade Middle
- High: Summit High
Source: Oregon Datashare. This data may not be complete. We recommend contacting the local school district to confirm school assignments for this home.

Similar homes
- $999,9904 bd3 ba3k sqft61316 Brianne Pl, Bend, OR 97702For Sale

 MLS ID #220225877, Wyatt Augustus Willis, Windermere Realty Trust. Oregon Datashare
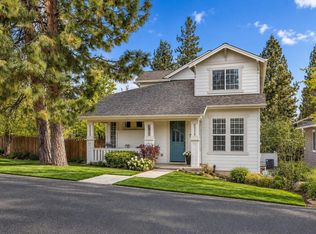
 - $1,110,0004 bd3 ba2.3k sqft61477 Cultus Lake Ct, Bend, OR 97702For Sale
 MLS ID #220218610, Lisa Cole, Berkshire Hathaway HomeService. Oregon Datashare
 - $849,9004 bd3 ba3k sqft61438 Linton Loop, Bend, OR 97702For Sale
 MLS ID #220226574, Jeffrey A Larkin, Jeff Larkin Realty. Oregon Datashare
 - $925,0004 bd3 ba2.8k sqft19870 Powers Rd, Bend, OR 97702For Sale
 MLS ID #220224645, Caitlin Walker Ducsik, Windermere Realty Trust. Oregon Datashare
 - $899,0004 bd4 ba2.9k sqft19976 Heron Loop, Bend, OR 97702For SaleMLS ID #220227772, Allison Kelley Rayburn, eXp Realty, LLC. Oregon Datashare
- $874,0005 bd3 ba2.9k sqft61042 Chamomile Pl, Bend, OR 97702For SaleMLS ID #220226624, Brittany Danielle Barton, RE/MAX Key Properties. Oregon Datashare
- $1,020,0004 bd3 ba3k sqft796 SE Briarwood Ct, Bend, OR 97702For SaleMLS ID #220225379, Brent S. Landels, Stellar Realty Northwest. Oregon Datashare
- $799,0004 bd3 ba2.4k sqft61041 Chamomile Pl, Bend, OR 97702For SaleMLS ID #220216073, Jenelle Diane McCleary, Realty One Group Discovery. Oregon Datashare
- $999,9994 bd3 ba2.4k sqft577 NW Greyhawk Ave, Bend, OR 97703For SaleMLS ID #220224973, Ryan McGlone, eXp Realty, LLC. Oregon Datashare
- $799,9003 bd3 ba2.2k sqft61131 Lodgepole Dr, Bend, OR 97702For SaleMLS ID #220227012, Lacie Pech, Knipe Realty ERA Powered. Oregon Datashare
- $1,075,0003 bd3 ba2.6k sqft60775 Currant Way, Bend, OR 97702For SaleMLS ID #220224564, Crystal Young, RE/MAX Key Properties. Oregon Datashare
- $974,9003 bd4 ba2.7k sqft19449 Ironwood Cir, Bend, OR 97702For SaleMLS ID #220218689, Troy Batson, Knightsbridge International. Oregon Datashare
- $929,0003 bd3 ba2.1k sqft20423 Heritage Ave, Bend, OR 97702For SaleMLS ID #220222195, Rebecca Branin Charlton, Cowgirl Properties. Oregon Datashare
- $849,0004 bd3 ba2.8k sqft61235 Splendor Ln, Bend, OR 97702For SaleMLS ID #220222160, Jennifer Anne Goodman, Premiere Property Group, LLC. Oregon Datashare
- $1,119,0003 bd3 ba2.2k sqft60749 Golf Village Loop, Bend, OR 97702For SaleMLS ID #220216846, Dani Thornton, Stellar Realty Northwest. Oregon Datashare
- $999,0003 bd3 ba2.4k sqft601 SW Otter Way, Bend, OR 97702For SaleMLS ID #220219621, Colleen Dillingham, Bend Premier Real Estate LLC. Oregon Datashare
- $1,150,0003 bd3 ba2.5k sqft60726 Golf Village Loop, Bend, OR 97702For SaleMLS ID #220224694, Traci R Utterback, Coldwell Banker Sun Country. Oregon Datashare
- $995,0003 bd3 ba1.8k sqft1287 NW City Heights Dr, Bend, OR 97703For SaleMLS ID #220226411, Jared Chase, Cascade Hasson SIR. Oregon Datashare
- $950,0003 bd4 ba3.6k sqft121 NW Outlook Vista Dr, Bend, OR 97703For SaleMLS ID #220226162, David Lee Keyte, eXp Realty, LLC. Oregon Datashare
- $799,9003 bd3 ba1.9k sqft60826 Whitney Pl, Bend, OR 97702For SaleMLS ID #220227520, Jesse Buckley, Nexus 360 Realty. Oregon Datashare
