Skip main navigation
For sale
  • $389,000

    6144 Avenue G, McIntosh, FL 32664

    3beds
    1,491sqft
    : 
    Loading
    Get pre-qualified
    Single Family Residence
    Built in 2022
    0.93 Acres Lot
    $-- Zestimate®
    $261/sqft
    $-- HOA

    What's special

    Granite countertopsSide-entry garageCustom lightingIndoor laundrySpacious primary suiteVaulted ceilingsRelaxing whirlpool tub
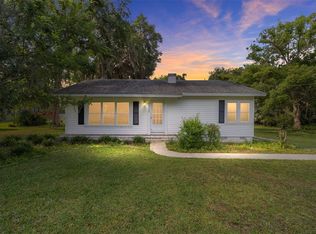
    Tucked away on a peaceful .93-acre wooded homesite, this 2022 custom-built home offers the kind of privacy, calm, and everyday comfort buyers are searching for. Enjoy quiet mornings from the front porch and relaxing evenings overlooking the natural wooded backdrop, all while remaining conveniently located near Gainesville and the outdoor recreation of Orange Lake. Inside, the open layout feels bright and welcoming with vaulted ceilings, custom lighting, and a spacious living, dining, and kitchen flow designed for both daily living and entertaining. The kitchen features stainless steel appliances, granite countertops, and a large island that naturally becomes the heart of the home and a perfect gathering space. The split-bedroom floor plan offers privacy and functionality, highlighted by a spacious primary suite featuring a double 42-inch granite vanity, a relaxing whirlpool tub, and a beautifully finished glass-enclosed tiled walk-in shower. Two additional bedrooms and a full bath are positioned on the opposite side of the home, while French doors open to a covered lanai with peaceful views of the surrounding trees. With a side-entry garage, indoor laundry, and no HOA, this home is the perfect blend of modern comfort, flexibility, and North Marion County charm.
    106 days
    |
    268
    |
    11
    |

    Zillow last checked:

    Listing updated:

    Listed by:

    Fredrick Jacobs 352-790-1088,

    KELLER WILLIAMS GAINESVILLE REALTY PARTNERS 352-240-0600,

    Monica Jones 630-921-5957,

    KELLER WILLIAMS GAINESVILLE REALTY PARTNERS

    Source: Stellar MLS,MLS#: GC538239MLS LogoOriginating MLS: Orlando Regional

      Facts & features

      Interior

      Bedrooms & bathrooms
      • Bedrooms: 3
      • Bathrooms: 2
      • Full bathrooms: 2
      Primary bedroom
      • Features: Walk-In Closet(s)
      • Level: First
      • Area: 225 Square Feet
      • Dimensions: 15x15
      Bedroom 2
      • Features: Built-in Closet
      • Level: First
      Bedroom 3
      • Features: Built-in Closet
      • Level: First
      Bathroom 1
      • Level: First
      Bathroom 2
      • Level: First
      Dining room
      • Level: First
      • Area: 132 Square Feet
      • Dimensions: 11x12
      Kitchen
      • Level: First
      • Area: 196 Square Feet
      • Dimensions: 14x14
      Living room
      • Level: First
      • Area: 225 Square Feet
      • Dimensions: 15x15
      Heating
      • Central, Heat Pump
      Cooling
      • Central Air
      Appliances
      • Included: Dishwasher, Microwave, Range, Refrigerator
      • Laundry: Inside, Laundry Room
      Features
      • Ceiling Fan(s), Eating Space In Kitchen, Open Floorplan, Primary Bedroom Main Floor, Split Bedroom, Stone Counters, Thermostat, Walk-In Closet(s)
      • Flooring: Carpet, Luxury Vinyl
      • Doors: French Doors
      • Windows: Window Treatments
      • Has fireplace: No
      Interior area
      • Total structure area: 2,243
      • Total interior livable area: 1,491 sqft
      Video & virtual tour

      Property

      Parking
      • Total spaces: 2
      • Parking features: Garage - Attached
      • Attached garage spaces: 2
      Features
      • Levels: One
      • Stories: 1
      • Exterior features: Private Mailbox, Rain Gutters
      Lot
      • Size: 0.93 Acres
      Details
      • Parcel number: 0262000201
      • Zoning: R1
      • Special conditions: None

      Construction

      Type & style
      • Home type: SingleFamily
      • Property subtype: Single Family Residence
      Materials
      • Block, Concrete, Stucco
      • Foundation: Slab
      • Roof: Shingle
      Condition
      • New construction: No
      • Year built: 2022

      Utilities & green energy

      • Sewer: Septic Tank
      • Water: Well
      • Utilities for property: Electricity Available

      Community & HOA

      Community
      • Pet fee: $0 monthly
      • Subdivision: BRUSH LANDS
      HOA
      • Has HOA: No
      Location
      • Region: Mcintosh

      Financial & listing details

      • Price per square foot: $261/sqft
      • Tax assessed value: $293,615
      • Annual tax amount: $3,953
      • Date on market: 3/27/2026
      • Cumulative days on market: 106 days
      • Listing terms: Cash,Conventional,FHA,USDA Loan,VA Loan
      • Ownership: Fee Simple
      • Total actual rent: 0
      • Electric utility on property: Yes
      • Road surface type: Asphalt, Paved
      Fredrick Jacobs

      Fredrick Jacobs

      (352) 790-1088

      By pressing Contact Agent, you agree that the real estate professional identified above may call/text you about your search, which may involve use of automated means and pre-recorded/artificial voices. You don't need to consent as a condition of buying any property, goods, or services. Message/data rates may apply. You also agree to our Terms of Use. Zillow does not endorse any real estate professionals. We may share information about your recent and future site activity with your agent to help them understand what you're looking for in a home.

        Estimated market value

        Not available

        Estimated sales range

        Not available

        Not available

        Price history

        DateEventPrice
        3/27/2026Listed for sale$389,000-2.3%$261/sqft
        Source: Stellar MLS #GC538239 Report a problem
        11/1/2025Listing removed$398,000$267/sqft
        Source: Stellar MLS #O6298982 Report a problem
        9/22/2025Price change$398,000-0.3%$267/sqft
        Source: Stellar MLS #O6298982 Report a problem
        4/11/2025Listed for sale$399,000-0.2%$268/sqft
        Source: Stellar MLS #O6298982 Report a problem
        3/7/2025Listing removed$399,900$268/sqft
        Source: Stellar MLS #O6221688 Report a problem
        8/18/2024Price change$399,900-5.9%$268/sqft
        Source: Stellar MLS #O6221688 Report a problem
        7/9/2024Listed for sale$425,000-1.2%$285/sqft
        Source: Stellar MLS #O6221688 Report a problem
        6/25/2024Listing removed--
        Source: Stellar MLS #GC518919 Report a problem
        5/2/2024Price change$429,999-8.3%$288/sqft
        Source: Stellar MLS #GC518919 Report a problem
        2/22/2024Price change$469,000-6%$315/sqft
        Source: Stellar MLS #GC518919 Report a problem
        1/24/2024Listed for sale$499,000+1714.5%$335/sqft
        Source: Stellar MLS #GC518919 Report a problem
        1/5/2021Sold$27,500+57.1%$18/sqft
        Source: Public Record Report a problem
        5/1/2001Sold$17,500$12/sqft
        Source: Public Record Report a problem

        Public tax history

        YearProperty taxesTax assessment
        2024$3,953 -0.8%$293,615 +1%
        2023$3,986 +597.5%$290,635 +978.5%
        2022$571 +65.1%$26,949 +10%
        2021$346 -31.7%$24,499 -24.5%
        2020$507 +2%$32,467 +10%
        2019$497 $29,515 -27.4%
        2018$497 +6.4%$40,655
        2017$467 +43%$40,655 +83.3%
        2016$327 $22,175
        2015$327 +5.5%$22,175
        2014$310 -1.2%$22,175
        2013$313 -2.5%$22,175
        2012$321 -9.7%$22,175 -11.1%
        2011$356 +2.2%$24,947
        2010$348 +1.2%$24,947
        2009$344 +1.1%$24,947
        2008$340 -49.9%$24,947 -50%
        2007$680 +19.7%$49,894 +22.7%
        2006$568 +115.7%$40,655 +33.3%
        2005$263 $30,490 +83.3%
        2004$263 -16.9%$16,631
        2002$317 +42.9%$16,631 +50%
        2001$222 $11,088
        2000$222 $11,088
        Find assessor info on the county website

        Monthly payment

        Est. payment

        Payment breakdown

        Explore the cost of this home by adjusting the details. Changes won't be saved.
        All calculations are estimates and provided by Zillow, Inc. for informational purposes only. Actual amounts may vary.
        HOA fees may include property taxes on listings classified as Co-Ops. Contact the listing agent and/or owner for fee details.
        Mortgage interest rates are dependent on a number of factors, including credit score, down payment, and repayment length. Interest rate data provided by Zillow Group Marketplace, Inc. as of 1/1/1970 from various mortgage lenders with which we have lead or other similar arrangements; the Estimated Payment is an average of those rates.
        See how much you could borrow to make a competitive offer.

        Climate risks

        Neighborhood: 32664

        Getting around

        15 / 100
        Car-Dependent
        22 / 100
        Somewhat Bikeable

        Nearby schools

        GreatSchools rating
        Schools provided by the listing agent
        • Elementary: Reddick-Collier Elem. School
        • Middle: North Marion Middle School
        • High: North Marion High School

        Source: Stellar MLS. This data may not be complete. We recommend contacting the local school district to confirm school assignments for this home.

        Similar homes