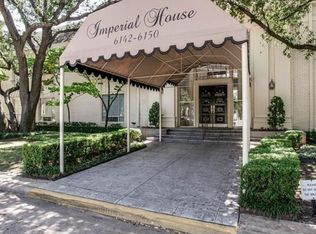
Designed by the legendary architect George Dahl, the Imperial House is an iconic residence “Behind the Pink Wall” epitomizing refined
living. This move in ready condo seamlessly blends modern updates with the building’s historic charm, offering sophistication and comfort
in every detail. From the grand lobby, adorned with sparkling chandeliers and polished marble floors, to its thoughtfully designed interiors
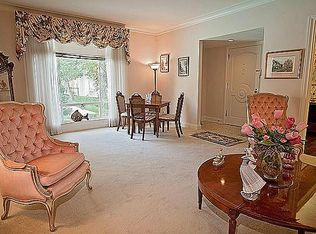
the Imperial House exudes elegance and sophistication. Spanning 2, 276 sq. ft. the condo features light filled, open concept living spaces
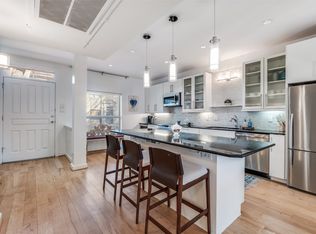
with serene treetop views. It includes 2 bedrooms, 2.5 baths, spacious formals, and a custom study with a wet bar. The gourmet kitchen,
adjacent to a second living area, is perfect for both everyday living and entertaining. The split bedroom layout ensures privacy, with two
ensuite bedrooms. The luxurious primary suite offers a spa-like bath, a spacious walk-in closet and a sophisticated vanity alcove – a perfect
retreat for styling and preparation. Additional highlights include a laundry area, 917 square foot storage room, with 298 square feet of
finished space with a wall unit HVAC not included in the square footage. The property also boasts a recently refinished pool, two garage spaces and an HOA that covers all utilities, electricity and maintenance. This home offers unparalleled comfort and convenience, ideally situated near Dallas premier shopping and dining destinations, including Preston Center and NorthPark, its exceptional location ensures everything you need is within easy reach. HOA fee COVERS ALL UTILITIES (EXCEPT INTERNET), TRASH SERVICE, INSURANCE (EXCLUDES CONTENTS) AND GROUND MAINTENANCE—in addition, a brand-new roof was installed on the building in 2023. The unit’s HVAC system was replaced in the past year for added peace of mind. The building pool was recently resurfaced and is maintained by the HOA. PLEASE NOTE, PHOTOS ARE STAGED.
For sale
$560,000
6144 Averill Way #203E, Dallas, TX 75225
2beds
2,277sqft
Condominium
Built in 1964
-- sqft lot
$-- Zestimate®
$246/sqft
$1,514/mo HOA
What's special
Recently refinished poolLaundry areaSpacious formalsTwo garage spacesSerene treetop viewsSpacious walk-in closetGrand lobby
- 86 days |
- 419 |
- 16 |
Zillow last checked:
Listing updated:
Listed by:
Santina Kornajcik 0619467 214-207-5344,
Allie Beth Allman & Assoc. 214-521-7355,
Holly Thompson 0504894 214-207-9002,
Allie Beth Allman & Assoc.
Source: NTREIS,MLS#: 21247674
Facts & features
Interior
Bedrooms & bathrooms
- Bedrooms: 2
- Bathrooms: 3
- Full bathrooms: 2
- 1/2 bathrooms: 1
Primary bedroom
- Features: Closet Cabinetry, Dual Sinks, Garden Tub/Roman Tub, Sitting Area in Primary, Separate Shower, Walk-In Closet(s)
- Level: First
- Dimensions: 20 x 15
Bedroom
- Features: Closet Cabinetry, Walk-In Closet(s)
- Level: First
- Dimensions: 16 x 13
Bonus room
- Level: Third
- Dimensions: 20 x 15
Bonus room
- Level: Third
- Dimensions: 37 x 13
Breakfast room nook
- Level: First
- Dimensions: 7 x 7
Dining room
- Level: First
- Dimensions: 14 x 12
Other
- Level: First
- Dimensions: 0 x 0
Other
- Level: First
- Dimensions: 0 x 0
Half bath
- Level: First
- Dimensions: 0 x 0
Kitchen
- Features: Breakfast Bar, Built-in Features, Eat-in Kitchen, Pantry, Stone Counters
- Level: First
- Dimensions: 18 x 13
Living room
- Level: First
- Dimensions: 16 x 14
Living room
- Level: First
- Dimensions: 14 x 13
Office
- Level: First
- Dimensions: 19 x 14
Cooling
- Central Air, Electric
Appliances
- Included: Some Gas Appliances, Built-In Gas Range, Built-In Refrigerator, Dishwasher, Disposal, Microwave, Plumbed For Gas
Features
- Wet Bar, Built-in Features, Decorative/Designer Lighting Fixtures, Eat-in Kitchen, Kitchen Island, Open Floorplan, Pantry, Cable TV, Natural Woodwork, Walk-In Closet(s)
- Flooring: Parquet, Terrazzo, Tile, Wood
- Has basement: No
- Has fireplace: No
Interior area
- Total interior livable area: 2,277 sqft
Video & virtual tour
Property
Parking
- Total spaces: 2
- Parking features: Assigned, Covered, Garage, Tandem
- Garage spaces: 2
Features
- Levels: One
- Stories: 1
- Pool features: In Ground, Pool
Lot
- Size: 2.31 Acres
Details
- Parcel number: 00000405362740000
Construction
Type & style
- Home type: Condo
- Architectural style: Mid-Century Modern,Traditional
- Property subtype: Condominium
- Attached to another structure: Yes
Condition
- Year built: 1964
Utilities & green energy
- Sewer: Public Sewer
- Water: Public
- Utilities for property: Sewer Available, Water Available, Cable Available
Community & HOA
Community
- Subdivision: Imperial House Condo
HOA
- Has HOA: Yes
- Amenities included: Maintenance Front Yard
- Services included: All Facilities, Association Management, Electricity, Gas, Insurance, Maintenance Grounds, Maintenance Structure, Sewer, Trash, Utilities, Water
- HOA fee: $1,514 monthly
- HOA name: Snl Property Management
- HOA phone: 972-243-2175
Location
- Region: Dallas
Financial & listing details
- Price per square foot: $246/sqft
- Tax assessed value: $497,200
- Annual tax amount: $11,113
- Date on market: 4/27/2026
- Cumulative days on market: 86 days
- Listing terms: Cash,Conventional,Other
- Exclusions: None
Estimated market value
Not available
Estimated sales range
Not available
Not available
Price history
| Date | Event | Price |
|---|---|---|
| 4/27/2026 | Listed for sale | $560,000-5.1%$246/sqft |
Source: NTREIS #21247674 Report a problem | ||
| 1/5/2026 | Listing removed | $590,000$259/sqft |
Source: NTREIS #21054212 Report a problem | ||
| 9/9/2025 | Listed for sale | $590,000-8.5%$259/sqft |
Source: NTREIS #21054212 Report a problem | ||
| 7/9/2025 | Listing removed | $645,000$283/sqft |
Source: NTREIS #20861329 Report a problem | ||
| 5/28/2025 | Listed for sale | $645,000+194.5%$283/sqft |
Source: NTREIS #20861329 Report a problem | ||
| 12/21/2012 | Listing removed | $219,000$96/sqft |
Source: Ebby Halliday Realtors #11856831 Report a problem | ||
| 10/30/2012 | Listed for sale | $219,000-6.8%$96/sqft |
Source: Ebby Halliday Realtors #11856831 Report a problem | ||
| 2/18/2011 | Sold | -- |
Source: Agent Provided Report a problem | ||
| 10/14/2010 | Listed for sale | $235,000$103/sqft |
Source: Allie Beth Allman & Assoc. #11488235 Report a problem | ||
Public tax history
| Year | Property taxes | Tax assessment |
|---|---|---|
| 2025 | $4,897 -17.9% | $497,200 |
| 2024 | $5,964 +0.5% | $497,200 +7.3% |
| 2023 | $5,934 -21% | $463,300 |
| 2022 | $7,507 -38.6% | $463,300 |
| 2021 | $12,222 -0.3% | $463,300 +2.5% |
| 2020 | $12,262 +152% | $452,000 |
| 2019 | $4,867 +4.5% | $452,000 |
| 2018 | $4,657 +6.5% | $452,000 +49.3% |
| 2017 | $4,375 -2% | $302,840 |
| 2016 | $4,463 -22.2% | $302,840 +15.5% |
| 2015 | $5,739 | $262,160 +2.7% |
| 2014 | $5,739 | $255,380 |
| 2013 | -- | -- |
| 2012 | -- | -- |
| 2011 | -- | -- |
| 2010 | -- | -- |
| 2009 | -- | -- |
| 2008 | -- | -- |
| 2007 | -- | -- |
| 2005 | -- | -- |
| 2004 | -- | -- |
| 2003 | -- | -- |
| 2002 | -- | -- |
| 2001 | -- | -- |
Find assessor info on the county website
Monthly payment
Est. payment
Payment breakdown
Explore the cost of this home by adjusting the details. Changes won't be saved.Climate risks
Neighborhood: Preston Hollow South
Nearby schools
GreatSchools rating
- 6/10Preston Hollow Elementary SchoolGrades: PK-5Distance: 1.1 mi
- 5/10Benjamin Franklin Middle SchoolGrades: 6-8Distance: 1.6 mi
- 4/10Hillcrest High SchoolGrades: 9-12Distance: 1.5 mi
Schools provided by the listing agent
- Elementary: Prestonhol
- Middle: Benjamin Franklin
- High: Hillcrest
- District: Dallas ISD
Source: NTREIS. This data may not be complete. We recommend contacting the local school district to confirm school assignments for this home.
- $473,1002 bd3 ba2.4k sqft6142 Averill Way #101E, Dallas, TX 75225Off Market
- $589,2002 bd2 ba2.4k sqft6142 Averill Way #102E, Dallas, TX 75225Off Market
- $432,1002 bd2 ba1.8k sqft6148 Averill Way #107E, Dallas, TX 75225Off Market
- $494,6002 bd2 ba2k sqft6148 Averill Way #108E, Dallas, TX 75225Off Market
- $584,4002 bd2 ba2.4k sqft6142 Averill Way #201E, Dallas, TX 75225Off Market
- $536,8002 bd3 ba2.4k sqft6142 Averill Way #202E, Dallas, TX 75225Off Market
- $378,1002 bd2 ba1.9k sqft6148 Averill Way #207E, Dallas, TX 75225Off Market
- $414,4002 bd2 ba1.9k sqft6148 Averill Way #208E, Dallas, TX 75225Off Market
A local agent can set up tours, give advice and negotiate with sellers.
A local lender can help you make sure your offer is ready when you are.
Similar homes
- $540,0002 bd3 ba1.5k sqft7404 W Northwest Hwy APT 3, Dallas, TX 75225For Sale
 MLS ID #21255913, Malcolm Ross. NTREIS
 - $400,0002 bd2 ba1.4k sqft6238 Bandera Ave #A, Dallas, TX 75225For Sale
 MLS ID #21331963, Maria Ward. NTREIS
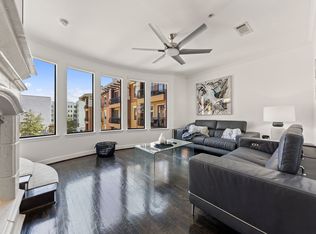
 - $499,5002 bd3 ba2k sqft8616 Turtle Creek Blvd APT 412, Dallas, TX 75225For Sale
 MLS ID #21311229, Stefani Myers. NTREIS
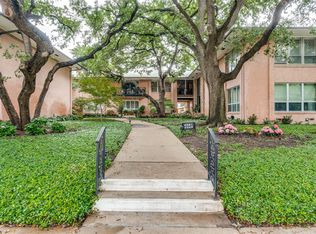
 - $449,0002 bd2 ba1.8k sqft6321 Bandera Ave APT D, Dallas, TX 75225For Sale
 MLS ID #21272439, Elizabeth Conroy. NTREIS
 - $575,0002 bd2 ba1.3k sqft5909 Luther Ln APT 800, Dallas, TX 75225For SaleMLS ID #21164038, Adam Zoblotsky. NTREIS
- $400,0002 bd2 ba1.9k sqft6234 Bandera Ave APT C, Dallas, TX 75225For SaleMLS ID #21169661, Burton Rhodes. NTREIS
- $550,0002 bd2 ba1.5k sqft6335 W Northwest Hwy APT 1514, Dallas, TX 75225For SaleMLS ID #21266485, Marilyn Pailet. NTREIS
- $499,0002 bd2 ba1.4k sqft5909 Luther Ln APT 1006, Dallas, TX 75225For SaleMLS ID #21164962, Bonnie Lance. NTREIS
- $409,9002 bd2 ba1.3k sqft6110 Averill Way APT A, Dallas, TX 75225For SaleMLS ID #21295496, Kevin Jenkins. NTREIS
- $625,0002 bd2 ba2k sqft3525 Turtle Creek Blvd APT 11D, Dallas, TX 75219For SaleMLS ID #21329189, Angela Downes. NTREIS
- $545,0002 bd3 ba2k sqft12627 Breckenridge Dr #200, Dallas, TX 75230For SaleMLS ID #21289054, Irina Norcross. NTREIS
- $549,0002 bd3 ba1.7k sqft5950 Lindenshire Ln APT 107, Dallas, TX 75230For SaleMLS ID #21290030, Doris Bonvino. NTREIS
- $650,0002 bd3 ba2.2k sqft4241 Rawlins St APT 14, Dallas, TX 75219For SaleMLS ID #21306908, Brandon Fleeman. NTREIS
- $625,0002 bd2 ba1.5k sqft5820 Royal Ln, Dallas, TX 75230For SaleMLS ID #21279667, Debbie Sherrington. NTREIS
- $564,0002 bd3 ba1.7k sqft4222 Bowser Ave APT B, Dallas, TX 75219For SaleMLS ID #21280814, Dorothy Jeffress. NTREIS
- $479,0003 bd4 ba1.5k sqft7609 Riverbrook Dr #11, Dallas, TX 75230For SaleMLS ID #21265086, Cristal Gonzalez. NTREIS
- $489,0002 bd3 ba1.3k sqft7608 Riverbrook Dr, Dallas, TX 75230For SaleMLS ID #21307090, Steve Koleno. NTREIS
- $699,0002 bd3 ba1.9k sqft2411 N Hall St APT 38, Dallas, TX 75204For SaleMLS ID #21298248, Nadia Black. NTREIS
- $560,0003 bd3 ba2.2k sqft12484 Montego Plz, Dallas, TX 75230For SaleMLS ID #21308657, Michele Balady Beach. NTREIS
- $589,0002 bd3 ba2.4k sqft4113 Woodcreek Dr, Dallas, TX 75220For SaleMLS ID #21216587, Jude Nash. NTREIS
