Skip main navigation
Closed
  • $685,000

    6144 Camino De Rosa Dr, Las Vegas, NV 89108

    8beds
    4baths
    2,980sqft
    Quadruplex, Multi Family, Multi Family
    Built in 1978
    -- sqft lot
    $682,500 Zestimate®
    $230/sqft
    $1,408 Estimated rent

    Home value

    $682,500

    $621,000 - $744,000

    $1,408/mo

    Zestimate® history
    Loading
    Loading...

    Owner options

    List your home for rent

    $1,408/mo

    Rent Zestimate®

    Find your next renter with Zillow Rental Manager. Plus, with online applications, you can quickly screen prospective tenants – for free.

    Learn more

    $1,408/mo

    Rent Zestimate®

    Refinance and save

    $3,938/mo

    Est. payment

    Refinancing to a lower rate could help reduce your monthly payments and save thousands over the life of the loan.

    See today's rates

    $3,938/mo

    Est. payment

    Explore your selling options

    Work with a Zillow partner agent

    Leverage their expertise and Zillow's premium Showcase listings to get your home seen by more buyers.

    Get started

    List with your own agent

    Get your home in front of millions of buyers by listing it on Zillow.

    Learn how to do it

    Sell it yourself

    Take full control of how buyers see your home on Zillow by listing For Sale by Owner (FSBO).

    List your home

    What's special

    Four well-maintained units
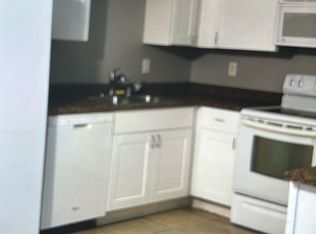
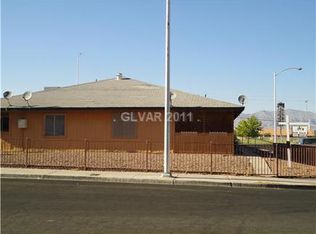
    Income-Generating 4-Plex in prime central location! Excellent investment opportunity featuring four well-maintained units, all currently rented and producing steady income. One unit has been recently renovated, the other three are in good condition, all including washer and dryer and a private yard adding extra tenant appeal. Conveniently located near shopping, restaurants and easy freeway access. Ideal for investors seeking strong rental demand in a highly central location.

    Zillow last checked:

    Listing updated:

    Listed by:

    Alba S. Rebollar S.0187872 (702)344-4007,

    Realty ONE Group, Inc

    Bought with:

    Marc C. Ward, S.0204437

    Coldwell Banker Premier

    Source: LVR,MLS#: 2776169MLS LogoOriginating MLS: Greater Las Vegas Association of Realtors Inc

    Facts & features

    Interior

    Bedrooms & bathrooms
    • Bedrooms: 8
    • Bathrooms: 4
    Heating
    • Central, Electric
    Cooling
    • Central Air
    Appliances
    • Included: Dryer, Oven, Range, Refrigerator, Washer
    • Laundry: Laundry Room
    Features
    • Flooring: Tile
    Interior area
    • Total structure area: 2,980
    • Total interior livable area: 2,980 sqft

    Property

    Features
    • Levels: One
    • Stories: 1
    • Patio & porch: Patio
    Lot
    • Size: 7,405 sqft
    Details
    • Parcel number: 13823515005

    Construction

    Type & style
    • Home type: MultiFamily
    • Architectural style: Fourplex
    • Property subtype: Quadruplex, Multi Family, Multi Family
    • Attached to another structure: Yes
    Materials
    • Block, Stucco
    • Roof: Composition,Flat,Shingle
    Condition
    • Average Condition,Resale
    • Year built: 1978

    Utilities & green energy

    • Sewer: Public Sewer
    • Water: Public

    Community & neighborhood

    Location
    • Region: Las Vegas
    • Subdivision: Charleston Heights Tr #51-F1

    Other

    Other facts
    • Listing agreement: Exclusive Right To Sell
    • Listing terms: Cash,Conventional,FHA,VA Loan

    Price history

    DateEventPrice
    5/29/2026Sold$685,000-2.1%$230/sqft
    Source: LVR #2776169 Report a problem
    5/5/2026Contingent$700,000$235/sqft
    Source: LVR #2776169 Report a problem
    4/24/2026Listed for sale$700,000+20.3%$235/sqft
    Source: LVR #2776169 Report a problem
    4/8/2022Sold$582,000+9.8%$195/sqft
    Source: LVR #2378599 Report a problem
    3/22/2022Pending sale$530,000$178/sqft
    Source: LVR #2378599 Report a problem
    3/18/2022Listed for sale$530,000+76.7%$178/sqft
    Source: LVR #2378599 Report a problem
    4/30/2004Sold$300,000+24%$101/sqft
    Source: Public Record Report a problem
    6/30/2003Sold$242,000+10%$81/sqft
    Source: Public Record Report a problem
    8/30/2001Sold$220,000+22.9%$74/sqft
    Source: Public Record Report a problem
    4/29/1999Sold$179,000$60/sqft
    Source: Public Record Report a problem

    Public tax history

    YearProperty taxesTax assessment
    2026$1,832 +8%$92,112 +4.4%
    2025$1,697 +8%$88,230 +12.1%
    2024$1,572 +8%$78,728 +9.6%
    2023$1,455 +8%$71,847 +1.8%
    2022$1,348 +7.7%$70,559 +27.8%
    2021$1,251 +6.7%$55,193 -0.6%
    2020$1,172 +4.8%$55,533 -0.2%
    2019$1,118 -42.9%$55,618 0%
    2018$1,957 $55,619 +12.3%
    2017$1,957 $49,509 +2%
    2016$1,957 +87.6%$48,539 +3.2%
    2015$1,043 -31.7%$47,053 +57.3%
    2014$1,529 $29,913
    2013-- $29,913 -35.5%
    2012-- $46,366 -0.5%
    2011-- $46,604 +46.5%
    2010-- $31,817 -54.3%
    2009-- $69,638
    2008-- $69,638 -22.4%
    2007-- $89,716 +20%
    2006-- $74,768 +13.3%
    2005-- $65,982 +14%
    2004-- $57,894 +11.6%
    2003-- $51,863 -0.8%
    2002-- $52,260 +5%
    2001-- $49,760

    Find assessor info on the county website

    Neighborhood: Michael Way

    Nearby schools

    GreatSchools rating
    Schools provided by the listing agent
    • Elementary: ,

    Source: LVR. This data may not be complete. We recommend contacting the local school district to confirm school assignments for this home.

    Get a cash offer in 3 minutes
    Find out how much your home could sell for in as little as 3 minutes with a no-obligation cash offer.
    Estimated market value
    $682,500
    Get a cash offer in 3 minutes
    Find out how much your home could sell for in as little as 3 minutes with a no-obligation cash offer.
    Estimated market value
    $682,500