Skip main navigation
Sold for $130,000
  • $130,000

    6144 Cedar Ave, Cincinnati, OH 45216

    2beds
    1,726sqft
    Single Family Residence
    Built in 1910
    5,706 Square Feet Lot
    $150,900 Zestimate®
    $75/sqft
    $1,255 Estimated rent

    Home value

    $150,900

    $134,000 - $167,000

    $1,255/mo

    Zestimate® history
    Loading
    Loading...

    Owner options

    List your home for rent

    $1,255/mo

    Rent Zestimate®

    Find your next renter with Zillow Rental Manager. Plus, with online applications, you can quickly screen prospective tenants – for free.

    Learn more

    $1,255/mo

    Rent Zestimate®

    Refinance and save

    $912/mo

    Est. payment

    Refinancing to a lower rate could help reduce your monthly payments and save thousands over the life of the loan.

    See today's rates

    $912/mo

    Est. payment

    Explore your selling options

    Work with a Zillow partner agent

    Leverage their expertise and Zillow's premium Showcase listings to get your home seen by more buyers.

    Get started

    List with your own agent

    Get your home in front of millions of buyers by listing it on Zillow.

    Learn how to do it

    Sell it yourself

    Take full control of how buyers see your home on Zillow by listing For Sale by Owner (FSBO).

    List your home

    What's special

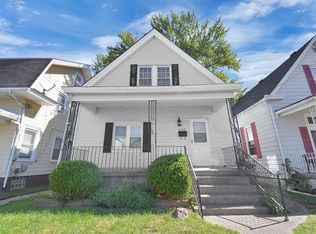
    Super cute 2 Bedroom in prime location! Right off the highway so convenience is key! * Adorable Front Porch out front to spend your evenings or mornings * Inside Main Floor you will see Formal Dining, Family Room with Large window, Spacious Kitchen, opportunity for Bedroom or an Office * Floors in Dining/Family room are newer * Upstairs you will find Primary Bedroom which can also be a whole Suite if you choose! Loft space at the top of the stairs allows for separate room/closet or possibility to expand Primary * Basement includes Utility room & ample storage * Water Heater 2024 * Call for your Private showing today!

    Zillow last checked:

    Listing updated:

    Listed by:

    Miranda K Biedenharn 937-689-1013,

    Comey & Shepherd REALTORS

    Bought with:

    Test Member

    Test Office

    Source: DABR MLS,MLS#: 908010MLS LogoOriginating MLS: Dayton Area Board of REALTORS

    Facts & features

    Interior

    Bedrooms & bathrooms
    • Bedrooms: 2
    • Bathrooms: 1
    • Full bathrooms: 1
    • Main level bathrooms: 1
    Bedroom
    • Level: Second
    • Dimensions: 16 x 13
    Bedroom
    • Level: Main
    • Dimensions: 15 x 9
    Dining room
    • Level: Main
    • Dimensions: 14 x 14
    Family room
    • Level: Basement
    • Dimensions: 16 x 12
    Kitchen
    • Level: Main
    • Dimensions: 13 x 12
    Loft
    • Level: Second
    • Dimensions: 21 x 16
    Utility room
    • Level: Basement
    • Dimensions: 15 x 6
    Heating
    • Forced Air
    Cooling
    • Central Air
    Appliances
    • Included: Gas Water Heater
    Features
    • Pantry
    • Basement: Full
    Interior area
    • Total structure area: 1,726
    • Total interior livable area: 1,726 sqft

    Property

    Parking
    • Parking features: No Garage
    Features
    • Levels: Two
    • Stories: 2
    Lot
    • Size: 5,706 Square Feet
    Details
    • Parcel number: 6610002052700
    • Zoning: Residential
    • Zoning description: Residential

    Construction

    Type & style
    • Home type: SingleFamily
    • Property subtype: Single Family Residence
    Materials
    • Frame
    Condition
    • Year built: 1910

    Utilities & green energy

    • Water: Public
    • Utilities for property: Sewer Available, Water Available

    Community & HOA

    Community
    • Subdivision: Yost George
    HOA
    • Has HOA: No
    Location
    • Region: Cincinnati

    Financial & listing details

    • Price per square foot: $75/sqft
    • Tax assessed value: $79,890
    • Annual tax amount: $1,876
    • Date on market: 4/2/2024
    • Listing terms: Conventional

    Price history

    DateEventPrice
    5/13/2024Sold$130,000$75/sqft
    Source: DABR MLS #908010 Report a problem
    4/15/2024Pending sale$130,000$75/sqft
    Source: DABR MLS #908010 Report a problem
    4/12/2024Listed for sale$130,000$75/sqft
    Source: DABR MLS #908010 Report a problem
    4/4/2024Pending sale$130,000$75/sqft
    Source: DABR MLS #908010 Report a problem
    4/2/2024Listed for sale$130,000+73.3%$75/sqft
    Source: DABR MLS #908010 Report a problem
    9/14/2023Sold$75,000-2.6%$43/sqft
    Source: Public Record Report a problem
    5/6/2003Sold$77,000$45/sqft
    Source: Public Record Report a problem

    Public tax history

    YearProperty taxesTax assessment
    2024$1,876 -3.8%$27,962
    2023$1,950 +47.8%$27,962 +101.2%
    2022$1,319 +13.4%$13,899
    2021$1,163 $13,899 +0%
    2020$1,163 -8%$13,898
    2019$1,263 +7.6%$13,898 0%
    2018$1,174 $13,899
    2017$1,174 -11.3%$13,899 -16.7%
    2016$1,324 $16,678
    2015$1,324 +0%$16,678
    2014$1,324 -5.5%$16,678 -8%
    2013$1,401 -1.1%$18,127
    2012$1,417 +1.5%$18,127
    2011$1,396 -21.5%$18,127 -32.7%
    2010$1,778 +2.9%$26,950
    2009$1,727 +1.7%$26,950
    2008$1,699 +7.9%$26,950
    2007$1,574 +4.2%$26,950
    2006$1,511 +10.6%$26,950
    2005$1,366 -6%$26,950 -3.9%
    2003$1,453 +1.4%$28,035
    2002$1,432 +1.6%$28,035 +5.7%
    2001$1,410 +4%$26,530
    2000$1,355 $26,530
    Find assessor info on the county website

    Neighborhood: 45216

    Nearby schools

    GreatSchools rating
    Schools provided by the listing agent
    • District: St Bernard-Elmwood

    Source: DABR MLS. This data may not be complete. We recommend contacting the local school district to confirm school assignments for this home.

    Get a cash offer in 3 minutes
    Find out how much your home could sell for in as little as 3 minutes with a no-obligation cash offer.
    Estimated market value
    $150,900
    Get a cash offer in 3 minutes
    Find out how much your home could sell for in as little as 3 minutes with a no-obligation cash offer.
    Estimated market value
    $150,900