Skip main navigation
Off market
Street View
  • $3,703,000

    6144 Colodny Dr, Agoura Hills, CA 91301

    5beds
    4,501sqft
    SingleFamily
    Built in 2003
    1.31 Acres Lot
    $3,703,000 Zestimate®
    $823/sqft
    $16,499 Estimated rent

    Home value

    $3,703,000

    $3.37M - $4.11M

    $16,499/mo

    Zestimate® history
    Loading
    Loading...

    Owner options

    List your home for rent

    $16,499/mo

    Rent Zestimate®

    Find your next renter with Zillow Rental Manager. Plus, with online applications, you can quickly screen prospective tenants – for free.

    Learn more

    $16,499/mo

    Rent Zestimate®

    Refinance and save

    $23,783/mo

    Est. payment

    Refinancing to a lower rate could help reduce your monthly payments and save thousands over the life of the loan.

    See today's rates

    $23,783/mo

    Est. payment

    Explore your selling options

    Work with a Zillow partner agent

    Leverage their expertise and Zillow's premium Showcase listings to get your home seen by more buyers.

    Get started

    List with your own agent

    Get your home in front of millions of buyers by listing it on Zillow.

    Learn how to do it

    Sell it yourself

    Take full control of how buyers see your home on Zillow by listing For Sale by Owner (FSBO).

    List your home

    What's special

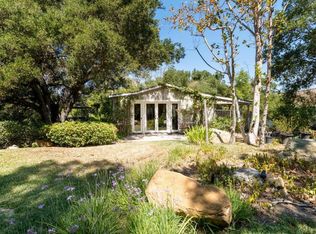
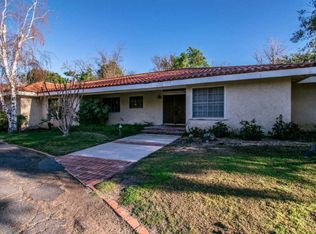
    Elegant French Country Chateau with gorgeous views on an acre of land in the beautifully rural and rustic community of Old Agoura. Upon entering this estate, you'll be awed by the soaring 30-foot cathedral-style ceilings with a spacious, bright, open floor-plan that leads to a high-end gourmet kitchen with European-style cabinets, an island, and a peninsula, which open to the family room. Then, a dining room, wine room, living room, and two bedrooms, ideal for offices or guests. Upstairs, two more bedrooms, a media room, and an expansive master-suite (with a beautiful fireplace, garden-facing balcony, his and hers closets, and a large en-suite bathroom with Jacuzzi and steam shower). In keeping with its French design, the property boasts authentic features like Venetian-plastered walls, imported antique French pavers, and 100-year-old salvaged wood flooring. Numerous tall windows throughout allow for plenty of natural light. The expansive gardens include a beach entry pebble-tec pool with a jacuzzi, large natural stones, cascading waterfall, vineyard, lavender field, and exotic fruit trees. Above, there sits a labor-of-love treehouse, custom-made chicken coop, an aviary, and a sports court. The oversized 3-car garage also has a built-ins and an attic for additional storage. The home is located within walking distance of horse, hiking trails, and it's a quick drive from the beautiful beaches of Malibu. Blue-Ribbon LVUSD

    This property is off market, which means it's not currently listed for sale or rent on Zillow. This may be different from what's available on other websites or public sources.
    Facts & features

    Interior

    Bedrooms & bathrooms
    • Bedrooms: 5
    • Bathrooms: 6
    • Full bathrooms: 2
    • 3/4 bathrooms: 3
    • 1/2 bathrooms: 1
    Heating
    • Forced air
    Cooling
    • Central
    Appliances
    • Laundry: Individual Room, Gas Dryer Hookup, Washer Hookup, Laundry Chute
    Features
    • Vacuum Central
    • Windows: Screens, French/Mullioned, ENERGY STAR Qualified Windows
    • Has fireplace: Yes
    • Fireplace features: Living Room, Gas, Family Room, Gas Starter, Wood Burning
    • Common walls with other units/homes: No Common Walls
    Interior area
    • Total interior livable area: 4,501 sqft

    Property

    Parking
    • Total spaces: 3
    Features
    • Levels: Two
    • Pool features: In Ground, Private, Waterfall, Pebble, Gas Heat
    • Spa features: In Ground, Private, Heated
    • Has view: Yes
    • View description: Territorial
    Lot
    • Size: 1.31 Acres
    • Features: Corner Lot, Lot Over 40000 Sqft, Treed Lot, Horse Property, Up Slope from Street, Rolling Slope, 0-1 Unit/Acre
    Details
    • Parcel number: 2055023108
    • Special conditions: Standard

    Construction

    Type & style
    • Home type: SingleFamily
    Condition
    • Year built: 2003

    Utilities & green energy

    • Sewer: Septic Type Unknown
    • Water: Public

    Community & HOA

    Location
    • Region: Agoura Hills

    Financial & listing details

    • Price per square foot: $823/sqft
    • Tax assessed value: $3,247,296
    • Annual tax amount: $38,164
    • Road surface type: Paved

    Price history

    DateEventPrice
    4/23/2021Sold$3,000,000+0%$667/sqft
    Source: Public Record Report a problem
    1/22/2021Price change$2,999,950-3.1%$667/sqft
    Source: Rodeo Realty #SR20186313 Report a problem
    11/26/2020Price change$3,095,000-3.1%$688/sqft
    Source: Rodeo Realty #SR20186313 Report a problem
    9/9/2020Listed for sale$3,195,000+10.4%$710/sqft
    Source: Rodeo Realty #SR20186313 Report a problem
    10/30/2008Listing removed$2,895,000$643/sqft
    Source: Listhub #F1769461 Report a problem
    8/23/2008Listed for sale$2,895,000$643/sqft
    Source: Listhub #F1769461 Report a problem

    Public tax history

    YearProperty taxesTax assessment
    2025$38,164 +5.4%$3,247,296 +2%
    2024$36,212 +2%$3,183,624 +2%
    2023$35,497 +3.4%$3,121,200 +2%
    2022$34,342 +122.5%$3,060,000 +134.4%
    2021$15,435 +1.1%$1,305,655 +1%
    2020$15,269 $1,292,268 +2%
    2019$15,269 +5.2%$1,266,930 +2%
    2018$14,518 $1,242,089 +2%
    2017$14,518 +2%$1,217,735 +2%
    2016$14,228 +3.5%$1,193,859 +1.5%
    2015$13,747 +3%$1,175,927 +2%
    2014$13,343 $1,152,893 +2.5%
    2012-- $1,125,181 +2%
    2011-- $1,103,120 +0.8%
    2010-- $1,094,877 -0.2%
    2009-- $1,097,479 +2%
    2008-- $1,075,960 +2%
    2007-- $1,054,864 +5.3%
    2006-- $1,002,181 0%
    2005-- $1,002,283 +4%
    2004-- $963,365
    Find assessor info on the county website

    Neighborhood: Old Agoura

    Nearby schools

    GreatSchools rating
    Schools provided by the listing agent
    • High: Agoura
    • District: Las Virgenes

    Source: The MLS. This data may not be complete. We recommend contacting the local school district to confirm school assignments for this home.

    Get a cash offer in 3 minutes
    Find out how much your home could sell for in as little as 3 minutes with a no-obligation cash offer.
    Estimated market value
    $3,703,000
    Get a cash offer in 3 minutes
    Find out how much your home could sell for in as little as 3 minutes with a no-obligation cash offer.
    Estimated market value
    $3,703,000