PRICE JUST REDUCED TO $599,900! This contemporary two-story residence boasts exceptional curb appeal and an open floor plan with soaring ceilings. The foyer, open to the loft, features a contemporary chandelier and tile flooring. The den has French doors and wood flooring, while the dining room boasts a vaulted ceiling, a chandelier, a triple window, and wood flooring. The kitchen features a vaulted ceiling, cherry cabinets, granite countertops, stainless appliances, an eating bar, a double-door pantry, and a tiled floor. It's connected to the informal dining area which has a window, a chandelier, and French doors leading to the three-season room. The three-season room has a tile floor that resembles wood, windows with screens, a beadboard ceiling, and a door to the deck. The vaulted great room is open to the kitchen and dining area, featuring a gas fireplace, two windows, two skylights, a modern ceiling fan/light, and carpet. The first-floor owner's suite is a retreat with French doors to the deck, carpet, a bathroom with a walk-in closet, two bowl vanity with granite countertops, a soak tub, a tiled shower, and a tiled floor. A half-bath with a pedestal sink and a laundry room with a utility tub, cabinets, and a new LVP floor complete the first floor. The second floor boasts a spacious carpeted loft and two sizable bedrooms with wood flooring and newer ceiling fans/lights. One bedroom has two double-door closets and a double window, while the other has three windows. There's also a full bath upstairs with a tub/shower and a tiled floor. The finished lower level provides ample space for a family room and recreation room area, equipped with a newer furnace and battery backup for the sump pump. Outside, the property features a deck, fence, and 0.31 acres. A sprinkler system, accent lights, garage door opener, and air conditioning unit are also newer. Freeman Park is located at the end of the street.
Sold for $595,000
Street View
$595,000
6144 Congressional Dr, Westerville, OH 43082
3beds
3,371sqft
Single Family Residence
Built in 1999
0.31 Acres Lot
$614,600 Zestimate®
$177/sqft
$3,175 Estimated rent
Home value
$614,600
$584,000 - $645,000
$3,175/mo
Zestimate® history
Owner options
List your home for rent
$3,175/mo
Rent Zestimate®
Find your next renter with Zillow Rental Manager. Plus, with online applications, you can quickly screen prospective tenants – for free.
$3,175/mo
Rent Zestimate®
Refinance and save
$4,424/mo
Est. payment
Refinancing to a lower rate could help reduce your monthly payments and save thousands over the life of the loan.
$4,424/mo
Est. payment
Explore your selling options
Work with a Zillow partner agent
Leverage their expertise and Zillow's premium Showcase listings to get your home seen by more buyers.
Get startedList with your own agent
Get your home in front of millions of buyers by listing it on Zillow.
Learn how to do itSell it yourself
Take full control of how buyers see your home on Zillow by listing For Sale by Owner (FSBO).
List your homeWhat's special
Zillow last checked:
Listing updated:
Listed by:
Constance J. DePauw 614-338-5007,
Howard Hanna Real Estate Svcs
Bought with:
Craig J Balster, 2011000823
Keller Williams Greater Cols
Source: Columbus and Central Ohio Regional MLS ,MLS#: 225024610
Facts & features
Interior
Bedrooms & bathrooms
- Bedrooms: 3
- Bathrooms: 3
- Full bathrooms: 2
- 1/2 bathrooms: 1
- Main level bedrooms: 1
Heating
- Forced Air
Cooling
- Central Air
Appliances
- Laundry: Electric Dryer Hookup
Features
- Flooring: Wood, Carpet, Ceramic/Porcelain, Vinyl
- Windows: Insulated Windows
- Basement: Crawl Space,Partial
- Number of fireplaces: 1
- Fireplace features: One, Gas Log
- Common walls with other units/homes: No Common Walls
Interior area
- Total structure area: 2,858
- Total interior livable area: 3,371 sqft
Property
Parking
- Total spaces: 2
- Parking features: Garage Door Opener, Attached, Side Load
- Attached garage spaces: 2
Features
- Levels: Two
- Patio & porch: Deck
- Fencing: Fenced
Lot
- Size: 0.31 Acres
Details
- Parcel number: 31731206036000
- Other equipment: Irrigation Equipment
Construction
Type & style
- Home type: SingleFamily
- Architectural style: Contemporary
- Property subtype: Single Family Residence
Materials
- Foundation: Block
Condition
- New construction: No
- Year built: 1999
Utilities & green energy
- Sewer: Public Sewer
- Water: Public
Community & HOA
Community
- Security: Security System
- Subdivision: Highland Lakes
HOA
- Has HOA: Yes
- Amenities included: Tennis Court(s), Basketball Court, Bike/Walk Path, Clubhouse, Fitness Center, Golf Club, Indoor Sport Facilty, Outdoor Sports Area, Park, Pool, Sidewalk
- HOA fee: $375 annually
Location
- Region: Westerville
Financial & listing details
- Price per square foot: $177/sqft
- Tax assessed value: $489,300
- Annual tax amount: $8,708
- Date on market: 7/11/2025
- Listing terms: FHA,Conventional
Price history
| Date | Event | Price |
|---|---|---|
| 9/16/2025 | Sold | $595,000-0.8%$177/sqft |
Source:  Columbus and Central Ohio Regional MLS #225024610 Report a problem Columbus and Central Ohio Regional MLS #225024610 Report a problem | ||
| 8/15/2025 | Contingent | $599,900$178/sqft |
Source: Columbus and Central Ohio Regional MLS #225024610 Report a problem | ||
| 8/5/2025 | Price change | $599,900-2.5%$178/sqft |
Source: Columbus and Central Ohio Regional MLS #225024610 Report a problem | ||
| 7/24/2025 | Price change | $615,000-2.4%$182/sqft |
Source: Columbus and Central Ohio Regional MLS #225024610 Report a problem | ||
| 7/11/2025 | Listed for sale | $630,000+45.8%$187/sqft |
Source: Columbus and Central Ohio Regional MLS #225024610 Report a problem | ||
| 1/14/2021 | Sold | $432,000+0.5%$128/sqft |
Source: Columbus and Central Ohio Regional MLS #220042225 Report a problem | ||
| 12/7/2020 | Pending sale | $429,900$128/sqft |
Source: Keller Williams Capital Partners #220042225 Report a problem | ||
| 12/5/2020 | Listed for sale | $429,900+20.1%$128/sqft |
Source: Keller Williams Capital Partners #220042225 Report a problem | ||
| 5/31/2018 | Sold | $357,975+0%$106/sqft |
Source: Columbus and Central Ohio Regional MLS #218013429 Report a problem | ||
| 4/27/2018 | Pending sale | $357,900+5.7%$106/sqft |
Source: Coldwell Banker King Thompson - Polaris Regional Sales Office #218013429 Report a problem | ||
| 4/26/2018 | Listed for sale | $338,500+264%$100/sqft |
Source: Coldwell Banker King Thompson #218013429 Report a problem | ||
| 1/7/2013 | Sold | $93,000-67.9%$28/sqft |
Source: Public Record Report a problem | ||
| 7/31/2012 | Price change | $289,800-3.4%$86/sqft |
Source: RE/MAX TOWN CENTER #211020947 Report a problem | ||
| 6/11/2011 | Listed for sale | $299,900+5.6%$89/sqft |
Source: RE/MAX Town Center, LLC #211020947 Report a problem | ||
| 5/5/2000 | Sold | $284,125$84/sqft |
Source: Public Record Report a problem | ||
Public tax history
| Year | Property taxes | Tax assessment |
|---|---|---|
| 2025 | $9,426 +6.1% | $171,260 |
| 2024 | $8,883 +2% | $171,260 |
| 2023 | $8,708 +5.4% | $171,260 +37% |
| 2022 | $8,261 -1% | $125,020 |
| 2021 | $8,343 -0.6% | $125,020 |
| 2020 | $8,393 +9.9% | $125,020 +14.5% |
| 2019 | $7,636 +3.3% | $109,170 |
| 2018 | $7,396 +5.8% | $109,170 +13.7% |
| 2017 | $6,993 | $95,980 |
| 2016 | $6,993 +1% | $95,980 |
| 2015 | $6,922 +1.2% | $95,980 |
| 2014 | $6,838 -7.8% | $95,980 -8.4% |
| 2013 | $7,420 +10.3% | $104,760 |
| 2012 | $6,726 +9.5% | $104,760 |
| 2011 | $6,142 +0.9% | $104,760 -3% |
| 2010 | $6,089 +4.1% | $108,050 |
| 2009 | $5,849 +13.6% | $108,050 |
| 2008 | $5,148 -3.4% | $108,050 -5.1% |
| 2007 | $5,328 -6.9% | $113,820 |
| 2006 | $5,724 +12.9% | $113,820 |
| 2005 | $5,070 | $113,820 |
| 2004 | -- | -- |
| 2003 | $8,460 | $102,655 |
| 2002 | -- | $102,655 +151.5% |
| 2000 | $3,355 +925.4% | $40,810 +863.6% |
| 1999 | $327 | $4,235 |
Find assessor info on the county website
Neighborhood: 43082
Nearby homes
- $572,5004 bd4 ba2.3k sqft6351 Hermitage Dr, Westerville, OH 43082Off Market
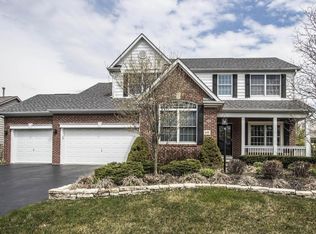
- $639,4004 bd3 ba3.7k sqft6128 Congressional Dr, Westerville, OH 43082Off Market
- $492,3003 bd2 ba1.9k sqft6335 Hermitage Dr, Westerville, OH 43082Off Market

- $571,1004 bd2 ba2.7k sqft6415 Hermitage Dr, Westerville, OH 43082Off Market
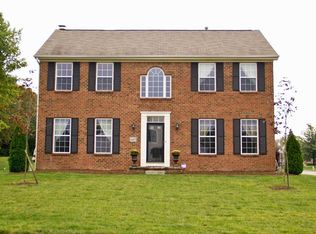
- $557,7004 bd2 ba2.3k sqft6374 Hermitage Dr, Westerville, OH 43082Off Market
- $583,2003 bd2 ba3k sqft6116 Congressional Dr, Westerville, OH 43082Off Market
- $612,3004 bd3 ba3.5k sqft6133 Congressional Dr, Westerville, OH 43082Off Market
- $511,7004 bd2 ba2k sqft6354 Hermitage Dr, Westerville, OH 43082Off Market
Nearby schools
GreatSchools rating
- 7/10Fouse Elementary SchoolGrades: K-5Distance: 0.4 mi
- 7/10Genoa Middle SchoolGrades: 6-8Distance: 0.5 mi
- 6/10Westerville Central High SchoolGrades: 9-12Distance: 1.2 mi
Get a cash offer in 3 minutes
Find out how much your home could sell for in as little as 3 minutes with a no-obligation cash offer.
Estimated market value
$614,600
Get a cash offer in 3 minutes
Find out how much your home could sell for in as little as 3 minutes with a no-obligation cash offer.
Estimated market value
$614,600
- Ohio
- Delaware County
- Westerville
- 43082
- 6144 Congressional Dr
Nearby cities
Nearby neighborhoods
Nearby zip codes
Other Westerville Topics
