Under contract-accepting backup offers. Country Living at Its Best! Welcome to your own slice of paradise! This beautiful 3-bedroom, 2-bathroom home offers 1,341 square feet of thoughtfully designed living space on a 1.25-acre homesite with no HOA and no CDD fees. Step inside to an open-concept floor plan featuring vaulted ceilings, creating a bright, airy and spacious feel. The main living areas are finished with durable tile flooring, while the bedrooms offer the comfort of carpet. The expansive great room flows seamlessly into the kitchen and opens to the rear patio - making it perfect for entertaining or simply relaxing in your peaceful country setting. The kitchen is the heart of the home, showcasing granite countertops, stainless steel appliances, and an oversized island with breakfast bar seating and an abundant cabinet storage with upgraded hardware. Designed for both function and style, it offers everything you need for everyday living and hosting gatherings with ease. A dedicated utility room includes a washer and dryer for added convenience. . The primary suite features a walk-in closet and a private ensuite with dual sink granite vanities, a tiled walk-in shower, and a separate water closet for added privacy. The home features two additional bedrooms, both generously sized and each offering its own storge closet, providing flexible space for guests, family, a home office or hobby rooms. The second full bathroom, serving the additional bedrooms, includes granite vanity and a tub/shower combination. Granite countertops and comfort-height vanities continue in this bathroom, adding style and functionality. Enjoy peaceful mornings on the covered front porch overlooking the serene countryside or spend your evenings on your back patio in your private backyard oasis. With 1.25 acres, there’s plenty of space to bring your RV, boat, ATVs, and all your outdoor toys—there's plenty of room to spread out and enjoy country living. Additional features include a 2-car garage, poured concrete driveway, and a privately built shooting range that the owner states was constructed to comply with applicable requirements. If you've been searching for a newer home with modern finishes, exceptional storage, privacy, and room to live the lifestyle you want, this is the one. Schedule your private showing today!
Under contract
$350,000
6144 Drew St, Brooksville, FL 34604
3beds
1,341sqft
Single Family Residence
Built in 2024
1.25 Acres Lot
$-- Zestimate®
$261/sqft
$-- HOA
What's special
Privately built shooting rangePrivate backyard oasisOpen-concept floor planRear patioTiled walk-in showerStainless steel appliancesComfort-height vanities
- 24 days |
- 737 |
- 83 |
Likely to sell faster than
Zillow last checked:
Listing updated:
Listed by:
Kristen Cellura 813-465-1787,
FUTURE HOME REALTY INC 813-855-4982
Source: Stellar MLS,MLS#: TB8523897 Originating MLS: Suncoast Tampa
Originating MLS: Suncoast Tampa
Facts & features
Interior
Bedrooms & bathrooms
- Bedrooms: 3
- Bathrooms: 2
- Full bathrooms: 2
Rooms
- Room types: Great Room, Utility Room
Primary bedroom
- Features: Dual Sinks, Exhaust Fan, Granite Counters, Shower No Tub, Tall Countertops, Walk-In Closet(s)
- Level: First
- Area: 176.08 Square Feet
- Dimensions: 12.4x14.2
Bedroom 2
- Features: Ceiling Fan(s), Storage Closet
- Level: First
- Area: 120 Square Feet
- Dimensions: 10x12
Bedroom 3
- Features: Storage Closet
- Level: First
- Area: 120 Square Feet
- Dimensions: 10x12
Dining room
- Level: First
- Area: 125.56 Square Feet
- Dimensions: 14.6x8.6
Great room
- Features: Ceiling Fan(s)
- Level: First
- Area: 213.16 Square Feet
- Dimensions: 14.6x14.6
Kitchen
- Features: Breakfast Bar, Pantry, Exhaust Fan, Granite Counters, Kitchen Island, Stone Counters
- Level: First
- Area: 100 Square Feet
- Dimensions: 10x10
Heating
- Electric
Cooling
- Central Air
Appliances
- Included: Dishwasher, Dryer, Microwave, Range, Refrigerator, Washer
- Laundry: Inside, Laundry Room
Features
- Eating Space In Kitchen, High Ceilings, Open Floorplan, Primary Bedroom Main Floor, Solid Wood Cabinets, Stone Counters, Thermostat, Walk-In Closet(s)
- Flooring: Carpet, Ceramic Tile
- Windows: Blinds
- Has fireplace: No
Interior area
- Total structure area: 1,922
- Total interior livable area: 1,341 sqft
Video & virtual tour
Property
Parking
- Total spaces: 2
- Parking features: Garage - Attached
- Attached garage spaces: 2
- Details: Garage Dimensions: 20x20
Features
- Levels: One
- Stories: 1
- Patio & porch: Covered, Front Porch, Patio
- Exterior features: Irrigation System, RV Hookup
- Has view: Yes
- View description: Trees/Woods
Lot
- Size: 1.25 Acres
- Residential vegetation: Trees/Landscaped, Wooded
Details
- Parcel number: R03 223 18 2400 0000 0692
- Zoning: AR2
- Special conditions: None
Construction
Type & style
- Home type: SingleFamily
- Architectural style: Contemporary
- Property subtype: Single Family Residence
Materials
- Block, Stucco
- Foundation: Slab
- Roof: Shingle
Condition
- Completed
- New construction: No
- Year built: 2024
Details
- Builder name: Southern Valley Homes
Utilities & green energy
- Sewer: Septic Tank
- Water: Well
- Utilities for property: Cable Available, Electricity Connected
Community & HOA
Community
- Pet fee: $0 monthly
- Subdivision: HERNANDO HIGHLANDS
HOA
- Has HOA: No
Location
- Region: Brooksville
Financial & listing details
- Price per square foot: $261/sqft
- Tax assessed value: $66,625
- Annual tax amount: $460
- Date on market: 6/27/2026
- Cumulative days on market: 21 days
- Listing terms: Cash,Conventional,FHA,VA Loan
- Ownership: Fee Simple
- Total actual rent: 0
- Electric utility on property: Yes
- Road surface type: Dirt, Paved
Estimated market value
Not available
Estimated sales range
Not available
Not available
Price history
| Date | Event | Price |
|---|---|---|
| 7/8/2026 | Contingent | $350,000$261/sqft |
Source:  Stellar MLS #TB8523897 Report a problem Stellar MLS #TB8523897 Report a problem | ||
| 7/4/2026 | Pending sale | $350,000$261/sqft |
Source: Stellar MLS #TB8523897 Report a problem | ||
| 6/27/2026 | Listed for sale | $350,000$261/sqft |
Source: Stellar MLS #TB8523897 Report a problem | ||
Public tax history
| Year | Property taxes | Tax assessment |
|---|---|---|
| 2024 | -- | $57,379 +10% |
| 2023 | -- | $52,163 +4.9% |
| 2022 | -- | $49,725 |
Find assessor info on the county website
Monthly payment
Est. payment
Payment breakdown
Explore the cost of this home by adjusting the details. Changes won't be saved.Climate risks
Neighborhood: 34604
Nearby schools
GreatSchools rating
- 6/10Pine Grove Elementary SchoolGrades: PK-5Distance: 3.3 mi
- 6/10West Hernando Middle SchoolGrades: 6-8Distance: 3.3 mi
- 2/10Hernando High SchoolGrades: PK,6-12Distance: 6.5 mi
- $116,280-- bd-- ba-- sqft15303 Virts Ave, Brooksville, FL 34604Off Market
- $518,2003 bd2 ba1.8k sqft6156 Drew St, Brooksville, FL 34604Off Market

- $819,0003 bd3 ba2.7k sqft6204 Drew St, Brooksville, FL 34604Off Market
- $---- bd-- ba-- sqft6156 Drew St, Brooksville, FL 34604Off Market
- $392,2004 bd3 ba2.2k sqft6122 Drew St, Brooksville, FL 34604Off Market
- $425,0003 bd2 ba1.9k sqft6190 Drew St, Brooksville, FL 34604Off Market
- $305,4003 bd2 ba-- sqft6190 Drew St, Brooksville, FL 34604Off Market
- $141,2002 bd2 ba1.2k sqft6120 Smiley St, Brooksville, FL 34604Sold
A local agent can set up tours, give advice and negotiate with sellers.
Similar homes
- $322,0004 bd2 ba1.6k sqft15335 Copper Loop, Brooksville, FL 34604For Sale

 MLS ID #W7886132, Emilee Stein, 54 REALTY LLC. Stellar MLS
 - $354,0004 bd2 ba1.7k sqft6371 Shadydale Ave, Spring Hill, FL 34609For Sale
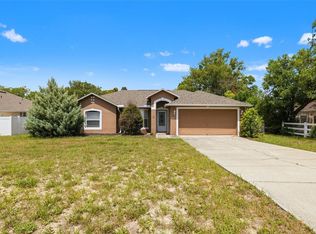 MLS ID #TB8522715, Jennifer Vazquez, JT REALTY & ASSOCIATES. Stellar MLS
 - $315,0003 bd2 ba1.6k sqft4052 Autumn Amber Dr, Spring Hill, FL 34609For Sale
 MLS ID #W7887132, Janina Wozniak, FUTURE HOME REALTY. Stellar MLS
 - $336,9003 bd2 ba1.7k sqft2278 Pinta Ave, Spring Hill, FL 34609For Sale
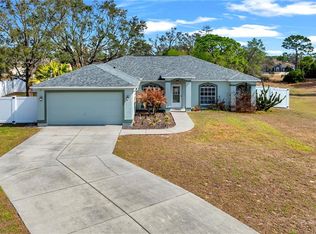 MLS ID #TB8473885, Miriam Melendez - Davis, PEOPLE'S CHOICE REALTY SVC LLC. Stellar MLS
 - $335,0004 bd2 ba1.5k sqft698 Winthrop Dr, Spring Hill, FL 34609For SaleMLS ID #TB8510711, Jesse Hoover, COASTAL PROPERTIES GROUP INTER. Stellar MLS
- $340,0003 bd2 ba1.6k sqft4128 Everett Ave, Spring Hill, FL 34609For SaleMLS ID #W7884518, Kayla McDonald, PA, RE/MAX ALLIANCE GROUP. Stellar MLS
- $349,0003 bd2 ba1.6k sqft8948 Carrie Way, Weeki Wachee, FL 34613For SaleMLS ID #TB8526179, Marty Zachrison, PREMIER REALTY CONSULTANTS. Stellar MLS
- $295,0003 bd2 ba1.8k sqft15585 Lily Wood Ln, Brooksville, FL 34604For SaleMLS ID #2260167, Amy M Keane, Florida Cracker Properties. HCMLS
- $360,0004 bd2 ba1.8k sqft943 Old Windsor Way, Spring Hill, FL 34609For SaleMLS ID #TB8519128, Lais Valdes, LOMBARDO TEAM REAL ESTATE LLC. Stellar MLS
- $299,9003 bd2 ba1.5k sqft7466 Apache Trl, Spring Hill, FL 34606For SaleMLS ID #W7887671, Kasia Kacpura, DENNIS REALTY & INV. CORP.. Stellar MLS
- $359,9904 bd2 ba1.7k sqft14338 Whitewater Way, Brooksville, FL 34604For SaleMLS ID #TB8526505, Heather Stotts LLC, RE/MAX COLLECTIVE. Stellar MLS
- $342,9003 bd2 ba1.4k sqft11300 Libby Rd, Spring Hill, FL 34609New ConstructionStellar MLS
- $279,0003 bd2 ba1.6k sqft4269 Bramblewood Loop, Spring Hill, FL 34609For SaleMLS ID #W7884847, James Adams, PA, EXP REALTY LLC. Stellar MLS
- $362,9003 bd2 ba1.7k sqft1236 Lansing Dr, Spring Hill, FL 34608For SaleMLS ID #TB8516409, Jon Powell, OPTIMA ONE REALTY. Stellar MLS
- $365,0004 bd2 ba1.9k sqft944 Old Windsor Way, Spring Hill, FL 34609For SaleMLS ID #TB8508275, Carlos Simoni, PREFERRED SHORE LLC. Stellar MLS
- $334,9003 bd2 ba1.7k sqft7314 Madrid Rd, Weeki Wachee, FL 34613For SaleMLS ID #TB8510921, Chris Hawks, KNOWLEDGE BASE REAL ESTATE. Stellar MLS
- $434,9003 bd2 ba1.9k sqft13290 Don Loop, Spring Hill, FL 34609For SaleMLS ID #O6411154, Cheyenne Copeland, HAVEN PROPERTY GROUP LLC. Stellar MLS
- $339,9003 bd2 ba1.5k sqft13391 Ruffed Grouse Rd, Weeki Wachee, FL 34614For SaleMLS ID #GC539609, Kyle Hoppenworth, WATSON REALTY CORP- TIOGA. Stellar MLS
- $310,0003 bd2 ba1.4k sqft14581 Wake Robin Dr, Brooksville, FL 34604For SaleMLS ID #W7874125, Justin Kiziuk, SANDPEAK REALTY. Stellar MLS
- $352,9003 bd2 ba1.7k sqft14034 Ricebird Ave, Weeki Wachee, FL 34614New ConstructionStellar MLS
