Built in 1966, this classic tri-level home offers ultimate comfort and flexibility with five bedrooms and 2,538 spacious square feet of living space. Gated stone front patio. Bright living room with large picture window, wood-burning fireplace and adjacent dining room. Beautifully maintained kitchen with oak cabinetry, quartz countertops, and arched cooking alcove with electric cooktop. Informal eating area in kitchen. Spacious family room downstairs with sliding door to backyard. Ground-floor bedroom with adjacent full bath, ideal for multi-generational living or au pair quarters. Primary suite upstairs with dual closets with oak framed mirrored doors, and an ensuite bath with separate vanity and shower areas. Three additional bedrooms plus a bonus room upstairs with built-in desk and shelving, perfect for a home office, workout space, or play area. Enjoy relaxing and entertaining in a fenced backyard with a stone patio, fresh bark, established fruit trees (lemon, orange, and persimmon), and a view of the nearby Santa Teresa foothills. Walk to Santa Teresa High School, Nob Hill Foods, Starbucks, Peets, restaurants, and other amenities. Minutes to Golf Club and Santa Teresa Parks scenic hiking trails, archery range, and Oakridge Mall.
Sold for $1,470,000
$1,470,000
6144 Dunn Ave, San Jose, CA 95123
5beds
2,538sqft
Single Family Residence, Residential
Built in 1966
6,630 Square Feet Lot
$1,419,000 Zestimate®
$579/sqft
$5,612 Estimated rent
Home value
$1,419,000
$1.29M - $1.56M
$5,612/mo
Zestimate® history
Owner options
List your home for rent
$5,612/mo
Rent Zestimate®
Find your next renter with Zillow Rental Manager. Plus, with online applications, you can quickly screen prospective tenants – for free.
$5,612/mo
Rent Zestimate®
Refinance and save
$9,514/mo
Est. payment
Refinancing to a lower rate could help reduce your monthly payments and save thousands over the life of the loan.
$9,514/mo
Est. payment
Explore your selling options
Work with a Zillow partner agent
Leverage their expertise and Zillow's premium Showcase listings to get your home seen by more buyers.
Get startedList with your own agent
Get your home in front of millions of buyers by listing it on Zillow.
Learn how to do itSell it yourself
Take full control of how buyers see your home on Zillow by listing For Sale by Owner (FSBO).
List your homeWhat's special
Wood-burning fireplaceEstablished fruit treesFenced backyardPlay areaEnsuite bathHome officeWorkout space
Zillow last checked:
Listing updated:
Listed by:
Kevin Swartz 01907996 408-201-3849,
Atria Real Estate 408-475-8350
Bought with:
Austin Michael Senethivisouk, 02110612
Kinetic Real Estate
Bryan Cruz, 02113249
Kinetic Real Estate
Source: MLSListings Inc,MLS#: ML81995527
Facts & features
Interior
Bedrooms & bathrooms
- Bedrooms: 5
- Bathrooms: 3
- Full bathrooms: 3
Rooms
- Room types: Bonus Room
Bedroom
- Features: GroundFloorBedroom
Bathroom
- Features: PrimaryStallShowers, ShoweroverTub1, StallShower, FullonGroundFloor
Dining room
- Features: EatinKitchen, FormalDiningRoom
Family room
- Features: SeparateFamilyRoom
Heating
- Central Forced Air
Cooling
- None
Appliances
- Included: Dishwasher, Disposal, Microwave, Built In Oven, Refrigerator, Washer/Dryer
- Laundry: In Garage
Features
- Flooring: Carpet, Hardwood, Tile
- Fireplace features: Living Room, Wood Burning
Interior area
- Total structure area: 2,538
- Total interior livable area: 2,538 sqft
Property
Parking
- Total spaces: 2
- Parking features: Attached, Garage Door Opener
- Attached garage spaces: 2
Features
- Stories: 2
- Exterior features: Back Yard, Fenced, Courtyard
- Fencing: Back Yard,Front Yard
Lot
- Size: 6,630 Square Feet
Details
- Parcel number: 68926002
- Zoning: R1-8
- Special conditions: Standard
Construction
Type & style
- Home type: SingleFamily
- Architectural style: Traditional
- Property subtype: Single Family Residence, Residential
Materials
- Foundation: Crawl Space, Concrete Perimeter and Slab
- Roof: Tile
Condition
- New construction: No
- Year built: 1966
Utilities & green energy
- Gas: PublicUtilities
- Sewer: Public Sewer
- Water: Public
- Utilities for property: Public Utilities, Water Public
Community & HOA
Location
- Region: San Jose
Financial & listing details
- Price per square foot: $579/sqft
- Tax assessed value: $117,301
- Annual tax amount: $3,196
- Date on market: 2/26/2025
- Listing agreement: ExclusiveAgency
- Listing terms: CashorConventionalLoan
Price history
| Date | Event | Price |
|---|---|---|
| 3/28/2025 | Sold | $1,470,000-8%$579/sqft |
Source:  MLSListings Inc #ML81995527 Report a problem MLSListings Inc #ML81995527 Report a problem | ||
| 3/20/2025 | Pending sale | $1,598,000$630/sqft |
Source: MLSListings Inc #ML81995527 Report a problem | ||
Public tax history
| Year | Property taxes | Tax assessment |
|---|---|---|
| 2025 | $3,196 +3.3% | $117,301 +2% |
| 2024 | $3,093 +3.1% | $115,002 +2% |
| 2023 | $2,999 +6.8% | $112,748 +2% |
| 2022 | $2,807 +3.9% | $110,539 +2% |
| 2021 | $2,702 +4.1% | $108,373 +1% |
| 2020 | $2,595 | $107,263 +2% |
| 2019 | $2,595 +5.2% | $105,161 +2% |
| 2018 | $2,467 | $103,100 +2% |
| 2017 | $2,467 +1.8% | $101,079 +2% |
| 2016 | $2,424 +7.6% | $99,098 +1.5% |
| 2015 | $2,253 +25.5% | $97,610 +2% |
| 2014 | $1,795 | $95,699 +0.5% |
| 2013 | -- | $95,267 +2% |
| 2012 | -- | $93,400 +2% |
| 2011 | -- | $91,570 +0.8% |
| 2010 | -- | $90,887 -0.2% |
| 2009 | -- | $91,104 +2% |
| 2008 | -- | $89,319 +2% |
| 2007 | -- | $87,568 +2% |
| 2006 | -- | $85,852 +2% |
| 2005 | -- | $84,169 +2% |
| 2004 | -- | $82,519 +1.9% |
| 2003 | -- | $81,007 +2% |
| 2002 | -- | $79,419 +2% |
| 2001 | -- | $77,863 |
Find assessor info on the county website
Neighborhood: Blossom Valley
Nearby homes
- $1,732,8005 bd3 ba2.5k sqft6140 Dunn Ave, San Jose, CA 95123Off Market
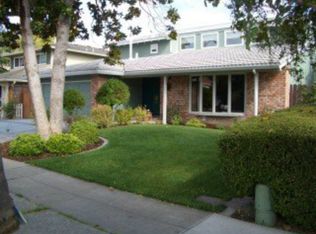
- $1,392,6003 bd2 ba1.3k sqft462 Madison Dr, San Jose, CA 95123Off Market
- $1,850,0004 bd3 ba2.2k sqft6136 Dunn Ave, San Jose, CA 95123Sold
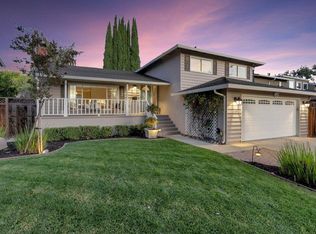
- $1,658,6005 bd3 ba2.6k sqft6146 Dunn Ave, San Jose, CA 95123Off Market
- $1,628,0004 bd3 ba2k sqft460 Madison Dr, San Jose, CA 95123Off Market
- $1,653,9004 bd3 ba2.2k sqft6145 Banner Dr, San Jose, CA 95123Off Market
- $1,600,0004 bd2 ba1.4k sqft464 Madison Dr, San Jose, CA 95123Sold
- $1,692,7005 bd3 ba2.5k sqft6132 Dunn Ave, San Jose, CA 95123Off Market
Nearby schools
GreatSchools rating
- 7/10Sakamoto Elementary SchoolGrades: K-6Distance: 1 mi
- 10/10Herman (Leonard) Intermediate SchoolGrades: 5-8Distance: 1 mi
- 8/10Santa Teresa High SchoolGrades: 9-12Distance: 0.3 mi
Schools provided by the listing agent
- Elementary: OakRidgeElementary_1
- Middle: LeonardHermanIntermediate
- High: SantaTeresaHigh
- District: OakGroveElementary
Source: MLSListings Inc. This data may not be complete. We recommend contacting the local school district to confirm school assignments for this home.
Get a cash offer in 3 minutes
Find out how much your home could sell for in as little as 3 minutes with a no-obligation cash offer.
Estimated market value
$1,419,000
Get a cash offer in 3 minutes
Find out how much your home could sell for in as little as 3 minutes with a no-obligation cash offer.
Estimated market value
$1,419,000
Nearby cities
Nearby neighborhoods
Nearby zip codes
Other San Jose Topics
