Skip main navigation
Closed
  • Listed by: True Vision Realty, LLC • Mike R Shanks • Contact: 573-934-1765
    Bought with: Vylla Home
    Price Unknown

    6144 Highway 32, Farmington, MO 63640

    4beds
    2,276sqft
    Single Family Residence
    Built in 1978
    1.08 Acres Lot
    $260,000 Zestimate®
    $--/sqft
    $1,922 Estimated rent

    Home value

    $260,000

    $237,000 - $286,000

    $1,922/mo

    Zestimate® history
    Loading
    Loading...

    Owner options

    List your home for rent

    $1,922/mo

    Rent Zestimate®

    Find your next renter with Zillow Rental Manager. Plus, with online applications, you can quickly screen prospective tenants – for free.

    Learn more

    $1,922/mo

    Rent Zestimate®

    Refinance and save

    Refinancing to a lower rate could help reduce your monthly payments and save thousands over the life of the loan.

    See today's rates

    Explore your selling options

    Work with a Zillow partner agent

    Leverage their expertise and Zillow's premium Showcase listings to get your home seen by more buyers.

    Get started

    List with your own agent

    Get your home in front of millions of buyers by listing it on Zillow.

    Learn how to do it

    Sell it yourself

    Take full control of how buyers see your home on Zillow by listing For Sale by Owner (FSBO).

    List your home

    What's special

    Three generously sized bedroomsInviting open-concept layoutWarm hardwood flooring
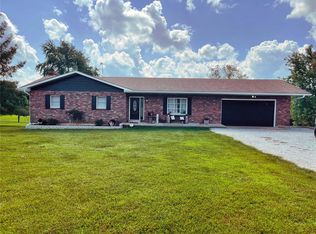
    Welcome to this beautifully maintained multilevel split foyer home, thoughtfully designed to offer comfort, functionality, and flexibility for a variety of living needs. Situated on an expansive lot of over one acre in an unincorporated area, this all-electric property provides privacy, space, and an excellent opportunity for first-time homebuyers or those seeking multigenerational living options. As you step onto the main level, you will immediately fall in love with the warm hardwood flooring and the inviting open-concept layout. The spacious living room is filled with natural light, creating the perfect setting for relaxing or entertaining. The kitchen is a standout feature, offering an abundance of cabinetry and ample counter space, making meal preparation and storage effortless. The main level also includes three generously sized bedrooms, each designed with comfort and versatility in mind, along with a full bathroom conveniently located for everyday living. The lower level of the home offers exceptional potential and privacy, making it ideal for a mother-in-law suite or a private retreat. This level features a large primary bedroom complete with its own personal full bathroom. In addition, the basement includes a kitchenette setup with a cozy sitting room, perfect for extended family, guests, or independent living arrangements. A bonus office provides a dedicated space for remote work, study, or creative pursuits. The seller has made numerous recent improvements to ensure peace of mind for the next owner. Updates include a brand-new septic tank, a new hot water heater, and a newly installed furnace in 2023. A brand-new deck has also been built, offering an ideal outdoor space to enjoy morning coffee, evening gatherings, or the tranquility of the surrounding property. Outdoors, the spacious backyard provides endless possibilities for recreation, gardening, or future enhancements, all set on a beautiful lot exceeding one acre. With its combination of modern updates, versatile living spaces, and serene setting, this home is a rare find that blends comfort, practicality, and long-term value. Schedule your tour today!!!!

    Zillow last checked:

    Listing updated:

    Listed by:

    Mike R Shanks 573-934-1765,

    True Vision Realty, LLC

    Bought with:

    Angela E Ong, 2017033294

    Vylla Home

    Source: MARIS,MLS#: 26003518MLS LogoOriginating MLS: Mineral Area Board of REALTORS

    Facts & features

    Interior

    Bedrooms & bathrooms
    • Bedrooms: 4
    • Bathrooms: 2
    • Full bathrooms: 2
    • Main level bathrooms: 1
    • Main level bedrooms: 3
    Bedroom
    • Features: Floor Covering: Carpeting
    • Level: Main
    Bedroom 2
    • Features: Floor Covering: Carpeting
    • Level: Main
    Bedroom 3
    • Features: Floor Covering: Carpeting
    • Level: Main
    Bedroom 4
    • Features: Floor Covering: Luxury Vinyl Plank
    • Level: Lower
    Bathroom
    • Features: Floor Covering: Laminate
    • Level: Main
    Bathroom 2
    • Features: Floor Covering: Ceramic Tile
    • Level: Lower
    Dining room
    • Features: Floor Covering: Wood
    • Level: Main
    Kitchen
    • Features: Floor Covering: Wood
    • Level: Main
    Laundry
    • Features: Floor Covering: Concrete
    • Level: Lower
    Living room
    • Features: Floor Covering: Wood
    • Level: Main
    Office
    • Features: Floor Covering: Luxury Vinyl Plank
    • Level: Lower
    Sitting room
    • Features: Floor Covering: Luxury Vinyl Plank
    • Level: Lower
    Heating
    • Electric, Forced Air
    Cooling
    • Ceiling Fan(s), Central Air
    Appliances
    • Included: Dishwasher, Electric Oven, Refrigerator
    • Laundry: Lower Level
    Features
    • Ceiling Fan(s), Entrance Foyer, High Speed Internet, Open Floorplan, Separate Dining, Solid Surface Countertop(s)
    • Windows: Double Pane Windows
    • Basement: Full,Sleeping Area,Walk-Out Access,Walk-Up Access
    • Has fireplace: No
    Interior area
    • Total structure area: 2,276
    • Total interior livable area: 2,276 sqft
    • Finished area above ground: 1,138
    • Finished area below ground: 1,138

    Property

    Parking
    • Total spaces: 4
    • Parking features: Driveway
    • Has uncovered spaces: Yes
    Features
    • Levels: Multi/Split
    • Patio & porch: Deck, Patio
    Lot
    • Size: 1.08 Acres
    • Dimensions: 1.08
    • Features: Level
    Details
    • Additional structures: Shed(s)
    • Parcel number: 108027000000022.00
    • Special conditions: Standard

    Construction

    Type & style
    • Home type: SingleFamily
    • Architectural style: Split Foyer,Split Level
    • Property subtype: Single Family Residence
    • Attached to another structure: Yes
    Materials
    • Vinyl Siding
    • Foundation: Combination
    • Roof: Shingle
    Condition
    • Updated/Remodeled
    • New construction: No
    • Year built: 1978

    Utilities & green energy

    • Electric: 220 Volts
    • Sewer: Septic Tank
    • Water: Well
    • Utilities for property: Electricity Connected

    Community & HOA

    HOA
    • Has HOA: No
    Location
    • Region: Farmington

    Financial & listing details

    • Tax assessed value: $115,360
    • Annual tax amount: $1,076
    • Date on market: 1/20/2026
    • Cumulative days on market: 90 days
    • Listing terms: Cash,Conventional,FHA,USDA Loan,VA Loan
    • Ownership: Private
    • Electric utility on property: Yes
    • Road surface type: Concrete

    Price history

    DateEventPrice
    4/20/2026Sold--
    Source: MARIS #26003518 Report a problem
    3/21/2026Contingent$264,900$116/sqft
    Source: MARIS #26003518 Report a problem
    3/17/2026Price change$264,900-1.9%$116/sqft
    Source: MARIS #26003518 Report a problem
    3/2/2026Price change$269,900-1.8%$119/sqft
    Source: MARIS #26003518 Report a problem
    2/18/2026Price change$274,900-5.2%$121/sqft
    Source: MARIS #26003518 Report a problem
    1/20/2026Listed for sale$289,900$127/sqft
    Source: MARIS #26003518 Report a problem
    12/4/2019Sold--
    Source: MARIS #19087531 Report a problem

    Public tax history

    YearProperty taxesTax assessment
    2025$1,076 +2.1%$21,920 +2.4%
    2024$1,054 -0.2%$21,400
    2023$1,056 -0.2%$21,400
    2022$1,058 +0.3%$21,400
    2021$1,055 +5.7%$21,400 -3.9%
    2020$998 -4.2%$22,270
    2019$1,041 $22,270 +51.9%
    2018-- $14,660
    2017-- $14,660
    2016-- $14,660
    2015-- $14,660
    2014-- $14,660
    2013-- $14,660
    2012-- $14,660
    2011-- $14,660 +3.5%
    2010-- $14,170
    Find assessor info on the county website

    Neighborhood: 63640

    Nearby schools

    GreatSchools rating
    Schools provided by the listing agent
    • Elementary: Farmington R-Vii
    • Middle: Farmington Middle
    • High: Farmington Sr. High

    Source: MARIS. This data may not be complete. We recommend contacting the local school district to confirm school assignments for this home.