Incredible opportunity to own this beautiful single-story home with amazing features. There is a gated entry & courtyard surrounded by mature landscaping and fruit trees. The double door entry leads you into the living room/dining room, open concept for easy entertaining, accented by a beamed ceiling. The flow of natural light flows effortlessly and brings the essence of the peaceful grounds indoors adding to this amazing floorplan. The kitchen features a breakfast bar with Corian counters, beautiful cabinetry, recessed lighting and overlooks the great room with brick fireplace. The owner’s suite is huge featuring a triple wide, mirrored closet, ceiling fan and ensuite bathroom with tiled counters, dual sink vanity and step in shower. The secondary bedrooms are good sized with amazing natural lighting. The outdoor entertaining space features a large partial covered patio cover overlooking a full scaled pool sized grassy lawn. The semi raised flower beds are filled with mature ornamental blooming shrubs in the spring & summer. This backyard space offers peace, serenity, and mountain views that are spectacular as you entertain family & friends. Additional highlights are an indoor laundry room, window shutters, upgraded windows, brick ribbon accents and block wall fencing. This home offers comfort, entertaining opportunities and has an amazing location.
Sold for $925,000
Listed by: COLDWELL BANKER REALTY • ROBERT VAIL • Contact: 909-227-5092
Bought with: HOMESMART KEY REALTY
$925,000
6144 Holly Oak Dr, Rancho Cucamonga, CA 91701
4beds
1,989sqft
Single Family Residence
Built in 1976
0.28 Acres Lot
$997,800 Zestimate®
$465/sqft
$3,763 Estimated rent
Home value
$997,800
$948,000 - $1.05M
$3,763/mo
Zestimate® history
Owner options
List your home for rent
$3,763/mo
Rent Zestimate®
Find your next renter with Zillow Rental Manager. Plus, with online applications, you can quickly screen prospective tenants – for free.
$3,763/mo
Rent Zestimate®
Refinance and save
$6,209/mo
Est. payment
Refinancing to a lower rate could help reduce your monthly payments and save thousands over the life of the loan.
$6,209/mo
Est. payment
Explore your selling options
Work with a Zillow partner agent
Leverage their expertise and Zillow's premium Showcase listings to get your home seen by more buyers.
Get startedList with your own agent
Get your home in front of millions of buyers by listing it on Zillow.
Learn how to do itSell it yourself
Take full control of how buyers see your home on Zillow by listing For Sale by Owner (FSBO).
List your homeWhat's special
Fruit treesBrick fireplaceMature landscapingBackyard spaceMountain viewsSingle - story homeBreakfast bar
Zillow last checked:
Listing updated:
Listed by:
ROBERT VAIL DRE #02064891 909-227-5092,
COLDWELL BANKER REALTY
Bought with:
Cynthia Vanover, DRE #01792364
HOMESMART KEY REALTY
Source: CRMLS,MLS#: IV24046000 Originating MLS: California Regional MLS
Originating MLS: California Regional MLSFacts & features
Interior
Bedrooms & bathrooms
- Bedrooms: 4
- Bathrooms: 2
- Full bathrooms: 2
- Main level bathrooms: 2
- Main level bedrooms: 4
Rooms
- Room types: Bedroom, Den, Entry/Foyer, Family Room, Kitchen, Laundry, Living Room, Primary Bathroom, Primary Bedroom, Dining Room
Primary bedroom
- Features: Main Level Primary
Bedroom
- Features: Bedroom on Main Level
Bedroom
- Features: All Bedrooms Down
Bathroom
- Features: Bathroom Exhaust Fan, Bathtub, Dual Sinks, Separate Shower, Tile Counters, Tub Shower
Kitchen
- Features: Kitchen/Family Room Combo
Heating
- Central
Cooling
- Central Air
Appliances
- Included: Dishwasher, Disposal, Refrigerator, Water Heater
- Laundry: Washer Hookup, Inside, Laundry Room
Features
- Beamed Ceilings, Breakfast Bar, Block Walls, Ceiling Fan(s), Separate/Formal Dining Room, Recessed Lighting, All Bedrooms Down, Bedroom on Main Level, Galley Kitchen, Main Level Primary, Primary Suite
- Flooring: Carpet, Laminate, Tile
- Windows: Double Pane Windows, Plantation Shutters, Screens
- Has fireplace: Yes
- Fireplace features: Family Room
- Common walls with other units/homes: No Common Walls
Interior area
- Total interior livable area: 1,989 sqft
Property
Parking
- Total spaces: 6
- Parking features: Door-Multi, Direct Access, Driveway, Garage Faces Front, Garage, Paved
- Attached garage spaces: 3
- Uncovered spaces: 3
Accessibility
- Accessibility features: None
Features
- Levels: One
- Stories: 1
- Entry location: Front Door
- Patio & porch: Concrete, Covered
- Pool features: None
- Spa features: None
- Fencing: Block
- Has view: Yes
- View description: Mountain(s), Neighborhood
Lot
- Size: 0.28 Acres
- Features: 0-1 Unit/Acre, Back Yard, Front Yard, Lawn, Landscaped, Paved, Yard
Details
- Additional structures: Shed(s)
- Parcel number: 1062351090000
- Zoning: R
- Special conditions: Standard,Trust
Construction
Type & style
- Home type: SingleFamily
- Architectural style: Patio Home
- Property subtype: Single Family Residence
Materials
- Foundation: Slab
- Roof: Tile
Condition
- Turnkey
- New construction: No
- Year built: 1976
Utilities & green energy
- Electric: Standard
- Sewer: Public Sewer
- Water: Public
- Utilities for property: Cable Connected, Electricity Connected, Natural Gas Connected, Phone Connected, Sewer Connected, Water Connected
Community & HOA
Community
- Features: Biking, Curbs, Gutter(s), Near National Forest, Storm Drain(s), Street Lights, Suburban, Sidewalks
- Security: Security System, Carbon Monoxide Detector(s), Smoke Detector(s), Window Bars
Location
- Region: Rancho Cucamonga
Financial & listing details
- Price per square foot: $465/sqft
- Tax assessed value: $962,370
- Date on market: 3/7/2024
- Cumulative days on market: 3 days
- Listing terms: Cash,Cash to New Loan,Conventional,1031 Exchange,FHA,Fannie Mae,Freddie Mac,Submit,VA Loan
- Road surface type: Paved
Price history
| Date | Event | Price |
|---|---|---|
| 4/2/2024 | Sold | $925,000$465/sqft |
Source:  CRMLS #IV24046000 Report a problem CRMLS #IV24046000 Report a problem | ||
| 3/11/2024 | Pending sale | $925,000$465/sqft |
Source: CRMLS #IV24046000 Report a problem | ||
| 3/7/2024 | Listed for sale | $925,000$465/sqft |
Source: CRMLS #IV24046000 Report a problem | ||
Public tax history
| Year | Property taxes | Tax assessment |
|---|---|---|
| 2026 | -- | $962,370 +2% |
| 2025 | $10,434 +663.3% | $943,500 +642.9% |
| 2024 | $1,367 +2.4% | $127,006 +2% |
| 2023 | $1,335 +0.4% | $124,516 +2% |
| 2022 | $1,330 +0.2% | $122,074 +2% |
| 2021 | $1,328 +4.2% | $119,681 +1% |
| 2020 | $1,274 -1% | $118,454 +2% |
| 2019 | $1,287 +2.4% | $116,131 +2% |
| 2018 | $1,257 +4.8% | $113,854 +2% |
| 2017 | $1,200 | $111,622 +2% |
| 2016 | $1,200 +2.8% | $109,433 +1.5% |
| 2015 | $1,167 +0.7% | $107,789 +2% |
| 2014 | $1,158 | $105,677 +0.5% |
| 2013 | -- | $105,199 +2% |
| 2012 | -- | $103,136 +2% |
| 2011 | -- | $101,114 +0.8% |
| 2010 | -- | $100,358 -0.2% |
| 2009 | -- | $100,596 +2% |
| 2008 | -- | $98,624 +2% |
| 2007 | -- | $96,690 +2% |
| 2006 | -- | $94,794 +2% |
| 2005 | -- | $92,935 +2% |
| 2004 | -- | $91,113 +1.9% |
| 2003 | -- | $89,443 +2% |
| 2002 | -- | $87,689 +2% |
| 2001 | -- | $85,969 +2% |
| 2000 | -- | $84,283 |
Find assessor info on the county website
Neighborhood: Beryl Park
Nearby homes
- $905,4004 bd2 ba2.3k sqft6160 Holly Oak Dr, Alta Loma, CA 91701Off Market
- $850,0004 bd2 ba1.9k sqft6145 Jasper St, Alta Loma, CA 91701Sold
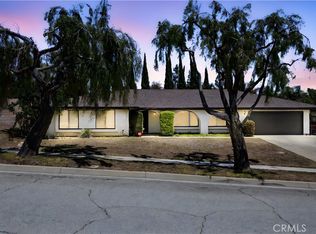
- $1,180,5004 bd2 ba2.2k sqft6128 Holly Oak Dr, Alta Loma, CA 91701Off Market
- $864,2003 bd2 ba1.7k sqft6159 Jasper St, Alta Loma, CA 91701Off Market
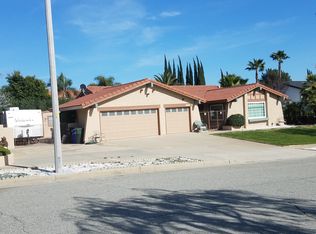
- $959,7004 bd2 ba1.9k sqft6129 Jasper St, Alta Loma, CA 91701Off Market
- $969,3005 bd3 ba2.6k sqft6153 Holly Oak Dr, Alta Loma, CA 91701Off Market
- $945,7004 bd2 ba2.3k sqft6139 Holly Oak Dr, Alta Loma, CA 91701Off Market
- $889,0004 bd2 ba2k sqft6114 Holly Oak Dr, Alta Loma, CA 91701Off Market
Nearby schools
GreatSchools rating
- 6/10Jasper Elementary SchoolGrades: K-6Distance: 0.9 mi
- 6/10Alta Loma Junior High SchoolGrades: 6-8Distance: 0.6 mi
- 8/10Alta Loma High SchoolGrades: 9-12Distance: 1.5 mi
Get a cash offer in 3 minutes
Find out how much your home could sell for in as little as 3 minutes with a no-obligation cash offer.
Estimated market value
$997,800
Get a cash offer in 3 minutes
Find out how much your home could sell for in as little as 3 minutes with a no-obligation cash offer.
Estimated market value
$997,800
- California
- San Bernardino County
- Rancho Cucamonga
- 91701
- Beryl Park
- 6144 Holly Oak Dr
Nearby cities
Nearby neighborhoods
Nearby zip codes
Other Rancho Cucamonga Topics
- Apartments for Rent in 91701
- Houses for Sale in 91701
- Houses for Rent in 91701
- 91701 Real Estate
- Rancho Cucamonga Condos
- Houses for Sale in Rancho Cucamonga
- Newest Listings in Rancho Cucamonga
- Rancho Cucamonga Home Values
- Rancho Cucamonga Real Estate Agents
- Rancho Cucamonga Refinance
- Rancho Cucamonga Mortgage Rates
