Step into this charming 2-bedroom, 2-bath garden home with a 2-car garage in the Stellar Court neighborhood of Far North Dallas. With 1,610 square feet, this home offers a comfortable, low-maintenance layout in a convenient location near dining, shopping, parks, major highways, and airports.
Inside, the living room makes a great first impression with cathedral ceilings and a fireplace centered in the heart of the room, creating a warm and inviting space to gather. You’ll also find great natural light, an updated kitchen, and a spacious primary suite with a soaking tub and a beautiful walk-in shower with a glass door. The downstairs bathroom has also been updated, adding to the home’s clean, move-in-ready feel. Out back, enjoy a beautiful stamped concrete patio and a well-designed dog run with pet-friendly artificial turf, perfect for easy outdoor living. Convenience is key with easy access to dining, shopping, parks, highways, and airports. Come take your tour today!
Sold
Price Unknown
6144 Jereme Trl, Dallas, TX 75252
2beds
1,610sqft
Single Family Residence
Built in 1985
3,920 Square Feet Lot
$344,800 Zestimate®
$--/sqft
$2,244 Estimated rent
Home value
$344,800
$328,000 - $365,000
$2,244/mo
Zestimate® history
Owner options
List your home for rent
$2,244/mo
Rent Zestimate®
Find your next renter with Zillow Rental Manager. Plus, with online applications, you can quickly screen prospective tenants – for free.
$2,244/mo
Rent Zestimate®
Refinance and save
$108/mo
Est. payment
Refinancing to a lower rate could help reduce your monthly payments and save thousands over the life of the loan.
$108/mo
Est. payment
Explore your selling options
Work with a Zillow partner agent
Leverage their expertise and Zillow's premium Showcase listings to get your home seen by more buyers.
Get startedList with your own agent
Get your home in front of millions of buyers by listing it on Zillow.
Learn how to do itSell it yourself
Take full control of how buyers see your home on Zillow by listing For Sale by Owner (FSBO).
List your homeWhat's special
Great natural lightComfortable low-maintenance layoutSoaking tubSpacious primary suiteUpdated kitchen
Zillow last checked:
Listing updated:
Listed by:
Cris Rodriguez 0639558 972-489-7862,
Coldwell Banker Apex, REALTORS 972-783-1919
Bought with:
Brielle Oakley, 0757274
Allie Beth Allman & Assoc.
Source: NTREIS,MLS#: 21284776
Facts & features
Interior
Bedrooms & bathrooms
- Bedrooms: 2
- Bathrooms: 2
- Full bathrooms: 2
Primary bedroom
- Level: Second
- Dimensions: 15 x 17
Bedroom
- Level: First
- Dimensions: 13 x 12
Living room
- Level: First
- Dimensions: 16 x 13
Heating
- Central, Electric, Fireplace(s)
Cooling
- Central Air, Ceiling Fan(s)
Appliances
- Included: Dishwasher, Electric Oven, Electric Range, Electric Water Heater, Disposal, Microwave
- Laundry: Washer Hookup, Dryer Hookup, ElectricDryer Hookup
Features
- Chandelier, Cathedral Ceiling(s), Decorative/Designer Lighting Fixtures, High Speed Internet, Pantry, Cable TV, Walk-In Closet(s)
- Flooring: Engineered Hardwood
- Windows: Window Coverings
- Has basement: No
- Number of fireplaces: 1
- Fireplace features: Family Room, Wood Burning
Interior area
- Total interior livable area: 1,610 sqft
Property
Parking
- Total spaces: 2
- Parking features: Alley Access, Concrete, Door-Multi, Garage, Garage Door Opener, Kitchen Level, Lighted, Garage Faces Rear
- Garage spaces: 2
Features
- Levels: Two
- Stories: 2
- Patio & porch: Patio
- Exterior features: Dog Run
- Pool features: None
- Fencing: Wood
Lot
- Size: 3,920 Square Feet
- Features: Zero Lot Line
Details
- Parcel number: R252000D03701
Construction
Type & style
- Home type: SingleFamily
- Architectural style: Detached,Garden Home
- Property subtype: Single Family Residence
- Attached to another structure: Yes
Materials
- Brick, Wood Siding
- Foundation: Slab
- Roof: Composition
Condition
- Year built: 1985
Utilities & green energy
- Sewer: Public Sewer
- Water: Public
- Utilities for property: Electricity Available, Electricity Connected, Sewer Available, Separate Meters, Water Available, Cable Available
Community & HOA
Community
- Features: Curbs, Sidewalks
- Security: Security System Owned, Smoke Detector(s)
- Subdivision: Stellar Court
HOA
- Has HOA: Yes
- Services included: Association Management, Maintenance Grounds, Maintenance Structure
- HOA fee: $108 monthly
- HOA name: Sbb Management
- HOA phone: 972-960-2800
Location
- Region: Dallas
Financial & listing details
- Tax assessed value: $405,987
- Annual tax amount: $7,693
- Date on market: 5/29/2026
- Cumulative days on market: 115 days
- Listing terms: Cash,Conventional,FHA,VA Loan
Price history
| Date | Event | Price |
|---|---|---|
| 7/3/2026 | Sold | -- |
Source: NTREIS #21284776 Report a problem | ||
| 6/15/2026 | Pending sale | $365,000$227/sqft |
Source: NTREIS #21284776 Report a problem | ||
| 6/9/2026 | Contingent | $365,000$227/sqft |
Source: NTREIS #21284776 Report a problem | ||
| 5/29/2026 | Listed for sale | $365,000$227/sqft |
Source: NTREIS #21284776 Report a problem | ||
| 5/25/2026 | Listing removed | $365,000$227/sqft |
Source: NTREIS #21172871 Report a problem | ||
| 5/23/2026 | Price change | $365,000-1.4%$227/sqft |
Source: NTREIS #21172871 Report a problem | ||
| 5/11/2026 | Price change | $370,000-1.3%$230/sqft |
Source: NTREIS #21172871 Report a problem | ||
| 4/20/2026 | Price change | $375,000-5.1%$233/sqft |
Source: NTREIS #21172871 Report a problem | ||
| 3/23/2026 | Price change | $395,000-4.8%$245/sqft |
Source: NTREIS #21172871 Report a problem | ||
| 3/17/2026 | Price change | $415,000-2.4%$258/sqft |
Source: NTREIS #21172871 Report a problem | ||
| 2/22/2026 | Price change | $425,000-2.3%$264/sqft |
Source: NTREIS #21172871 Report a problem | ||
| 2/8/2026 | Listed for sale | $435,000+117.6%$270/sqft |
Source: NTREIS #21172871 Report a problem | ||
| 2/8/2014 | Listing removed | $199,900$124/sqft |
Source: Allie Beth Allman & Assoc. #12034183 Report a problem | ||
| 10/4/2013 | Listed for sale | $199,900$124/sqft |
Source: Allie Beth Allman & Assoc. #12034183 Report a problem | ||
Public tax history
| Year | Property taxes | Tax assessment |
|---|---|---|
| 2026 | -- | $405,987 +3.9% |
| 2025 | $3,407 +0.9% | $390,707 +10% |
| 2024 | $3,379 +10.6% | $355,188 +10% |
| 2023 | $3,055 -20.7% | $322,898 +10% |
| 2022 | $3,850 +0.4% | $293,544 +10% |
| 2021 | $3,833 -5.3% | $266,858 -4.5% |
| 2020 | $4,049 +5.4% | $279,428 +6% |
| 2019 | $3,840 -2.3% | $263,659 +3.9% |
| 2018 | $3,929 -13.8% | $253,758 +1.6% |
| 2017 | $4,556 | $249,872 +19.1% |
| 2016 | $4,556 +61% | $209,717 +6.7% |
| 2015 | $2,830 | $196,590 +4.8% |
| 2014 | $2,830 | $187,559 +18.7% |
| 2013 | -- | $158,070 +8.9% |
| 2012 | -- | $145,176 -3.1% |
| 2011 | -- | $149,788 -2% |
| 2010 | -- | $152,843 -1.7% |
| 2009 | -- | $155,479 -4.4% |
| 2008 | -- | $162,634 +1.8% |
| 2007 | -- | $159,798 +1% |
| 2006 | -- | $158,185 +0.1% |
| 2005 | -- | $158,036 +6.5% |
| 2004 | -- | $148,388 +0.3% |
| 2003 | -- | $147,925 -0.9% |
| 2002 | -- | $149,206 +5.2% |
| 2001 | -- | $141,776 +10% |
| 2000 | -- | $128,887 |
Find assessor info on the county website
Neighborhood: 75252
Nearby homes
- $--2 bd3 ba1.9k sqft6140 Jereme Trl, Dallas, TX 75252Sold
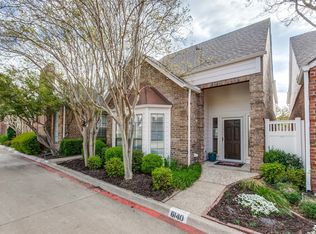
- $354,0002 bd2 ba1.6k sqft6148 Jereme Trl, Dallas, TX 75252Off Market
- $364,3002 bd3 ba1.8k sqft6150 Jereme Trl, Dallas, TX 75252Off Market
- $416,8003 bd3 ba1.8k sqft6152 Jereme Trl, Dallas, TX 75252Off Market
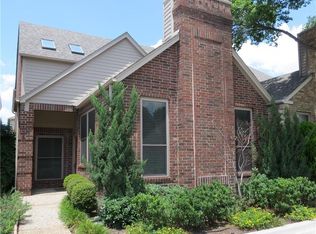
- $403,5003 bd3 ba1.9k sqft6116 Jereme Trl, Dallas, TX 75252Off Market
- $395,4002 bd2 ba1.9k sqft6160 Jereme Trl, Dallas, TX 75252Off Market
- $362,2002 bd2 ba1.6k sqft6156 Jereme Trl, Dallas, TX 75252Off Market
- $404,9003 bd2 ba1.9k sqft6114 Jereme Trl, Dallas, TX 75252Off Market
Nearby schools
GreatSchools rating
- 7/10Rose Haggar Elementary SchoolGrades: PK-5Distance: 0.6 mi
- 5/10Frankford Middle SchoolGrades: 6-8Distance: 1.8 mi
- 5/10Shepton High SchoolGrades: 9-10Distance: 1.2 mi
Schools provided by the listing agent
- Elementary: Haggar
- Middle: Frankford
- High: Shepton
- District: Plano ISD
Source: NTREIS. This data may not be complete. We recommend contacting the local school district to confirm school assignments for this home.
Get a cash offer in 3 minutes
Find out how much your home could sell for in as little as 3 minutes with a no-obligation cash offer.
Estimated market value
$344,800
Get a cash offer in 3 minutes
Find out how much your home could sell for in as little as 3 minutes with a no-obligation cash offer.
Estimated market value
$344,800
- Texas
- Collin County
- Dallas
- 75252
- 6144 Jereme Trl
