Skip main navigation
Sold
  • $235,000

    6144 Moon Shadow Dr, Indianapolis, IN 46259

    2beds
    1,498sqft
    Residential, Single Family Residence
    Built in 2005
    0.26 Acres Lot
    $237,900 Zestimate®
    $157/sqft
    $1,970 Estimated rent

    Home value

    $237,900

    $221,000 - $257,000

    $1,970/mo

    Zestimate® history
    Loading
    Loading...

    Owner options

    List your home for rent

    $1,970/mo

    Rent Zestimate®

    Find your next renter with Zillow Rental Manager. Plus, with online applications, you can quickly screen prospective tenants – for free.

    Learn more

    $1,970/mo

    Rent Zestimate®

    Refinance and save

    $1,818/mo

    Est. payment

    Refinancing to a lower rate could help reduce your monthly payments and save thousands over the life of the loan.

    See today's rates

    $1,818/mo

    Est. payment

    Explore your selling options

    Work with a Zillow partner agent

    Leverage their expertise and Zillow's premium Showcase listings to get your home seen by more buyers.

    Get started

    List with your own agent

    Get your home in front of millions of buyers by listing it on Zillow.

    Learn how to do it

    Sell it yourself

    Take full control of how buyers see your home on Zillow by listing For Sale by Owner (FSBO).

    List your home

    What's special

    Versatile bonus roomSpacious great roomPrimary suiteCozy breakfast nookBeautiful wood trimNewer stainless steel appliancesTwo pantries
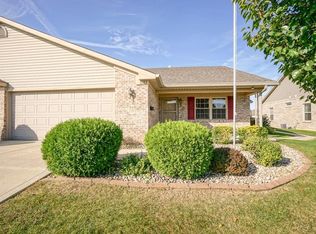
    Perfect Blend of Comfort & Low-Maintenance Living! This well-maintained all-brick 2 Bedroom / 2 Full Bath Patio Home is tucked away in a quiet 55+ community. Step inside to a spacious Great Room accented with beautiful wood trim, creating a warm and inviting atmosphere. The open Dining/Great Room combo flows seamlessly into a versatile Bonus Room-ideal as a den, library, reading nook, or extra living space. Enjoy your morning coffee in the charming 3-Season Sunroom just off the Bonus Room. The Kitchen offers a cozy Breakfast Nook, two pantries for extra storage, and newer stainless steel appliances. The Primary Suite features a large walk-in closet and ensuite bath with a step-in shower. A second Bedroom, also with a walk-in closet, can serve as a guest room or sitting room, giving you flexible living options. Additional highlights include: Laundry Room with mop sink & storage closet Finished Garage with oversized utility closet Water filtration system & water softener, Plenty of storage throughout This home truly combines comfort, functionality, and ease of living! Welcome Home!

    Zillow last checked:

    Listing updated:

    Listed by:

    Kristen Schwark 317-947-8112,

    Ebeyer Realty, LLC,

    James Schwark 317-675-7982,

    Ebeyer Realty, LLC

    Bought with:

    Julie Gibbs

    F.C. Tucker Company

    Source: MIBOR as distributed by MLS GRID,MLS#: 22063053MLS Logo

    Facts & features

    Interior

    Bedrooms & bathrooms
    • Bedrooms: 2
    • Bathrooms: 2
    • Full bathrooms: 2
    • Main level bathrooms: 2
    • Main level bedrooms: 2
    Primary bedroom
    • Level: Main
    • Area: 176 Square Feet
    • Dimensions: 16x11
    Bedroom 2
    • Level: Main
    • Area: 143 Square Feet
    • Dimensions: 13x11
    Breakfast room
    • Level: Main
    • Area: 36 Square Feet
    • Dimensions: 6x6
    Dining room
    • Level: Main
    • Area: 144 Square Feet
    • Dimensions: 12x12
    Great room
    • Level: Main
    • Area: 252 Square Feet
    • Dimensions: 18x14
    Kitchen
    • Level: Main
    • Area: 121 Square Feet
    • Dimensions: 11x11
    Laundry
    • Level: Main
    • Area: 66 Square Feet
    • Dimensions: 11x6
    Library
    • Level: Main
    • Area: 120 Square Feet
    • Dimensions: 12x10
    Living room
    • Level: Main
    • Area: 176 Square Feet
    • Dimensions: 16x11
    Sun room
    • Features: Other
    • Level: Main
    • Area: 99 Square Feet
    • Dimensions: 11x9
    Heating
    • Forced Air
    Cooling
    • Central Air
    Appliances
    • Included: Dishwasher, Disposal, MicroHood, Electric Oven, Refrigerator, Water Heater, Water Purifier, Water Softener Owned
    Features
    • Ceiling Fan(s)
    • Has basement: No
    Interior area
    • Total structure area: 1,498
    • Total interior livable area: 1,498 sqft

    Property

    Parking
    • Total spaces: 2
    • Parking features: Attached
    • Attached garage spaces: 2
    Features
    • Levels: One
    • Stories: 1
    Lot
    • Size: 0.26 Acres
    Details
    • Parcel number: 491512118001000300
    • Horse amenities: None

    Construction

    Type & style
    • Home type: SingleFamily
    • Architectural style: Traditional
    • Property subtype: Residential, Single Family Residence
    • Attached to another structure: Yes
    Materials
    • Brick
    • Foundation: Slab
    Condition
    • New construction: No
    • Year built: 2005

    Utilities & green energy

    • Electric: 200+ Amp Service
    • Water: Public

    Community & HOA

    Community
    • Features: Low Maintenance Lifestyle
    • Senior community: Yes
    • Subdivision: Glen Ridge Commons
    HOA
    • Has HOA: Yes
    • Amenities included: Maintenance, Snow Removal
    • Services included: Lawncare, Maintenance, Snow Removal
    • HOA fee: $265 quarterly
    Location
    • Region: Indianapolis

    Financial & listing details

    • Price per square foot: $157/sqft
    • Tax assessed value: $230,800
    • Annual tax amount: $2,440
    • Date on market: 9/18/2025
    • Cumulative days on market: 29 days

    Price history

    DateEventPrice
    11/12/2025Sold$235,000-6%$157/sqft
    Source: MIBOR as distributed by MLS GRID #22063053 Report a problem
    10/16/2025Pending sale$249,900$167/sqft
    Source: MIBOR as distributed by MLS GRID #22063053 Report a problem
    9/18/2025Listed for sale$249,900$167/sqft
    Source: MIBOR as distributed by MLS GRID #22063053 Report a problem

    Public tax history

    YearProperty taxesTax assessment
    2025$2,332 +19.8%$230,800 -1%
    2024$1,946 -1%$233,200 +19.8%
    2023$1,966 +9.5%$194,600 -1%
    2022$1,795 +5.8%$196,600 +9.5%
    2021$1,696 +2.9%$179,500 +5.8%
    2020$1,649 +8.1%$169,600 +2.9%
    2019$1,525 +8.9%$164,900 +8.1%
    2018$1,400 -3.4%$152,500 +11.5%
    2017$1,449 +20%$136,800 +0.7%
    2016$1,207 -0.1%$135,900 +12.5%
    2014$1,208 -10.7%$120,800
    2013$1,352 $120,800 -10.7%
    2012$1,352 $135,200 -0.2%
    2011-- $135,500
    2010$1,355 $135,500
    2009$1,355 $135,500 -3.4%
    2007-- $140,300 -3.6%
    2006-- $145,500
    Find assessor info on the county website

    Neighborhood: Galludet

    Nearby schools

    GreatSchools rating
    Schools provided by the listing agent
    • Middle: Franklin Central Junior High

    Source: MIBOR as distributed by MLS GRID. This data may not be complete. We recommend contacting the local school district to confirm school assignments for this home.

    Get a cash offer in 3 minutes
    Find out how much your home could sell for in as little as 3 minutes with a no-obligation cash offer.
    Estimated market value
    $237,900
    Get a cash offer in 3 minutes
    Find out how much your home could sell for in as little as 3 minutes with a no-obligation cash offer.
    Estimated market value
    $237,900