Skip main navigation
Sold for $771,210
  • $771,210

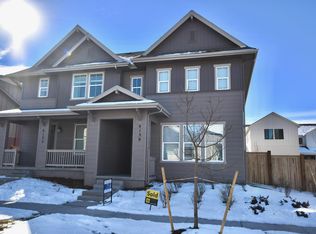
    6144 N Dayton Street, Denver, CO 80238

    3beds
    3,129sqft
    Single Family Residence
    Built in 2021
    3,648 Square Feet Lot
    $740,300 Zestimate®
    $246/sqft
    $3,689 Estimated rent

    Home value

    $740,300

    $688,000 - $800,000

    $3,689/mo

    Zestimate® history
    Loading
    Loading...

    Owner options

    List your home for rent

    $3,689/mo

    Rent Zestimate®

    Find your next renter with Zillow Rental Manager. Plus, with online applications, you can quickly screen prospective tenants – for free.

    Learn more

    $3,689/mo

    Rent Zestimate®

    Refinance and save

    $4,502/mo

    Est. payment

    Refinancing to a lower rate could help reduce your monthly payments and save thousands over the life of the loan.

    See today's rates

    $4,502/mo

    Est. payment

    Explore your selling options

    Work with a Zillow partner agent

    Leverage their expertise and Zillow's premium Showcase listings to get your home seen by more buyers.

    Get started

    List with your own agent

    Get your home in front of millions of buyers by listing it on Zillow.

    Learn how to do it

    Sell it yourself

    Take full control of how buyers see your home on Zillow by listing For Sale by Owner (FSBO).

    List your home

    What's special

    Cozy fireplaceLarge basementLuxurious primary suiteStainless steel appliancesQuartz countertopsElegant cabinetryBeautiful ensuite
    Welcome to your dream home in the heart of Central Park, Denver! This stunning residence spans an impressive 3,129 square feet, offering a perfect blend of modern luxury and classic charm. Nestled in one of Denver's most desirable neighborhoods, this home is designed for those who appreciate the finer things in life. Step inside to discover an open floor plan bathed in natural light and featuring gleaming beautiful floors. The gourmet kitchen is a chef's delight, boasting stainless steel appliances, quartz countertops, a spacious island and elegant cabinetry. Adjacent to the kitchen, the inviting living room with a cozy fireplace is perfect for relaxing evenings and entertaining guests. From the garage you'll be greeted with a nice mudroom and extra large closet. The luxurious primary suite is a true retreat, complete with a spa-like en-suite bathroom featuring a walk-in shower, dual vanities and not one but two walk-in closets. The other bedroom on the 2nd floor offers ample space for family and guests with its own beautiful ensuite. The large basement is just waiting for your personal touch. Add an extra bedroom or two along with a bathroom. Situated in the vibrant Central Park community, you'll enjoy easy access to parks, trails, top-rated schools, shopping, dining and entertainment. This property also includes access to all 7 community pools. This home is truly a gem, combining modern updates with timeless elegance. Don't miss the opportunity to make it yours!

    Zillow last checked:

    Listing updated:

    Listed by:

    Branna Humbert 720-980-5150 brannahumbertre@gmail.com,

    LoKation Real Estate

    Bought with:

    Perri Guzofsky Hope, 100074614

    Berkshire Hathaway Home Services, Rocky Mountain Realtors

    Source: REcolorado as distributed by MLS GRID,MLS#: 8320325MLS Logo

    Facts & features

    Interior

    Bedrooms & bathrooms
    • Bedrooms: 3
    • Bathrooms: 3
    • Full bathrooms: 1
    • 3/4 bathrooms: 1
    • 1/2 bathrooms: 1
    • Main level bathrooms: 1
    • Main level bedrooms: 1
    Primary bedroom
    • Level: Upper
    Bedroom
    • Level: Upper
    Bedroom
    • Level: Main
    Primary bathroom
    • Level: Upper
    Bathroom
    • Level: Upper
    Bathroom
    • Level: Main
    Kitchen
    • Level: Main
    Laundry
    • Level: Upper
    Living room
    • Level: Main
    Mud room
    • Level: Main
    Heating
    • Forced Air
    Cooling
    • Central Air
    Appliances
    • Included: Dishwasher, Disposal, Microwave, Range, Range Hood, Refrigerator, Tankless Water Heater
    Features
    • Five Piece Bath, Kitchen Island, Open Floorplan, Pantry, Primary Suite, Quartz Counters, Walk-In Closet(s)
    • Flooring: Carpet, Laminate, Tile
    • Basement: Unfinished
    • Number of fireplaces: 1
    • Fireplace features: Gas, Living Room
    Interior area
    • Total structure area: 3,129
    • Total interior livable area: 3,129 sqft
    • Finished area above ground: 2,054
    • Finished area below ground: 0

    Property

    Parking
    • Total spaces: 2
    • Parking features: Garage - Attached
    • Attached garage spaces: 2
    Features
    • Levels: Two
    • Stories: 2
    • Patio & porch: Covered, Deck
    Lot
    • Size: 3,648 Square Feet
    • Features: Landscaped, Sprinklers In Front
    Details
    • Parcel number: 110127062
    • Special conditions: Standard

    Construction

    Type & style
    • Home type: SingleFamily
    • Property subtype: Single Family Residence
    Materials
    • Frame
    • Foundation: Structural
    • Roof: Composition
    Condition
    • Year built: 2021

    Utilities & green energy

    • Sewer: Public Sewer
    • Water: Public

    Community & HOA

    Community
    • Security: Carbon Monoxide Detector(s), Smart Locks, Smoke Detector(s), Video Doorbell
    • Subdivision: Central Park Filing #57
    HOA
    • Has HOA: Yes
    • Amenities included: Park, Playground, Pool, Tennis Court(s), Trail(s)
    • HOA fee: $48 monthly
    • HOA name: MCA
    • HOA phone: 303-388-0724
    Location
    • Region: Denver

    Financial & listing details

    • Price per square foot: $246/sqft
    • Annual tax amount: $6,602
    • Date on market: 5/15/2024
    • Listing terms: 1031 Exchange,Cash,Conventional,FHA,VA Loan
    • Exclusions: Sellers' Personal Property, Washer & Dryer
    • Ownership: Individual

    Price history

    DateEventPrice
    12/20/2024Sold$771,210-0.2%$246/sqft
    Source: REcolorado as distributed by MLS GRID #8320325 Report a problem
    9/20/2024Pending sale$772,500$247/sqft
    Source: REcolorado as distributed by MLS GRID #8320325 Report a problem
    8/15/2024Price change$772,500-0.3%$247/sqft
    Source: REcolorado as distributed by MLS GRID #8320325 Report a problem
    7/3/2024Listed for sale$775,000$248/sqft
    Source: REcolorado as distributed by MLS GRID #8320325 Report a problem
    6/2/2024Pending sale$775,000$248/sqft
    Source: REcolorado as distributed by MLS GRID #8320325 Report a problem
    5/16/2024Listed for sale$775,000$248/sqft
    Source: REcolorado as distributed by MLS GRID #8320325 Report a problem

    Public tax history

    Tax history is unavailable.

    Neighborhood: Central Park

    Nearby schools

    GreatSchools rating
    Schools provided by the listing agent
    • Elementary: Willow
    • Middle: DSST: Conservatory Green
    • High: Northfield
    • District: Denver 1

    Source: REcolorado as distributed by MLS GRID. This data may not be complete. We recommend contacting the local school district to confirm school assignments for this home.

    Get a cash offer in 3 minutes
    Find out how much your home could sell for in as little as 3 minutes with a no-obligation cash offer.
    Estimated market value
    $740,300
    Get a cash offer in 3 minutes
    Find out how much your home could sell for in as little as 3 minutes with a no-obligation cash offer.
    Estimated market value
    $740,300