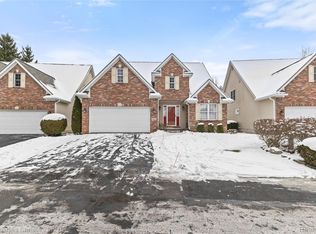
Spacious two-story condo located in the highly sought-after Woodfield subdivision, nestled on a quiet private cul-de-sac with only a handful of homes. This well-maintained property features numerous updates, including newer carpeting, fresh paint, modern appliances, and updated countertops.
Beautiful hardwood flooring runs throughout the home, adding warmth and elegance. The expansive great room boasts a vaulted ceiling and two skylights, filling the space with abundant natural light.
Enjoy added privacy with the home backing onto a serene wooded area—perfect for relaxing or entertaining.
Sold for $375,000
$375,000
6144 Nature View Ct, Grand Blanc, MI 48439
3beds
3,190sqft
Condominium
Built in 1999
-- sqft lot
$372,500 Zestimate®
$118/sqft
$2,928 Estimated rent
Home value
$372,500
$335,000 - $417,000
$2,928/mo
Zestimate® history
Owner options
List your home for rent
$2,928/mo
Rent Zestimate®
Find your next renter with Zillow Rental Manager. Plus, with online applications, you can quickly screen prospective tenants – for free.
$2,928/mo
Rent Zestimate®
Refinance and save
$2,651/mo
Est. payment
Refinancing to a lower rate could help reduce your monthly payments and save thousands over the life of the loan.
$2,651/mo
Est. payment
Explore your selling options
Work with a Zillow partner agent
Leverage their expertise and Zillow's premium Showcase listings to get your home seen by more buyers.
Get startedList with your own agent
Get your home in front of millions of buyers by listing it on Zillow.
Learn how to do itSell it yourself
Take full control of how buyers see your home on Zillow by listing For Sale by Owner (FSBO).
List your homeWhat's special
Zillow last checked:
Listing updated:
Listed by:
Manya Triplett 810-232-8176,
Burrell Real Estate
Bought with:
Kelsey Jones, 6501293823
Brookstone, Realtors LLC
Source: Realcomp II,MLS#: 20261024306
Facts & features
Interior
Bedrooms & bathrooms
- Bedrooms: 3
- Bathrooms: 4
- Full bathrooms: 3
- 1/2 bathrooms: 1
Primary bedroom
- Level: Entry
- Area: 300
- Dimensions: 15 X 20
Bedroom
- Level: Second
- Area: 224
- Dimensions: 16 X 14
Bedroom
- Level: Second
- Area: 195
- Dimensions: 15 X 13
Primary bathroom
- Level: Entry
- Area: 144
- Dimensions: 12 X 12
Other
- Level: Basement
- Area: 48
- Dimensions: 6 X 8
Other
- Level: Second
- Area: 48
- Dimensions: 6 X 8
Other
- Level: Entry
- Area: 25
- Dimensions: 5 X 5
Other
- Level: Entry
- Area: 144
- Dimensions: 12 X 12
Dining room
- Level: Entry
- Area: 130
- Dimensions: 10 X 13
Family room
- Level: Basement
- Area: 390
- Dimensions: 30 X 13
Great room
- Level: Entry
- Area: 300
- Dimensions: 20 X 15
Kitchen
- Level: Entry
- Area: 120
- Dimensions: 10 X 12
Other
- Level: Basement
- Area: 80
- Dimensions: 10 X 8
Laundry
- Level: Entry
- Area: 42
- Dimensions: 6 X 7
Library
- Level: Basement
- Area: 165
- Dimensions: 11 X 15
Heating
- Forced Air, Natural Gas
Cooling
- Ceiling Fans, Central Air
Appliances
- Included: Dishwasher, Disposal, Free Standing Electric Range, Free Standing Refrigerator, Microwave, Range Hood, Self Cleaning Oven, Stainless Steel Appliances
- Laundry: Electric Dryer Hookup, Laundry Room, Washer Hookup
Features
- Entrance Foyer, High Speed Internet, Jetted Tub
- Basement: Daylight,Finished,Full
- Has fireplace: Yes
- Fireplace features: Electric, Living Room
Interior area
- Total interior livable area: 3,190 sqft
- Finished area above ground: 1,875
- Finished area below ground: 1,315
Property
Parking
- Total spaces: 2
- Parking features: Two Car Garage, Attached, Electric Vehicle Charging Stations, Direct Access, Driveway, Electricityin Garage
- Attached garage spaces: 2
Features
- Levels: Two
- Stories: 2
- Entry location: GroundLevel
- Patio & porch: Deck
- Exterior features: Grounds Maintenance
Lot
- Features: Near Golf Course, Wooded
Details
- Parcel number: 1236651003
- Special conditions: Short Sale No,Standard
Construction
Type & style
- Home type: Condo
- Architectural style: Colonial
- Property subtype: Condominium
Materials
- Brick, Vinyl Siding
- Foundation: Basement, Block
- Roof: Asphalt
Condition
- New construction: No
- Year built: 1999
Utilities & green energy
- Electric: Circuit Breakers
- Sewer: Public Sewer
- Water: Public
- Utilities for property: Cable Available
Community & neighborhood
Security
- Security features: Carbon Monoxide Detectors, Smoke Detectors
Community
- Community features: Clubhouse, Golf, Sidewalks
Location
- Region: Grand Blanc
- Subdivision: NATURES COVE AT WOODFIELD
HOA & financial
HOA
- Has HOA: Yes
- HOA fee: $200 monthly
- Services included: Maintenance Grounds, Snow Removal
Other
Other facts
- Listing agreement: Exclusive Agency
- Listing terms: Cash,Conventional,FHA,Va Loan
Price history
| Date | Event | Price |
|---|---|---|
| 6/2/2026 | Sold | $375,000-2.6%$118/sqft |
Source:  Realcomp II #20261024306 Report a problem Realcomp II #20261024306 Report a problem | ||
| 5/31/2026 | Pending sale | $385,000$121/sqft |
Source: Realcomp II #20261024306 Report a problem | ||
| 4/17/2026 | Listed for sale | $385,000+30.1%$121/sqft |
Source: Realcomp II #20261024306 Report a problem | ||
| 1/29/2025 | Sold | $296,000-7.5%$93/sqft |
Source: Realcomp II #20240081813 Report a problem | ||
| 1/16/2025 | Pending sale | $319,900$100/sqft |
Source: Realcomp II #20240081813 Report a problem | ||
| 10/31/2024 | Listed for sale | $319,900$100/sqft |
Source: Realcomp II #20240081813 Report a problem | ||
| 7/24/2024 | Listing removed | $319,900$100/sqft |
Source: Realcomp II #20240052920 Report a problem | ||
| 7/23/2024 | Listed for sale | $319,900-2.1%$100/sqft |
Source: Realcomp II #20240052920 Report a problem | ||
| 7/22/2024 | Listing removed | -- |
Source: Realcomp II #20240026733 Report a problem | ||
| 6/11/2024 | Price change | $326,750-1.2%$102/sqft |
Source: Realcomp II #20240026733 Report a problem | ||
| 5/29/2024 | Price change | $330,750-1.3%$104/sqft |
Source: Realcomp II #20240026733 Report a problem | ||
| 5/22/2024 | Listed for sale | $335,000$105/sqft |
Source: Realcomp II #20240026733 Report a problem | ||
Public tax history
| Year | Property taxes | Tax assessment |
|---|---|---|
| 2015 | $2,004 | $108,400 +33.8% |
| 2012 | -- | $81,000 -1.9% |
| 2011 | -- | $82,600 -7.7% |
| 2010 | -- | $89,500 -28.6% |
| 2008 | $1,418 | $125,300 -7.2% |
| 2006 | -- | $135,000 +3.4% |
| 2005 | -- | $130,500 |
Find assessor info on the county website
Neighborhood: 48439
Nearby schools
GreatSchools rating
- 9/10Lillian G. Mason Elementary SchoolGrades: 3-5Distance: 2.2 mi
- 7/10Grand Blanc Community High SchoolGrades: 8-12Distance: 3.5 mi
- NACook Elementary SchoolGrades: K-2Distance: 2.3 mi
Get a cash offer in 3 minutes
Find out how much your home could sell for in as little as 3 minutes with a no-obligation cash offer.
Estimated market value
$372,500
Get a cash offer in 3 minutes
Find out how much your home could sell for in as little as 3 minutes with a no-obligation cash offer.
Estimated market value
$372,500
- Michigan
- Genesee County
- Grand Blanc
- 48439
- 6144 Nature View Ct
Nearby cities
Nearby zip codes
Other Grand Blanc Topics
