So many good things are waiting for you at this amazing home in Allendale! From the arbor greeting you as you enter the property, to the genuine Palisade peach tree that you get enjoy every year, to the soothing water feature right outside the house - you will feel at home before you even open the front door! Step inside to find a gorgeous main level with an open flowing floorplan perfect for entertaining or everyday living. The brand new Quartz counters in the kitchen reflect the natural sunlight coming in from the windows and skylights; the knotty pine cabinets and wainscoting continue the earthy color palette. Come upstairs to find the amazing oversized primary suite with ample closet space, and a spa-like primary bath including both a jetted tub and standing shower. Two more bedrooms and another bathroom are tucked away for privacy on the lower level. The basement is waiting for your design ideas to add on more living space, another bedroom, work-from-home areas, or just as storage space. The back yard is a blank canvas for you as well; priced accordingly the sweat equity here will be well earned as you enjoy this home for years to come! Be sure to click the Virtual Tour link to view the 3D walkthrough. Discounted rate options and no lender fee future refinancing may be available for qualified buyers of this home.
Sold for $572,988
$572,988
6144 Pierson Street, Arvada, CO 80004
3beds
2,188sqft
Single Family Residence
Built in 1960
7,840 Square Feet Lot
$564,800 Zestimate®
$262/sqft
$2,741 Estimated rent
Home value
$564,800
$531,000 - $604,000
$2,741/mo
Zestimate® history
Owner options
List your home for rent
$2,741/mo
Rent Zestimate®
Find your next renter with Zillow Rental Manager. Plus, with online applications, you can quickly screen prospective tenants – for free.
$2,741/mo
Rent Zestimate®
Refinance and save
$3,349/mo
Est. payment
Refinancing to a lower rate could help reduce your monthly payments and save thousands over the life of the loan.
$3,349/mo
Est. payment
Explore your selling options
Work with a Zillow partner agent
Leverage their expertise and Zillow's premium Showcase listings to get your home seen by more buyers.
Get startedList with your own agent
Get your home in front of millions of buyers by listing it on Zillow.
Learn how to do itSell it yourself
Take full control of how buyers see your home on Zillow by listing For Sale by Owner (FSBO).
List your homeWhat's special
Blank canvasSoothing water featureOversized primary suiteKnotty pine cabinetsJetted tubNatural sunlightSpa-like primary bath
Zillow last checked:
Listing updated:
Listed by:
Erika Freeman-Daniels 720-782-6227 erika.freeman-daniels@orchard.com,
Orchard Brokerage LLC
Bought with:
Kim Stephens, 40029247
RE/MAX Avenues
Source: REcolorado as distributed by MLS GRID,MLS#: 7641636
Facts & features
Interior
Bedrooms & bathrooms
- Bedrooms: 3
- Bathrooms: 2
- Full bathrooms: 1
- 3/4 bathrooms: 1
Bedroom
- Description: Over-Sized Bedroom With Two Large Closets
- Features: Primary Suite
- Level: Upper
- Area: 178.71 Square Feet
- Dimensions: 16.1 x 11.1
Bedroom
- Description: Both Secondary Bedrooms Are On The Lower Level
- Level: Lower
- Area: 101.12 Square Feet
- Dimensions: 9.11 x 11.1
Bedroom
- Description: Both Secondary Bedrooms Are On The Lower Level
- Level: Lower
- Area: 122.33 Square Feet
- Dimensions: 12.1 x 10.11
Bathroom
- Description: Spa-Like Feel With Jetted Tub And Standing Shower
- Features: En Suite Bathroom, Primary Suite
- Level: Upper
- Area: 76.54 Square Feet
- Dimensions: 8.9 x 8.6
Bathroom
- Description: Includes A Stand-Up Shower.
- Level: Lower
- Area: 51.85 Square Feet
- Dimensions: 6.1 x 8.5
Bonus room
- Description: Noted As Storage Room On Floorplan
- Level: Basement
- Area: 107.77 Square Feet
- Dimensions: 9.7 x 11.11
Bonus room
- Description: Great Size For More Living Space!
- Level: Basement
- Area: 135.96 Square Feet
- Dimensions: 13.2 x 10.3
Dining room
- Description: With Perfect Flow From The Kitchen And Living Room
- Level: Main
- Area: 82.99 Square Feet
- Dimensions: 9.11 x 9.11
Kitchen
- Description: Includes Brand New Quartz Counters And Stainless Steel Appliances
- Level: Main
- Area: 153.05 Square Feet
- Dimensions: 9.11 x 16.8
Laundry
- Description: Washer & Dryer Are Included
- Level: Basement
- Area: 136.77 Square Feet
- Dimensions: 9.7 x 14.1
Living room
- Description: Filled With Light From The West Facing Windows And Skylights
- Level: Main
- Area: 183.04 Square Feet
- Dimensions: 12.8 x 14.3
Heating
- Forced Air
Cooling
- Evaporative Cooling
Appliances
- Included: Dishwasher, Disposal, Dryer, Gas Water Heater, Microwave, Oven, Washer
- Laundry: In Unit
Features
- Ceiling Fan(s), High Ceilings, Kitchen Island, Primary Suite, Quartz Counters, Walk-In Closet(s)
- Windows: Bay Window(s), Double Pane Windows, Skylight(s), Window Coverings
- Basement: Unfinished
Interior area
- Total structure area: 2,188
- Total interior livable area: 2,188 sqft
- Finished area above ground: 1,590
- Finished area below ground: 0
Property
Parking
- Total spaces: 2
- Parking features: Concrete
- Attached garage spaces: 2
Features
- Levels: Multi/Split
- Patio & porch: Front Porch
- Exterior features: Private Yard, Water Feature
- Fencing: Full
Lot
- Size: 7,840 Square Feet
- Features: Level
- Residential vegetation: Grassed
Details
- Parcel number: 018591
- Special conditions: Standard
Construction
Type & style
- Home type: SingleFamily
- Architectural style: Traditional
- Property subtype: Single Family Residence
Materials
- Brick, Other, Wood Siding
- Foundation: Concrete Perimeter
- Roof: Composition
Condition
- Year built: 1960
Utilities & green energy
- Sewer: Public Sewer
- Water: Public
- Utilities for property: Cable Available, Electricity Connected, Phone Available
Community & HOA
Community
- Security: Carbon Monoxide Detector(s), Smoke Detector(s), Video Doorbell
- Subdivision: Allendale
HOA
- Has HOA: No
Location
- Region: Arvada
Financial & listing details
- Price per square foot: $262/sqft
- Tax assessed value: $524,368
- Annual tax amount: $2,888
- Date on market: 9/25/2025
- Listing terms: Cash,Conventional,FHA,VA Loan
- Exclusions: Seller's Personal Property.
- Ownership: Individual
- Electric utility on property: Yes
Price history
| Date | Event | Price |
|---|---|---|
| 10/31/2025 | Sold | $572,988-0.3%$262/sqft |
Source:  REcolorado as distributed by MLS GRID #7641636 Report a problem REcolorado as distributed by MLS GRID #7641636 Report a problem | ||
| 10/4/2025 | Pending sale | $575,000$263/sqft |
Source: REcolorado as distributed by MLS GRID #7641636 Report a problem | ||
| 9/25/2025 | Listed for sale | $575,000+144.7%$263/sqft |
Source: REcolorado as distributed by MLS GRID #7641636 Report a problem | ||
| 1/2/2009 | Sold | $235,000$107/sqft |
Source: Public Record Report a problem | ||
Public tax history
| Year | Property taxes | Tax assessment |
|---|---|---|
| 2025 | $2,888 -0.1% | $32,773 +9.9% |
| 2024 | $2,891 +8.3% | $29,810 |
| 2023 | $2,670 -1.6% | $29,810 +9.3% |
| 2022 | $2,714 +5.2% | $27,265 -2.8% |
| 2021 | $2,580 | $28,049 +4.9% |
| 2020 | $2,580 +1.4% | $26,732 |
| 2019 | $2,545 +15.3% | $26,732 +18.5% |
| 2018 | $2,208 | $22,550 |
| 2017 | $2,208 +28.3% | $22,550 +26.2% |
| 2016 | $1,720 -0.5% | $17,870 |
| 2015 | $1,729 +9.9% | $17,870 +14.9% |
| 2014 | $1,574 +3.8% | $15,546 |
| 2013 | $1,517 +2.1% | $15,546 +2.8% |
| 2012 | $1,485 -2.2% | $15,118 |
| 2011 | $1,518 +5.8% | $15,118 -2.8% |
| 2010 | $1,436 +67.2% | $15,560 |
| 2009 | $859 +0% | $15,560 -9.8% |
| 2008 | $859 +15.1% | $17,250 |
| 2007 | $746 -49.4% | $17,250 +8.2% |
| 2006 | $1,474 -3.1% | $15,950 -3.2% |
| 2005 | $1,521 +9.3% | $16,470 |
| 2004 | $1,392 +101.3% | $16,470 |
| 2003 | $691 -49.1% | $16,470 +2.3% |
| 2002 | $1,359 +9.7% | $16,100 +22.7% |
| 2001 | $1,238 -1% | $13,120 |
| 2000 | $1,251 | $13,120 |
Find assessor info on the county website
Neighborhood: Allendale
Nearby homes
- $514,3004 bd2 ba1.2k sqft11054 Allendale Dr, Arvada, CO 80004Off Market
- $525,2003 bd2 ba1.4k sqft6165 Parfet Ct, Arvada, CO 80004Off Market
- $655,1005 bd3 ba2.4k sqft11065 Allendale Dr, Arvada, CO 80004Off Market
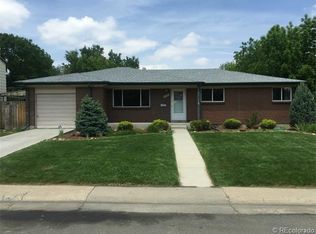
- $529,2004 bd2 ba1k sqft11034 Allendale Dr, Arvada, CO 80004Off Market
- $544,0003 bd2 ba1.2k sqft11114 Allendale Dr, Arvada, CO 80004Off Market
- $511,6005 bd2 ba1.2k sqft6145 Parfet St, Arvada, CO 80004Off Market
- $576,5003 bd3 ba2.2k sqft11105 Allendale Dr, Arvada, CO 80004Off Market
- $560,7004 bd2 ba2.4k sqft6176 Parfet Ct, Arvada, CO 80004Off Market
Nearby schools
GreatSchools rating
- 6/10Vanderhoof Elementary SchoolGrades: K-5Distance: 0.5 mi
- 5/10Drake Junior High SchoolGrades: 6-8Distance: 1.7 mi
- 8/10Arvada West High SchoolGrades: 9-12Distance: 0.3 mi
Schools provided by the listing agent
- Elementary: Vanderhoof
- Middle: Drake
- High: Arvada West
- District: Jefferson County R-1
Source: REcolorado as distributed by MLS GRID. This data may not be complete. We recommend contacting the local school district to confirm school assignments for this home.
Get a cash offer in 3 minutes
Find out how much your home could sell for in as little as 3 minutes with a no-obligation cash offer.
Estimated market value
$564,800
Get a cash offer in 3 minutes
Find out how much your home could sell for in as little as 3 minutes with a no-obligation cash offer.
Estimated market value
$564,800
- Colorado
- Jefferson County
- Arvada
- 80004
- Allendale
- 6144 Pierson Street
